Space. Style. Value. This is the home you've been waiting for.
Welcome to 7312 Port Place, where modern design meets everyday functionality in one of Southport's most convenient locations. Built in 2017, this beautifully maintained 5-bedroom, 2.5-bath home offers over 2,600 square feet of thoughtfully designed living space that's perfect for growing families, multi-generational living, or anyone who simply wants room to spread out.
The open-concept floor plan creates the perfect gathering space, featuring a spacious living room, an oversized dining area, and a well-appointed kitchen complete with granite countertops, stainless steel appliances, abundant cabinetry, and generous prep space.
The first-floor primary suite provides a private retreat with a large walk-in closet and an en-suite bath featuring dual vanities. Upstairs you'll find four additional bedrooms plus a flexible loft space, making it ideal for a home office, playroom, media room, or homeschool area.
Step outside to enjoy your fully fenced backyard, offering privacy and space for entertaining, pets, or relaxing around the fire pit.
Located just minutes from Highway 77, Deer Point Lake, shopping, dining, and top-rated schools, this home combines peaceful neighborhood living with an easy commute to Panama City, Lynn Haven, and Tyndall Air Force Base.
With a recent price adjustment, this home represents an outstanding opportunity to own a spacious, move-in-ready property without sacrificing style or location.
Schedule your private showing today and discover why 7312 Port Place feels like home.
Pending
$399,998
7312 Port Place St, Southport, FL 32409
5beds
2,672sqft
:
Get pre-qualifiedN/A
Single Family Residence
Built in 2017
9,147 Square Feet Lot
$392,300 Zestimate®
$150/sqft
$-- HOA
What's special
- 150 days |
- 500 |
- 27 |
Zillow last checked:
Listing updated:
Listed by:
The Golden Collective 850-532-2773,
Empire Real Estate of Florida LLC
Source: CPAR,MLS#: 786317 Originating MLS: Central Panhandle Association of REALTORS
Originating MLS: Central Panhandle Association of REALTORSFacts & features
Interior
Bedrooms & bathrooms
- Bedrooms: 5
- Bathrooms: 3
- Full bathrooms: 2
- 1/2 bathrooms: 1
Rooms
- Room types: Bedroom, Kitchen, Living Room, Primary Bedroom, Bonus Room
Primary bedroom
- Description: BUYER TO VERIFY
- Level: First
- Dimensions: 13 x 14
Bedroom
- Description: BUYER TO VERIFY
- Level: Second
- Dimensions: 11 x 12
Bedroom
- Description: BUYER TO VERIFY
- Level: Second
- Dimensions: 11 x 12
Kitchen
- Description: BUYER TO VERIFY
- Level: First
- Dimensions: 11 x 12
Living room
- Description: BUYER TO VERIFY
- Level: First
- Dimensions: 13 x 15
Heating
- Central
Cooling
- Central Air, Ceiling Fan(s)
Appliances
- Included: Electric Cooktop, Electric Oven, Electric Range, Electric Water Heater, Ice Maker
Features
- Double Vanity, Main Level Primary, Soaking Tub, Separate Shower, Walk-In Closet(s)
Interior area
- Total structure area: 2,672
- Total interior livable area: 2,672 sqft
Property
Parking
- Total spaces: 2
- Parking features: Garage, Garage Door Opener
- Garage spaces: 2
Features
- Patio & porch: Enclosed, Covered, Patio, Porch
- Exterior features: Patio, Fire Pit, Rain Gutters
- Fencing: Full,Fenced,Privacy
Lot
- Size: 9,147 Square Feet
- Features: Cul-De-Sac
Details
- Parcel number: 08034100130
- Special conditions: Listed As-Is
Construction
Type & style
- Home type: SingleFamily
- Architectural style: Traditional
- Property subtype: Single Family Residence
Materials
- Vinyl Siding
- Foundation: Slab
- Roof: Asphalt
Condition
- New construction: No
- Year built: 2017
Utilities & green energy
- Sewer: Public Sewer
- Utilities for property: Electricity Available, Underground Utilities
Community & HOA
Community
- Subdivision: No Named Subdivision
HOA
- Has HOA: Yes
Location
- Region: Southport
Financial & listing details
- Price per square foot: $150/sqft
- Tax assessed value: $278,054
- Annual tax amount: $2,198
- Date on market: 7/17/2026
- Cumulative days on market: 147 days
- Electric utility on property: Yes
Estimated market value
$392,300
$373,000 - $412,000
$3,060/mo
Price history
| Date | Event | Price |
|---|---|---|
| 7/22/2026 | Pending sale | $399,998$150/sqft |
Source:  CPAR #786317 Report a problem CPAR #786317 Report a problem | ||
| 7/9/2026 | Price change | $399,9980%$150/sqft |
Source: CPAR #786317 Report a problem | ||
| 6/1/2026 | Price change | $399,999-5.9%$150/sqft |
Source: CPAR #786317 Report a problem | ||
| 4/27/2026 | Price change | $425,000-3.4%$159/sqft |
Source: CPAR #786317 Report a problem | ||
| 3/5/2026 | Listed for sale | $439,999-1.3%$165/sqft |
Source: CPAR #786317 Report a problem | ||
| 1/26/2026 | Listing removed | $445,999$167/sqft |
Source: CPAR #780397 Report a problem | ||
| 11/13/2025 | Price change | $445,999-0.7%$167/sqft |
Source: CPAR #780397 Report a problem | ||
| 10/15/2025 | Listed for sale | $449,000+95.1%$168/sqft |
Source: CPAR #780397 Report a problem | ||
| 1/16/2018 | Sold | $230,175$86/sqft |
Source: Public Record Report a problem | ||
Public tax history
| Year | Property taxes | Tax assessment |
|---|---|---|
| 2024 | $2,124 +2.1% | $208,007 +3% |
| 2023 | $2,080 +11.6% | $201,949 +3% |
| 2022 | $1,864 | $196,067 |
| 2021 | -- | -- |
| 2020 | $1,889 -0.1% | $191,458 -0.2% |
| 2019 | $1,890 | $191,802 -21.1% |
| 2018 | $1,890 -37% | $243,026 +2848.3% |
| 2017 | $2,998 | $8,243 |
Find assessor info on the county website
Monthly payment
Est. payment
Payment breakdown
Explore the cost of this home by adjusting the details. Changes won't be saved.Climate risks
Neighborhood: 32409
Nearby schools
GreatSchools rating
- 5/10Southport Elementary SchoolGrades: PK-5Distance: 0.8 mi
- 9/10North Bay Haven Charter Academy Middle SchoolGrades: 6-8Distance: 3.9 mi
- 8/10North Bay Haven Career AcademyGrades: 9-12Distance: 3.9 mi
Schools provided by the listing agent
- Elementary: Southport
- Middle: Deane Bozeman
- High: Deane Bozeman
Source: CPAR. This data may not be complete. We recommend contacting the local school district to confirm school assignments for this home.
- $340,0004 bd2 ba2.2k sqft7308 Port Place St, Southport, FL 32409Sold

- $330,8004 bd2 ba2.2k sqft7316 Port Place St, Southport, FL 32409Off Market
- $314,0004 bd2 ba1.9k sqft7320 Port Place St, Southport, FL 32409Off Market
- $429,7005 bd4 ba4.1k sqft7304 Port Place St, Southport, FL 32409Off Market

- $340,3005 bd2 ba2.6k sqft7324 Port Place St, Southport, FL 32409Off Market
- $314,8004 bd2 ba2.2k sqft7313 Port Place St, Southport, FL 32409Off Market
- $354,5004 bd2 ba2.2k sqft7313 Port Place St, Panama City, FL 32404Off Market
- $321,4004 bd2 ba1.9k sqft7317 Port Place St, Southport, FL 32409Off Market
A local agent can set up tours, give advice and negotiate with sellers.
A local lender can help you make sure your offer is ready when you are.
Similar homes
- $374,9004 bd3 ba2.3k sqft3049 Rachel Pl, Southport, FL 32409For Sale
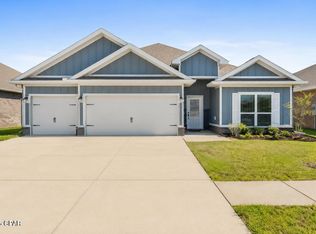 MLS ID #792296, The Jarrett Group. CPAR
 - $420,0004 bd3 ba2.3k sqft3111 Willie Dr, Southport, FL 32409For Sale
 MLS ID #792006, Jennifer Farrell. CPAR
 - $430,0004 bd3 ba2.3k sqft171 Grafton St, Southport, FL 32409For Sale
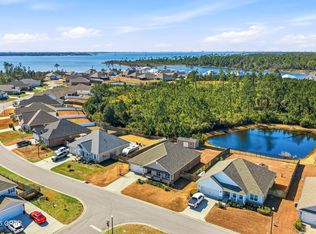 MLS ID #784834, Jessica B Cowell. CPAR
 - $359,9984 bd2 ba2.2k sqft110 Hodges Bayou Plantation Blvd, Southport, FL 32409For Sale
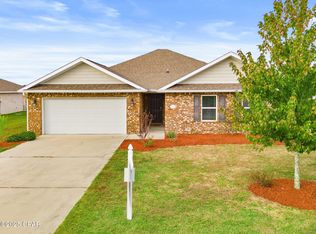 MLS ID #781418, Kelly L Stiles. CPAR
 - $369,9004 bd2 ba1.7k sqft3160 Rachel Pl, Southport, FL 32409For SaleMLS ID #792412, Ashleigh McGlothlin. CPAR
- from $379,9004 bd3 ba1.9k sqftThe Madison Plan, Hodges Bayou Plantation, Southport, FL 32409New ConstructionDR Horton
- $365,0005 bd3 ba2.5k sqft4068 Silver Spur Rd, Panama City, FL 32404For SaleMLS ID #792430, Ryan A Daniels. CPAR
- $337,5004 bd2 ba1.8k sqft109 Saw Grass Way, Panama City, FL 32404For SaleMLS ID #793313, Porcha Cooper. CPAR
- $525,0004 bd3 ba2.3k sqft160 Confidence Way, Southport, FL 32409For SaleMLS ID #789684, The Jarrett Group. CPAR
- $378,5004 bd2 ba1.7k sqft1607 Montana Ave, Lynn Haven, FL 32444For SaleMLS ID #790238, Miranda L Barnes. CPAR
- from $404,9004 bd2 ba2.2k sqftThe Denton Plan, Destini Lane, Southport, FL 32409New ConstructionDR Horton
- $439,9004 bd3 ba2.2k sqft4966 Loblolly Way, Panama City, FL 32404For SaleMLS ID #793114, Alyssa R Sato. CPAR
- $414,9004 bd3 ba1.9k sqft4849 Windrow Way, Panama City, FL 32404New ConstructionMLS ID #793183, Mark A Miles. CPAR
- $419,5004 bd2 ba1.9k sqft2417 Kirkwell Ave, Lynn Haven, FL 32444For SaleMLS ID #787842, Heather Butler. CPAR
- $450,0004 bd4 ba2.7k sqft4765 Rosemary St, Panama City, FL 32404For SaleMLS ID #792443, Morgan Benton. CPAR
- $422,9004 bd3 ba2.5k sqft4890 Loblolly Way, Panama City, FL 32404For SaleMLS ID #790942, Michael S Werner. CPAR
- $414,9004 bd3 ba2.7k sqft8614 Wood Cir, Panama City, FL 32404For SaleMLS ID #791838, Ida Hargaray. CPAR
- $470,0005 bd3 ba3.1k sqft140 Martingale Loop, Lynn Haven, FL 32444For SaleMLS ID #786403, The Jarrett Group. CPAR
- $450,0005 bd2 ba2.2k sqft3928 Sandpine Way, Panama City, FL 32404For SaleMLS ID #785926, Ramil Zartdinov. CPAR
- $379,0004 bd3 ba2.3k sqft460 Albert Meadow Ln, Panama City, FL 32404For SaleMLS ID #789150, Team Don and Bubba. CPAR
