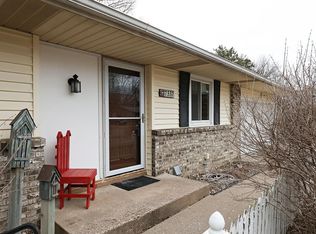
This home has a WALKOUT!! Open the newer patio door and go out your backyard to Pine Tree Valley park; 22+acres. Owners took out the wall between the kitchen and living room, so you have a great room! You can cook and entertain. 2022 new kitchen floors, countertops and backsplash. Plus, the maintenance free, oversized deck is off the kitchen conveniently. Both bathrooms have been updated! The lower level is finished like a cabin up north. A beautiful corner electric fireplace. 2022 replaced windows with Andersen windows. 2024 New furnace and air conditioner. There is so much outdoor entertaining to be had here. Plus, a gardening area and a place that an above ground pool was. You can put one in or an amazing playset. And, a bonus air way entry to protect your guests from weather and a warm spot to read and have coffee.
Active with contingency
$379,777
7317 Inwood Ave S, Cottage Grove, MN 55016
4beds
1,760sqft
Single Family
Built in 1973
0.27 Acres Lot
$380,800 Zestimate®
$216/sqft
$-- HOA
What's special
- 11 days
- 641
- 61
Likely to sell faster than
Zillow last checked:
Listing updated:
Listed by:
Pamela R. Ott-Morse 651-387-0772,
Keller Williams Premier Realty
Source: NorthstarMLS as distributed by MLS GRID,MLS#: 7149358
Facts & features
Interior
Bedrooms & bathrooms
- Bedrooms: 4
- Bathrooms: 2
- Full bathrooms: 1
- 3/4 bathrooms: 1
Bedroom
- Level: Upper
- Area: 154 Square Feet
- Dimensions: 14x11
Bedroom 2
- Level: Upper
- Area: 120 Square Feet
- Dimensions: 12x10
Bedroom 3
- Level: Lower
- Area: 117 Square Feet
- Dimensions: 13x9
Bedroom 4
- Level: Lower
- Area: 132 Square Feet
- Dimensions: 12x11
Dining room
- Level: Upper
- Area: 77 Square Feet
- Dimensions: 11x7
Family room
- Level: Lower
- Area: 252 Square Feet
- Dimensions: 21x12
Kitchen
- Level: Upper
- Area: 121 Square Feet
- Dimensions: 11x11
Living room
- Level: Upper
- Area: 247 Square Feet
- Dimensions: 19x13
Heating
- Forced Air
Cooling
- Central Air
Appliances
- Included: Dishwasher, Disposal, Dryer, Humidifier, Gas Water Heater, Water Filtration System, Water Osmosis System, Microwave, Range, Refrigerator, Water Softener Owned
- Laundry: In Basement, Gas Dryer Hookup, Lower Level, Laundry Room, Washer Hookup
Features
- Basement: Crawl Space,Finished,Full,Walk-Out Access
- Number of fireplaces: 1
- Fireplace features: Electric, Family Room
Interior area
- Total structure area: 1,824
- Total interior livable area: 1,760 sqft
- Finished area above ground: 960
- Finished area below ground: 800
Property
Parking
- Total spaces: 2
- Parking features: Attached, Concrete, Electric, Garage Door Opener, Storage
- Attached garage spaces: 2
- Has uncovered spaces: Yes
- Details: Garage Dimensions (20 x 21)
Accessibility
- Accessibility features: Grab Bars In Bathroom
Features
- Levels: Multi/Split
- Patio & porch: Composite Decking, Deck, Glass Enclosed, Patio, Terrace
- Pool features: None
- Fencing: Chain Link,Privacy
Lot
- Size: 0.27 Acres
- Dimensions: 78 x 179 x 52 x 15 x 160
- Features: Tree Coverage - Medium
Details
- Additional structures: Storage Shed
- Foundation area: 864
- Parcel number: 0902721240090
- Zoning description: Residential-Single Family
Construction
Type & style
- Home type: SingleFamily
- Property subtype: Single Family
Materials
- Block
- Roof: Age Over 8 Years,Architectural Shingle
Condition
- New construction: No
- Year built: 1973
Utilities & green energy
- Electric: Circuit Breakers, 100 Amp Service
- Gas: Natural Gas
- Sewer: City Sewer/Connected
- Water: City Water/Connected
Community & HOA
Community
- Subdivision: Pinetree Pond 3rd Add
HOA
- Has HOA: No
Location
- Region: Cottage Grove
Financial & listing details
- Price per square foot: $216/sqft
- Tax assessed value: $325,800
- Annual tax amount: $4,332
- Date on market: 9/28/2026
Estimated market value
$380,800
$362,000 - $400,000
$2,411/mo
Price history
| Date | Event | Price |
|---|---|---|
| 10/2/2026 | Listed for sale | $379,777+65.1%$216/sqft |
Source:  NorthstarMLS as distributed by MLS GRID #7149358 Report a problem NorthstarMLS as distributed by MLS GRID #7149358 Report a problem | ||
| 6/12/2014 | Sold | $230,000-3.7%$131/sqft |
Source: Agent Provided Report a problem | ||
| 8/6/2004 | Sold | $238,900$136/sqft |
Source: Agent Provided Report a problem | ||
Public tax history
| Year | Property taxes | Tax assessment |
|---|---|---|
| 2025 | $4,038 -1.9% | $308,600 -8.8% |
| 2024 | $4,118 +8.6% | $338,500 +15.9% |
| 2023 | $3,792 +8.4% | $292,000 +23.6% |
| 2022 | $3,498 -2.1% | $236,200 -5.9% |
| 2021 | $3,572 +3.3% | $250,900 +3.5% |
| 2020 | $3,458 | $242,300 |
| 2019 | $3,458 | $242,300 +4.3% |
| 2018 | $3,458 +1.8% | $232,200 +6.6% |
| 2017 | $3,396 +4.7% | $217,900 +3.9% |
| 2016 | $3,244 +11.2% | $209,700 +22% |
| 2015 | $2,918 | $171,900 +18.1% |
| 2013 | $2,918 +15.1% | $145,600 +1.2% |
| 2012 | $2,536 | $143,900 -10.2% |
| 2011 | $2,536 -7% | $160,300 -25.3% |
| 2010 | $2,728 -1.2% | $214,600 |
| 2009 | $2,762 +10.6% | -- |
| 2008 | $2,498 +1.5% | -- |
| 2007 | $2,462 +12.1% | -- |
| 2006 | $2,196 +11.7% | -- |
| 2005 | $1,966 +6.7% | -- |
| 2004 | $1,842 | -- |
Find assessor info on the county website
Monthly payment
Est. payment
Payment breakdown
Explore the cost of this home by adjusting the details. Changes won't be saved.Climate risks
Neighborhood: 55016
Similar homes
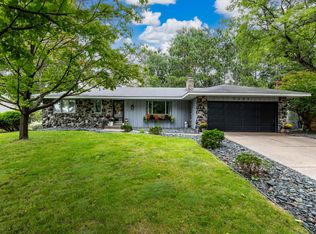
- $389,9014 bd2 ba1.7k sqft7300 Illies Ave S, Cottage Grove, MN 55016For Sale
 MLS ID #7156549, At Home Real Estate Team, Keller Williams Premier Realty. NorthstarMLS as distributed by MLS GRID
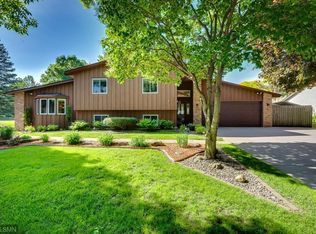
 - $389,9005 bd2 ba1.4k sqft8227 76th St S, Cottage Grove, MN 55016For Sale
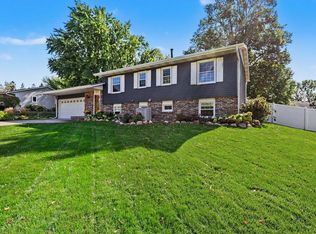 MLS ID #7155964, Nicole Hoverson, Coldwell Banker Realty. NorthstarMLS as distributed by MLS GRID
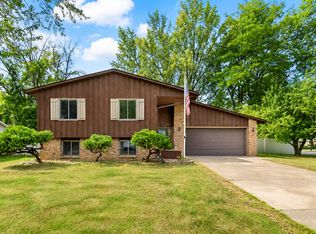
 - $379,9004 bd2 ba2.1k sqft7661 Homestead Ct S, Cottage Grove, MN 55016For Sale
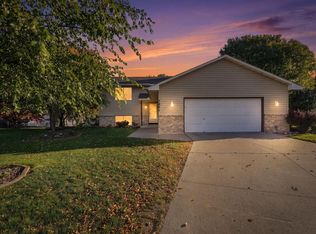 MLS ID #7147832, Sara Letourneau, Coldwell Banker Realty. NorthstarMLS as distributed by MLS GRID
 - $415,0004 bd2 ba1.5k sqft7476 Jeffery Ln S, Cottage Grove, MN 55016For Sale
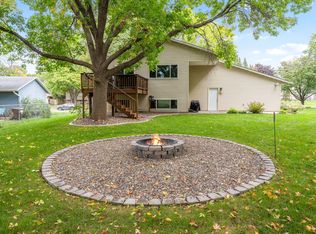 MLS ID #7149571, Jennifer J. Scherek, LaBelle Real Estate Group Inc. NorthstarMLS as distributed by MLS GRID
 - $399,7004 bd2 ba1.7k sqft7192 Jenner Alcove S, Cottage Grove, MN 55016For SaleMLS ID #7146160, Paul C. Carlson, GRI, Coldwell Banker Realty. NorthstarMLS as distributed by MLS GRID
- $430,0004 bd3 ba2.5k sqft6842 Homestead Ave S, Cottage Grove, MN 55016For SaleMLS ID #7157585, Karna Ferguson, Edina Realty, Inc.. NorthstarMLS as distributed by MLS GRID
- $364,9003 bd2 ba1.7k sqft9349 Indian Blvd S, Cottage Grove, MN 55016For SaleMLS ID #7152268, Justin E. Fox, RE/MAX Professionals. NorthstarMLS as distributed by MLS GRID
- $395,0004 bd2 ba1.7k sqft8305 69th St S, Cottage Grove, MN 55016For SaleMLS ID #7128319, Katelyn Milbrandt, RE/MAX Advantage Plus. NorthstarMLS as distributed by MLS GRID
- $375,0003 bd2 ba1.3k sqft7474 Jeffery Ln S, Cottage Grove, MN 55016For SaleMLS ID #7133804, Sarah J Jenkins, Property Executives Realty. NorthstarMLS as distributed by MLS GRID
- $398,0004 bd3 ba2.2k sqft7483 Hydram Ave S, Cottage Grove, MN 55016For SaleMLS ID #7090280, Bridgette L Prew, Redfin Corporation. NorthstarMLS as distributed by MLS GRID
- $369,9003 bd2 ba1.5k sqft8630 81st St S, Cottage Grove, MN 55016For SaleMLS ID #7140346, Andy R. Forbes, Edina Realty, Inc.. NorthstarMLS as distributed by MLS GRID
- $374,7773 bd2 ba1.6k sqft7484 Jeffery Ln S, Cottage Grove, MN 55016For SaleMLS ID #7113912, Thomas J. Ott, Keller Williams Premier Realty. NorthstarMLS as distributed by MLS GRID
- $409,9005 bd2 ba1.8k sqft7459 Jeffery Ln S, Cottage Grove, MN 55016For SaleMLS ID #7129488, Bruno Simic, RE/MAX Results. NorthstarMLS as distributed by MLS GRID
- $400,0005 bd2 ba2k sqft7366 Janero Ave S, Cottage Grove, MN 55016For SaleMLS ID #7134521, Jen Packard, Real Broker, LLC. NorthstarMLS as distributed by MLS GRID
- $369,9003 bd2 ba1.4k sqft8486 88th St S, Cottage Grove, MN 55016For SaleMLS ID #7136592, Nicole Sullivan, Real Broker, LLC. NorthstarMLS as distributed by MLS GRID
- $369,8004 bd2 ba1.8k sqft8001 Jeffery Ave S, Cottage Grove, MN 55016For SaleMLS ID #7110267, John J Dietel, Hutchinson Properties. NorthstarMLS as distributed by MLS GRID
- $359,9004 bd2 ba1.8k sqft8166 Janero Ave S, Cottage Grove, MN 55016For SaleMLS ID #7106399, Steve M Lockwood, Keller Williams Classic Realty. NorthstarMLS as distributed by MLS GRID
- $349,9003 bd2 ba1.4k sqft8419 Ivywood Ave S, Cottage Grove, MN 55016For SaleMLS ID #7142926, Lyn Bockert, Keller Williams Premier Realty. NorthstarMLS as distributed by MLS GRID
- $350,0003 bd2 ba1.6k sqft8296 Janero Ave S, Cottage Grove, MN 55016For SaleMLS ID #6806740, Austin Kern, Pemberton RE. NorthstarMLS as distributed by MLS GRID
