Open House Sunday 1:30-2:30 PM! With no detail left untouched this meticulously maintained home offers nearly 5,000 SF of finished living space on a private,fenced & wooded lot. Flexible floor plan with potential for 6 bedrooms including a 1st-floor office/bedroom,1st-floor laundry, 2nd Fl loft & dual staircasesideal for multi-generational living.Updated kitchen with new appliances,pantry & counter bar.Enjoy renovated baths,carpet, and " hickory hardwood floors.Entertain in the finished walkout basement featuring 9ft ceilings,wet bar, TV room, luxury full bath with double vanity & lighted mirrors, bedroom with egress and abundant storage.Backyard is private oasis with mature trees a composite deck and paver patio with fire pit. Oversized 3-car side entry garage w/ finished attic storage. Additional updates include Low-E front windows, entry doors, lighting, renovated baths, carpet, " hickory hardwood floors & so much more. Desirable pool community close to shopping and highways.
Coming soon 07/26
$715,000
7320 Cedarcrest Dr, Liberty Township, OH 45044
5beds
--sqft
:
Get pre-qualified$4,855/mo
Single Family Residence
Built in 2003
0.77 Acres Lot
$-- Zestimate®
$--/sqft
$35/mo HOA
What's special
- 15 hours |
- 179 |
- 9 |
Zillow last checked:
Listing updated:
Listed by:
Andrea Johnson 513-253-3780,
RE/MAX Victory + Affiliates 513-813-4098,
Ashlee N Pucke 513-490-6601,
RE/MAX Victory + Affiliates
Source: Cincy MLS,MLS#: 1887981 Originating MLS: Cincinnati Area Multiple Listing Service
Originating MLS: Cincinnati Area Multiple Listing Service
Facts & features
Interior
Bedrooms & bathrooms
- Bedrooms: 5
- Bathrooms: 4
- Full bathrooms: 3
- 1/2 bathrooms: 1
Primary bedroom
- Features: Bath Adjoins, Walk-In Closet(s), Wall-to-Wall Carpet, Window Treatment
- Level: Second
- Area: 224
- Dimensions: 16 x 14
Bedroom 2
- Level: Second
- Area: 156
- Dimensions: 13 x 12
Bedroom 3
- Level: Second
- Area: 156
- Dimensions: 13 x 12
Bedroom 4
- Level: Second
- Area: 144
- Dimensions: 12 x 12
Bedroom 5
- Level: Lower
- Area: 288
- Dimensions: 18 x 16
Primary bathroom
- Features: Shower, Tile Floor, Double Vanity, Tub
Bathroom 1
- Features: Full
- Level: Second
Bathroom 2
- Features: Full
- Level: Second
Bathroom 3
- Features: Full
- Level: Lower
Bathroom 4
- Features: Partial
- Level: First
Dining room
- Features: Open, Window Treatment, Wood Floor
- Level: First
- Area: 168
- Dimensions: 14 x 12
Family room
- Area: 0
- Dimensions: 0 x 0
Great room
- Features: Wall-to-Wall Carpet, Fireplace, Other
- Level: First
- Area: 300
- Dimensions: 20 x 15
Kitchen
- Features: Butler's Pantry, Pantry, Counter Bar, Solid Surface Ctr, Eat-in Kitchen, Walkout, Wood Cabinets, Wood Floor, Marble/Granite/Slate
- Area: 169
- Dimensions: 13 x 13
Living room
- Features: Wood Floor
- Area: 180
- Dimensions: 15 x 12
Office
- Features: Wood Floor
- Level: First
- Area: 168
- Dimensions: 14 x 12
Heating
- Forced Air, Gas
Cooling
- Ceiling Fan(s), Central Air
Appliances
- Included: Dishwasher, Double Oven, Disposal, Gas Cooktop, Microwave, Refrigerator, Gas Water Heater
Features
- High Ceilings, Ceiling Fan(s), Recessed Lighting
- Doors: Multi Panel Doors
- Windows: Low Emissivity Windows, Double Hung, Vinyl
- Basement: Full,Finished,Walk-Out Access,WW Carpet
- Attic: Storage
- Number of fireplaces: 1
- Fireplace features: Gas, Great Room
Interior area
- Total structure area: 0
Video & virtual tour
Property
Parking
- Total spaces: 3
- Parking features: On Street, Driveway, Garage Door Opener
- Attached garage spaces: 3
- Has uncovered spaces: Yes
Features
- Levels: Two
- Stories: 2
- Patio & porch: Deck, Patio
- Exterior features: Fire Pit
- Has view: Yes
- View description: Trees/Woods
Lot
- Size: 0.77 Acres
- Dimensions: 45 x 372
- Features: Wooded, .5 to .9 Acres
Details
- Additional structures: Shed(s)
- Parcel number: D2020253000038
- Zoning description: Residential
Construction
Type & style
- Home type: SingleFamily
- Architectural style: Traditional
- Property subtype: Single Family Residence
Materials
- Brick, Vinyl Siding
- Foundation: Concrete Perimeter
- Roof: Shingle
Condition
- New construction: No
- Year built: 2003
Utilities & green energy
- Electric: 220 Volts
- Gas: Natural
- Sewer: Public Sewer
- Water: Public
- Utilities for property: Cable Connected
Community & HOA
Community
- Security: Smoke Alarm
- Subdivision: Cedarbrook
HOA
- Has HOA: Yes
- Services included: Community Landscaping, Pool
- HOA fee: $425 annually
- HOA name: Stonegate
Location
- Region: Liberty Township
Financial & listing details
- Tax assessed value: $284,720
- Annual tax amount: $7,274
- Date on market: 7/26/2026
- Listing terms: No Special Financing
Estimated market value
Not available
Estimated sales range
Not available
Not available
Price history
| Date | Event | Price |
|---|---|---|
| 8/19/2003 | Sold | $304,290 |
Source: Public Record Report a problem | ||
Public tax history
| Year | Property taxes | Tax assessment |
|---|---|---|
| 2025 | $7,274 +2.1% | $99,660 |
| 2024 | $7,127 +2.6% | $99,660 |
| 2023 | $6,945 +13.9% | $99,660 |
| 2022 | $6,098 +0.5% | $99,660 |
| 2021 | $6,066 -2.4% | $99,660 |
| 2020 | $6,217 +0.7% | $99,660 +0% |
| 2019 | $6,175 -1.8% | $99,650 |
| 2018 | $6,288 -1.4% | $99,650 |
| 2017 | $6,379 +6.4% | $99,650 |
| 2016 | $5,997 -0.6% | $99,650 |
| 2015 | $6,034 +0.6% | $99,650 |
| 2014 | $6,000 | $99,650 +0.5% |
| 2013 | $6,000 +12.3% | $99,160 |
| 2012 | $5,344 | $99,160 -10.2% |
| 2011 | $5,344 +2.3% | $110,450 -3.2% |
| 2010 | $5,224 -2% | $114,055 |
| 2009 | $5,329 +0.8% | $114,055 -3.1% |
| 2008 | $5,285 +3.5% | $117,657 +18.5% |
| 2007 | $5,105 -1.3% | $99,327 |
| 2006 | $5,170 +3.4% | $99,327 |
| 2005 | $5,003 +9.2% | $99,327 -0.3% |
| 2004 | $4,583 +401.4% | $99,653 +482.7% |
| 2003 | $914 | $17,101 |
Find assessor info on the county website
Monthly payment
Est. payment
Payment breakdown
Explore the cost of this home by adjusting the details. Changes won't be saved.Climate risks
Neighborhood: 45044
Nearby schools
GreatSchools rating
- 9/10Independence Elementary SchoolGrades: 3-6Distance: 0.9 mi
- 8/10Liberty Junior SchoolGrades: 7-8Distance: 2.1 mi
- 8/10Lakota East High SchoolGrades: 9-12Distance: 2 mi
- $644,2004 bd3 ba3.3k sqft7330 Cedarcrest Dr, Middletown, OH 45044Off Market
- $544,2004 bd3 ba2.6k sqft7310 Cedarcrest Dr, Liberty Township, OH 45044Off Market
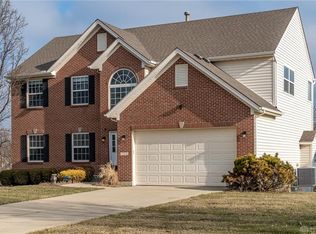
- $601,8005 bd3 ba4.3k sqft7323 Cedarcrest Dr, Liberty Township, OH 45044Off Market
- $644,3004 bd2 ba3.7k sqft7333 Cedarcrest Dr, Liberty Township, OH 45044Off Market
- $523,8004 bd2 ba3 sqft7300 Cedarcrest Dr, Liberty Township, OH 45044Off Market
- $615,3004 bd2 ba3.4k sqft7340 Cedarcrest Dr, Liberty Township, OH 45044Off Market
- $650,0004 bd3 ba3.2k sqft7303 Cedarcrest Dr, Liberty Township, OH 45044Sold
- $603,2004 bd3 ba3.1k sqft7290 Cedarcrest Dr, Liberty Township, OH 45044Off Market
A local agent can set up tours, give advice and negotiate with sellers.
A local lender can help you make sure your offer is ready when you are.
Similar homes
- $675,0004 bd3 ba2.8k sqft7010 Birch Creek Ct, Liberty Township, OH 45044For Sale

 MLS ID #1886833, Monika Deroussel, eXp Realty. Cincy MLS
 - $649,9005 bd4 ba2.7k sqft6687 Tree View Dr, Liberty Township, OH 45044For Sale
 MLS ID #1887719, Sean Chmura, Robinson Sotheby's Internat'l. Cincy MLS
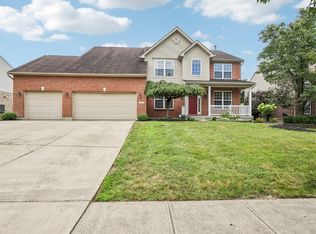
 - $595,0005 bd4 ba2.6k sqft5798 Hawthorne Reserve Dr, Liberty Township, OH 45044For Sale
 MLS ID #1887893, Wendy Goldfinger, Howard Hanna Real Estate Serv. Cincy MLS
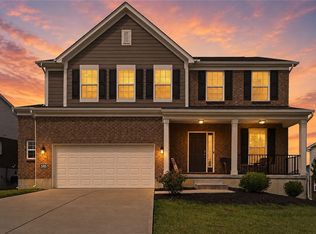
 - $549,9004 bd4 ba2.3k sqft5705 Arbor Park Dr, Liberty Township, OH 45044For Sale
 MLS ID #964958, Scott Ferguson, Real of Ohio. DABR MLS
 - $689,9004 bd4 ba2.7k sqft5951 Anmer Ct, Liberty Township, OH 45044For SaleMLS ID #1887462, Quintin Suggs, Pivot Realty Group, LLC. Cincy MLS
- $475,0004 bd3 ba2.4k sqft6581 Lucky Ln, Liberty Township, OH 45044For SaleMLS ID #1887502, L. Brian Crum, Comey & Shepherd. Cincy MLS
- $650,0004 bd4 ba3.6k sqft6228 Amberley Ct, Liberty Township, OH 45044For Sale By Owner
- $650,0004 bd4 ba3.9k sqft5935 Brunswick Ct, Liberty Township, OH 45044For SaleMLS ID #964258, Stefanie A. Creech, Comey & Shepherd REALTORS. DABR MLS
- $709,9004 bd3 ba2.4k sqft8260 Streamside Dr, Monroe, OH 45044New ConstructionCincy MLS
- $780,0004 bd5 ba4.4k sqft8163 Alpine Aster Ct, Liberty Township, OH 45044For SaleMLS ID #1884260, Hossam Elsayed, Emerald Home Advisors LLC. Cincy MLS
- $399,9004 bd4 ba1.9k sqft6699 Wooden Shoe Ct, Liberty Township, OH 45044For SaleMLS ID #1888194, Thuy Nguyen-Meyer, OwnerLand Realty, Inc.. Cincy MLS
- $560,0004 bd4 ba3k sqft6559 Karincrest Dr, Liberty Township, OH 45044For SaleMLS ID #1885040, Lori M Hall Pollard, Sibcy Cline, Inc.. Cincy MLS
- $475,0004 bd3 ba2.1k sqft6323 Foxwood Ct, Liberty Township, OH 45044For SaleMLS ID #1886800, Michael D Weghorst, Coldwell Banker Realty. Cincy MLS
- $390,0004 bd2 ba2.1k sqft3061 Granny Smith Ln, Middletown, OH 45044For Sale By Owner
- $755,9005 bd6 ba-- sqft6953 Gaspar Trl, Liberty Township, OH 45044New ConstructionMLS ID #1871221, H Joshua J Blatt, Coldwell Banker Realty. Cincy MLS
- $535,0003 bd3 ba2.7k sqft5814 Caitlyn Rose Ln, Middletown, OH 45044For SaleMLS ID #1886077, Shannon F Williams, Sibcy Cline, Inc.. Cincy MLS
- $489,9005 bd4 ba3.3k sqft105 Stablewatch Ct, Monroe, OH 45050For SaleMLS ID #964928, Mika M Walker, Coldwell Banker Realty. DABR MLS
- $999,0005 bd3 ba4.3k sqft5679 Kyles Ln, Liberty Township, OH 45044For SaleMLS ID #1876698, Tyler R. Minges, Huff Realty. Cincy MLS
- $499,0004 bd4 ba2.2k sqft6509 Michele Ln, Liberty Township, OH 45044For SaleMLS ID #1885470, Brianna Scott, Heart State Realty LLC. Cincy MLS
- $519,9004 bd4 ba3k sqft5953 Ashlyn Ct, Middletown, OH 45044For SaleMLS ID #1886317, Richard N Hoekstra, Sibcy Cline, Inc.. Cincy MLS
