Lovely location backing to trees and community pond in 55+ Easton Club East/Chesapeake by Del Web. One story "Vanderbilt" model with two bedrooms and two full baths, laundry, 2 car garage, study/office, open living to dining room, kitchen to family room (gas fireplace) overlooking through large windows picturesque patio, backyard and wooded area. Roof under three years old, original flooring, kitchen and baths. Community HOA includes welcoming clubhouse with two exercise rooms, game room, meeting/ball room, library as well as outdoor pool and tennis courts. Shady common area parks throughout and enjoyable walking paths. Just 5 minutes to downtown Easton.
Under contract
$469,000
7321 Madaline Ave, Easton, MD 21601
2beds
2,199sqft
:
Get pre-qualified$3,396/mo
Single Family Residence
Built in 2004
10,150 Square Feet Lot
$-- Zestimate®
$213/sqft
$200/mo HOA
What's special
- 28 days |
- 30 |
- 1 |
Zillow last checked:
Listing updated:
Listed by:
Janet Larson 410-310-1797,
Benson & Mangold, LLC (410) 745-0415
Source: Bright MLS,MLS#: MDTA2014392
Facts & features
Interior
Bedrooms & bathrooms
- Bedrooms: 2
- Bathrooms: 2
- Full bathrooms: 2
- Main level bathrooms: 2
- Main level bedrooms: 2
Basement
- Area: 0
Heating
- Forced Air, Natural Gas
Cooling
- Central Air, Electric
Appliances
- Included: Electric Water Heater
Features
- Dry Wall
- Flooring: Hardwood, Carpet
- Has basement: No
- Number of fireplaces: 1
- Fireplace features: Gas/Propane, Glass Doors
Interior area
- Total structure area: 2,199
- Total interior livable area: 2,199 sqft
- Finished area above ground: 2,199
- Finished area below ground: 0
Property
Parking
- Total spaces: 4
- Parking features: Garage Faces Front, Inside Entrance, Attached, Driveway, On Street
- Attached garage spaces: 2
- Uncovered spaces: 2
Accessibility
- Accessibility features: 2+ Access Exits
Features
- Levels: One
- Stories: 1
- Pool features: Community
Lot
- Size: 10,150 Square Feet
- Features: Backs to Trees
Details
- Additional structures: Above Grade, Below Grade
- Parcel number: 2101105809
- Zoning: PUD
- Special conditions: Standard
Construction
Type & style
- Home type: SingleFamily
- Architectural style: Cottage,Ranch/Rambler
- Property subtype: Single Family Residence
Materials
- Vinyl Siding
- Foundation: Slab
Condition
- Good
- New construction: No
- Year built: 2004
Utilities & green energy
- Sewer: Public Sewer
- Water: Public
Community & HOA
Community
- Senior community: Yes
- Subdivision: Easton Club East
HOA
- Has HOA: Yes
- Amenities included: Clubhouse, Common Grounds, Fitness Center, Meeting Room, Party Room, Pool, Retirement Community, Tennis Court(s)
- Services included: Common Area Maintenance, Maintenance Grounds, Reserve Funds, Snow Removal, Trash, Management
- HOA fee: $600 quarterly
Location
- Region: Easton
- Municipality: Easton
Financial & listing details
- Price per square foot: $213/sqft
- Tax assessed value: $412,800
- Annual tax amount: $4,984
- Date on market: 6/29/2026
- Listing agreement: Exclusive Right To Sell
- Ownership: Fee Simple
Estimated market value
Not available
Estimated sales range
Not available
$2,563/mo
Price history
| Date | Event | Price |
|---|---|---|
| 7/29/2009 | Sold | $327,500-5.1%$149/sqft |
Source: Public Record Report a problem | ||
| 4/30/2009 | Listed for sale | $345,000-9.2%$157/sqft |
Source: Long and Foster Real Estate #TA7042510 Report a problem | ||
| 11/17/2005 | Sold | $380,000+5.6%$173/sqft |
Source: Public Record Report a problem | ||
| 3/16/2005 | Sold | $360,000+17.3%$164/sqft |
Source: Public Record Report a problem | ||
| 12/23/2004 | Sold | $306,955$140/sqft |
Source: Public Record Report a problem | ||
Public tax history
| Year | Property taxes | Tax assessment |
|---|---|---|
| 2025 | -- | $382,700 +8.5% |
| 2024 | $4,549 +7.4% | $352,600 +3.5% |
| 2023 | $4,234 +9% | $340,800 -3.3% |
| 2022 | $3,885 +7.8% | $352,600 +11.2% |
| 2021 | $3,604 +1.9% | $317,200 +1.9% |
| 2020 | $3,537 +1.9% | $311,300 -1.9% |
| 2019 | $3,470 +4.8% | $317,200 +5.9% |
| 2018 | $3,310 +7.2% | $299,500 +3.8% |
| 2017 | $3,087 +126.5% | $288,600 +3.9% |
| 2016 | $1,363 | $277,700 +4.1% |
| 2015 | $1,363 +12.1% | $266,800 |
| 2014 | $1,216 | $266,800 |
| 2013 | -- | $266,800 -6.1% |
| 2012 | -- | $284,200 |
| 2011 | -- | $284,200 |
| 2010 | -- | $284,200 -18.2% |
| 2009 | -- | $347,610 +10.2% |
| 2008 | -- | $315,572 +11.3% |
| 2007 | -- | $283,536 +12.7% |
| 2006 | -- | $251,500 +4.1% |
| 2005 | -- | $241,612 +508.4% |
| 2004 | -- | $39,710 |
Find assessor info on the county website
Monthly payment
Est. payment
Payment breakdown
Explore the cost of this home by adjusting the details. Changes won't be saved.Climate risks
Neighborhood: 21601
Nearby schools
GreatSchools rating
- 5/10Easton Elementary SchoolGrades: PK-5Distance: 2.6 mi
- 4/10Easton Middle SchoolGrades: 6-8Distance: 1.8 mi
- 5/10Easton High SchoolGrades: 9-12Distance: 1.1 mi
Schools provided by the listing agent
- District: Talbot County Public Schools
Source: Bright MLS. This data may not be complete. We recommend contacting the local school district to confirm school assignments for this home.
- $518,500-- bd3 ba2.9k sqft7329 Madaline Ave, Easton, MD 21601Off Market
- $495,400-- bd2 ba2.1k sqft7311 Madaline Ave, Easton, MD 21601Off Market
- $503,000-- bd2 ba2.7k sqft7335 Madaline Ave, Easton, MD 21601Off Market
- $535,4003 bd2 ba2.7k sqft7301 Madaline Ave, Easton, MD 21601Off Market
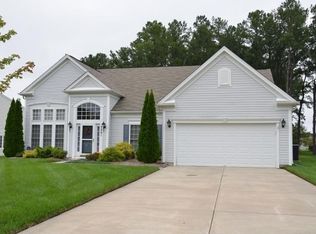
- $200,000-- bd3 ba2.9k sqft7322 Madaline Ave, Easton, MD 21601Sold
- $475,0002 bd2 ba2k sqft7328 Madaline Ave, Easton, MD 21601Sold
- $485,0003 bd3 ba2.7k sqft7336 Madaline Ave, Easton, MD 21601Sold
- $400,000-- bd2 ba2.7k sqft29679 Janets Way, Easton, MD 21601Sold
A local agent can set up tours, give advice and negotiate with sellers.
A local lender can help you make sure your offer is ready when you are.
Similar homes
- $475,0002 bd2 ba1.8k sqft29689 Lyons Dr, Easton, MD 21601For Sale

 MLS ID #MDTA2014574, Connie Loveland, Benson & Mangold, LLC. Bright MLS
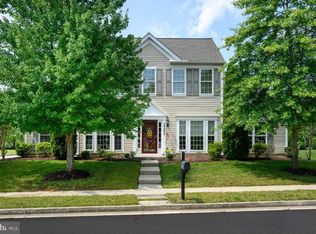
 - $515,0003 bd3 ba2.3k sqft29692 Maribel Ln, Easton, MD 21601For Sale
 MLS ID #MDTA2014550, Judy Moore, Benson & Mangold, LLC. Bright MLS
 - $480,0003 bd3 ba2.3k sqft29638 Janets Way, Easton, MD 21601For Sale
 MLS ID #MDTA2013288, Judy Moore, Benson & Mangold, LLC. Bright MLS
 - $480,0003 bd3 ba2.3k sqft7449 Kevin Ave, Easton, MD 21601For Sale
 MLS ID #MDTA2014104, Coard Benson, Benson & Mangold, LLC. Bright MLS
 - $509,0003 bd3 ba2.3k sqft7432 Karen Ave, Easton, MD 21601For SaleMLS ID #MDTA2014442, Kelly Showell, Benson & Mangold, LLC. Bright MLS
- $534,9003 bd3 ba2.3k sqft7401 Casey Ave, Easton, MD 21601For SaleMLS ID #MDTA2014506, Laura Anderson, Coldwell Banker Realty. Bright MLS
- $525,0003 bd3 ba2.9k sqft7351 Casey Ave, Easton, MD 21601For SaleMLS ID #MDTA2014076, Jean Tullier, Coldwell Banker Realty. Bright MLS
- $425,0003 bd3 ba1.6k sqft29152 Holly Rd, Easton, MD 21601For SaleMLS ID #MDTA2014176, Henry Hale, Benson & Mangold, LLC. Bright MLS
- $450,0003 bd2 ba1.8k sqft8953 Treesdale Dr, Easton, MD 21601For SaleMLS ID #MDTA2012676, Vince Caropreso, Keller Williams Flagship. Bright MLS
- $429,0003 bd2 ba2k sqft29739 Penny Ln, Easton, MD 21601For SaleMLS ID #MDTA2013950, Henry Gibbons-Neff, Meredith Fine Properties. Bright MLS
- $479,0004 bd3 ba2.3k sqft8800 Roundhouse Cir, Easton, MD 21601For SaleMLS ID #MDTA2012356, Stacie Luhrman, Benson & Mangold, LLC. Bright MLS
- $595,0003 bd3 ba1.9k sqft11 Londonderry Dr, Easton, MD 21601For SaleMLS ID #MDTA2014554, Sheila Washburn, Benson & Mangold, LLC. Bright MLS
- $475,0004 bd3 ba2k sqft8862 Roundhouse Cir, Easton, MD 21601For SaleMLS ID #MDTA2011800, Juliet Wells, Coldwell Banker Chesapeake Real Estate Company. Bright MLS
- $450,0003 bd2 ba1.9k sqft29770 Captain Adamouski St, Easton, MD 21601For SaleMLS ID #MDTA2013338, Dawn Hubbard, Keller Williams Select Realtors of Cambridge. Bright MLS
- $409,0004 bd3 ba2.1k sqft8804 Roundhouse Cir, Easton, MD 21601For SaleMLS ID #MDTA2014198, Stacie Luhrman, Benson & Mangold, LLC. Bright MLS
- $575,0004 bd3 ba2.2k sqft316 Spring Dr, Easton, MD 21601For SaleMLS ID #MDTA2012298, Traci Jordan, Meredith Fine Properties. Bright MLS
- $489,0003 bd3 ba2.4k sqft28542 Congressional Ct, Easton, MD 21601For SaleMLS ID #MDTA2014088, Laura Anderson, Coldwell Banker Realty. Bright MLS
- $395,0002 bd2 ba1.9k sqft1175 S Washington St Unit 18, Easton, MD 21601For SaleMLS ID #MDTA2014268, Chuck Mangold JR., Benson & Mangold, LLC. Bright MLS
- $550,0004 bd3 ba2.2k sqft10490 Longwoods Rd, Easton, MD 21601For SaleMLS ID #MDTA2013434, Brian Gearhart, Benson & Mangold, LLC. Bright MLS
- $399,5003 bd3 ba1.5k sqft27990 Woods Rd, Easton, MD 21601For SaleMLS ID #MDTA2014092, Marla Baines, Meredith Fine Properties. Bright MLS
