Welcome to 7324 Vista Mountain, an incredible custom home in the coveted Vista Ridge section of Northwest Hills that offers breathtaking views and impeccable design. This single-owner property has been meticulously maintained and features a stunning primary suite, high ceilings, and a thoughtfully designed floorplan perfect for entertaining. The kitchen opens seamlessly to the living room, creating a welcoming space for gatherings, while multiple entertaining areas provide flexibility for any occasion. Step outside to your own private oasis with a beautiful pool overlooking scenic views, perfect for relaxation or hosting friends. The home also boasts a fully permitted whole-house generator for peace of mind. Ideally located near The Domain, downtown Austin, and within the highly acclaimed Doss, Murchison, and Anderson school districts, this home is better than new construction and ready to impress. Don’t miss the opportunity to own this masterpiece!
Active under contract
$2,200,000
7324 Vista Mountain Dr, Austin, TX 78731
4beds
5,244sqft
:
Get pre-qualified$14,813/mo
Single Family Residence
Built in 2006
0.28 Acres Lot
$-- Zestimate®
$420/sqft
$63/mo HOA
What's special
High ceilingsImpeccable designBreathtaking viewsStunning primary suite
- 9 days |
- 1,241 |
- 72 |
Likely to sell faster than
Zillow last checked:
Listing updated:
Listed by:
Abby Martin 832-586-6311,
Bramlett Partners (512) 850-5717
Source: Unlock MLS,MLS#: 7400968
Facts & features
Interior
Bedrooms & bathrooms
- Bedrooms: 4
- Bathrooms: 5
- Full bathrooms: 4
- 1/2 bathrooms: 1
Primary bedroom
- Description: Large primary suite with two walk-in closests, elevator access, en suite bathroom, and beautiful views
- Features: Chandelier, CRWN, Double Vanity, Full Bath, Soaking Tub, Recessed Lighting, Separate Shower, Two Primary Closets, Walk-In Closet(s), Walk-in Shower
- Level: Third
Dining room
- Features: Chandelier, CRWN, Dining Area
- Level: Main
Kitchen
- Description: Lovely eat in kitchen with tons of natural light and beautiful views.
- Features: Kitchn - Breakfast Area, Breakfast Bar, Pantry, Kitchen Island, Central Vacuum, Dining Area, Eat-in Kitchen, Elevator, Open to Family Room, Recessed Lighting, Storage
- Level: Main
Living room
- Features: Chandelier, CRWN, Recessed Lighting
- Level: Main
Heating
- Central
Cooling
- Central Air
Appliances
- Included: Built-In Oven(s), Built-In Range, Built-In Refrigerator, Convection Oven, Cooktop, Dishwasher, Disposal, Exhaust Fan, Gas Cooktop, Ice Maker, Instant Hot Water, Microwave, Oven, Double Oven, Refrigerator, Trash Compactor, Warming Drawer
Features
- Bookcases, Breakfast Bar, Built-in Features, Cedar Closet(s), Ceiling Fan(s), Coffered Ceiling(s), High Ceilings, Central Vacuum, Chandelier, Granite Counters, Crown Molding, Double Vanity, Eat-in Kitchen, Elevator, High Speed Internet, Interior Steps, Kitchen Island, Multiple Dining Areas, Multiple Living Areas, Open Floorplan, Pantry, Recessed Lighting, Walk-In Closet(s), Washer Hookup, Wired for Sound
- Flooring: Slate, Stone, Wood
- Windows: Drapes
- Number of fireplaces: 3
- Fireplace features: Gas Log, Living Room, Stone
Interior area
- Total interior livable area: 5,244 sqft
Video & virtual tour
Property
Parking
- Total spaces: 2
- Parking features: Attached, Driveway, Garage Faces Side
- Attached garage spaces: 2
Accessibility
- Accessibility features: None
Features
- Levels: Three Or More
- Stories: 3
- Patio & porch: Patio, Rear Porch
- Exterior features: Balcony, Exterior Steps, Gutters Partial, Lighting, Private Yard
- Has private pool: Yes
- Pool features: In Ground
- Spa features: None
- Fencing: Fenced, Wrought Iron
- Has view: Yes
- View description: Canyon, Panoramic, Park/Greenbelt, Trees/Woods
- Waterfront features: None
Lot
- Size: 0.28 Acres
- Features: Back to Park/Greenbelt, Cul-De-Sac, Curbs, Landscaped, Private, Sprinkler - Automatic, Many Trees, Trees-Moderate, Views
Details
- Additional structures: None
- Parcel number: 01430901560000
- Special conditions: Standard
Construction
Type & style
- Home type: SingleFamily
- Property subtype: Single Family Residence
Materials
- Foundation: Slab
- Roof: Slate
Condition
- Resale
- New construction: No
- Year built: 2006
Details
- Builder name: PROVINCIAL HOMES OF TEXAS
Utilities & green energy
- Sewer: Public Sewer
- Water: Public
- Utilities for property: Electricity Connected, Natural Gas Connected, Phone Connected, Sewer Connected, Water Connected
Community & HOA
Community
- Features: High Speed Internet
- Subdivision: Vista Ridge Ph 04
HOA
- Has HOA: Yes
- Services included: Common Area Maintenance
- HOA fee: $750 annually
- HOA name: Property Owners Assoc. of Vista Ridge P.U.D. of Au
Location
- Region: Austin
Financial & listing details
- Price per square foot: $420/sqft
- Tax assessed value: $2,729,000
- Annual tax amount: $55,120
- Date on market: 7/31/2026
- Listing terms: Cash,Conventional,FHA,VA Loan
- Electric utility on property: Yes
Estimated market value
Not available
Estimated sales range
Not available
Not available
Price history
| Date | Event | Price |
|---|---|---|
| 8/4/2026 | Contingent | $2,200,000$420/sqft |
Source:  Unlock MLS #7400968 Report a problem Unlock MLS #7400968 Report a problem | ||
| 7/31/2026 | Listed for sale | $2,200,000-18.5%$420/sqft |
Source: Unlock MLS #7400968 Report a problem | ||
| 5/23/2025 | Listing removed | $2,700,000$515/sqft |
Source: Unlock MLS #4072205 Report a problem | ||
| 5/5/2025 | Listed for rent | $9,000$2/sqft |
Source: Unlock MLS #5335575 Report a problem | ||
| 4/23/2025 | Price change | $2,700,000-6.9%$515/sqft |
Source: Unlock MLS #4072205 Report a problem | ||
| 1/17/2025 | Listed for sale | $2,900,000$553/sqft |
Source: Unlock MLS #4072205 Report a problem | ||
Public tax history
| Year | Property taxes | Tax assessment |
|---|---|---|
| 2025 | $29,555 +5.8% | $2,448,581 +10% |
| 2024 | $27,931 +9.7% | $2,225,983 +10% |
| 2023 | $25,464 -14% | $2,023,621 +10% |
| 2022 | $29,614 | $1,839,655 +10% |
| 2021 | -- | $1,672,414 +4.5% |
| 2020 | $31,486 -0.7% | $1,600,000 |
| 2019 | $31,704 +16.7% | $1,600,000 +10.3% |
| 2018 | $27,159 | $1,450,552 +10% |
| 2017 | $27,159 +22.2% | $1,318,684 +10% |
| 2016 | $22,231 | $1,198,804 +10% |
| 2015 | $22,231 | $1,089,822 +10% |
| 2014 | $22,231 | $990,747 +10% |
| 2013 | -- | $900,679 -1.8% |
| 2012 | -- | $916,872 -6.8% |
| 2011 | -- | $983,777 |
| 2010 | -- | $983,777 -12.8% |
| 2009 | -- | $1,127,624 +16.1% |
| 2008 | -- | $971,230 +310.9% |
| 2007 | -- | $236,351 |
Find assessor info on the county website
Monthly payment
Est. payment
Payment breakdown
Explore the cost of this home by adjusting the details. Changes won't be saved.Climate risks
Neighborhood: Bull Creek
Nearby schools
GreatSchools rating
- 8/10Doss Elementary SchoolGrades: PK-5Distance: 1.5 mi
- 8/10Murchison Middle SchoolGrades: 6-8Distance: 1.8 mi
- 8/10Anderson High SchoolGrades: 9-12Distance: 1.7 mi
Schools provided by the listing agent
- Elementary: Doss (Austin ISD)
- Middle: Murchison
- High: Anderson
- District: Austin ISD
Source: Unlock MLS. This data may not be complete. We recommend contacting the local school district to confirm school assignments for this home.
- $9,0004 bd5 ba5.2k sqft7324A Vista Mountain Dr, Austin, TX 78731For Rent

- $1,804,4004 bd4 ba3.4k sqft7320 Vista Mountain Dr, Austin, TX 78731Off Market
- $2,498,9005 bd5 ba4.3k sqft7328 Vista Mountain Dr, Austin, TX 78731Off Market

- $1,669,7003 bd4 ba4.2k sqft7316 Vista Mountain Dr, Austin, TX 78731Off Market

- $1,625,5003 bd4 ba2.7k sqft7312 Vista Mountain Dr, Austin, TX 78731Off Market
- $2,837,3006 bd6 ba5.5k sqft7332 Vista Mountain Dr, Austin, TX 78731Off Market
- $2,100,0004 bd4 ba3.8k sqft7321 Vista Mountain Dr, Austin, TX 78731For Sale
- $2,731,2004 bd-- ba4.5k sqft7333 Vista Mountain Dr, Austin, TX 78731Off Market
A local agent can set up tours, give advice and negotiate with sellers.
A local lender can help you make sure your offer is ready when you are.
Similar homes
- $2,199,0007 bd5 ba5.9k sqft8802 Westminster Gln, Austin, TX 78730Active

 MLS ID #7684204, Andrew Allen, Keller Williams Realty. Unlock MLS
 - $2,200,0005 bd5 ba5.4k sqft11813 Eagles Glen Dr, Austin, TX 78732Active
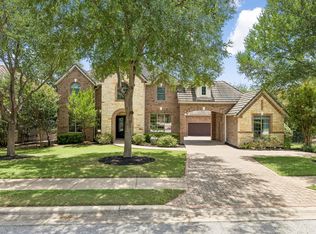 MLS ID #7126614, Stephanie Arnaud, Advantage Austin Properties. Unlock MLS
 - $2,100,0004 bd4 ba3.7k sqft1406 Mohle Dr, Austin, TX 78703Active
 MLS ID #1833423, Jerry Nugent, Central Metro Realty. Unlock MLS
 - $1,299,0004 bd3 ba2.6k sqft5801 Harrington Cv, Austin, TX 78731Active
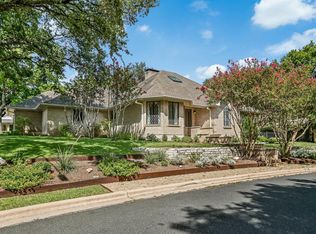 MLS ID #7095625, Ryann Larson, All Access Austin. Unlock MLS
 - $2,600,0005 bd6 ba5.3k sqft11612 Shoreview Overlook, Austin, TX 78732ActiveMLS ID #5425059, Michael Underwood, Compass RE Texas, LLC. Unlock MLS
- $2,250,0004 bd5 ba3.3k sqft12432 Beverly Villas Ct, Austin, TX 78732ActiveMLS ID #1654876, Alison Elliott, Kuper Sotheby's Int'l Realty. Unlock MLS
- $2,250,0004 bd4 ba3.7k sqft1904 Steamboat Springs Cv, Austin, TX 78746ActiveMLS ID #7392517, Greg Walling, Moreland Properties. Unlock MLS
- $1,599,0005 bd5 ba4k sqft9442 Spring Hollow Dr, Austin, TX 78750ActiveMLS ID #9040347, Betty Wangler, Sandy Goodwin & Company. Unlock MLS
- $2,475,0006 bd5 ba5.1k sqft2417 Never Bend Cv, Austin, TX 78746ActiveMLS ID #4691429, Paula Pierce, Engel & Volkers Austin. Unlock MLS
- $2,249,0004 bd4 ba3.4k sqft2922 Thousand Oaks Dr, Austin, TX 78746ActiveMLS ID #2601764, Greg Walling, Moreland Properties. Unlock MLS
- $1,800,0004 bd5 ba4.8k sqft9808 Tree Bend Cv, Austin, TX 78750ActiveMLS ID #9666642, Doreen Tando, Austin 101 Realty, LLC. Unlock MLS
- $2,499,0004 bd4 ba4.4k sqft5711 Pool Canyon Cv, Austin, TX 78734ActiveMLS ID #1349410, Kathryn Scarborough, Engel & Volkers Austin. Unlock MLS
- $2,622,3606 bd5 ba4.2k sqft5503 New Haven Ct, Austin, TX 78756ActiveMLS ID #7539560, Shaun Duffenbach, Berkshire Hathaway Premier. Unlock MLS
- $2,195,0004 bd5 ba3.9k sqft11601 Morningsun Dr, Austin, TX 78737ActiveMLS ID #5836607, Oksana West, Realty Texas LLC. Unlock MLS
- $2,250,0006 bd6 ba7k sqft2070 Mayfield Dr, Round Rock, TX 78681ActiveMLS ID #2379911, Terry Omans, eXp Realty, LLC. Unlock MLS
- $2,199,0005 bd6 ba5.5k sqft504 Black Wolf Run, Lakeway, TX 78738ActiveMLS ID #4178518, Jacquelyn Foreman, eXp Realty, LLC. Unlock MLS
- $2,095,0005 bd4 ba3.7k sqft2703 McCullough St, Austin, TX 78703ActiveMLS ID #5955038, Liz King, Douglas Residential, LLC. Unlock MLS
- $2,350,0004 bd4 ba4.2k sqft7825 Lynchburg Dr, Austin, TX 78738ActiveMLS ID #4684426, Lauren Powell, Kuper Sotheby's Int'l Realty. Unlock MLS
- $1,695,0004 bd4 ba4.1k sqft10700 Spiderling Ct, Austin, TX 78733ActiveMLS ID #7259886, Jan Moreland, Moreland Properties. Unlock MLS
- $1,390,0003 bd3 ba3.1k sqft5805 Tom Wooten Dr, Austin, TX 78731ActiveMLS ID #3934908, August Harris, Moreland Properties. Unlock MLS
