Experience elevated Colorado living at 7328 Bonterra Lane, ideally located across from open space, scenic walking trails, and a peaceful pond. This exceptional home blends comfort, luxury, and functionality with a rare fully finished 4-car garage and beautiful indoor-outdoor living spaces. Inside, the spacious foyer welcomes you with stylish wood-look tile flooring and an open layout filled with natural light. The main living area features soaring beamed ceilings, a stunning stone fireplace, and built-in media features for a clean modern look. The expansive kitchen is designed for both style and function, offering 42-inch cabinetry, upgraded stainless steel appliances, a gas cooktop, double ovens, a smart vent hood, and a large walk-in pantry. The adjacent dining area includes additional cabinetry perfect for a coffee bar or serving space, along with its own cozy fireplace. Enjoy year-round relaxation in the bright sunroom or unwind in the enclosed covered patio complete with a private hot tub. The beautifully maintained backyard features low-maintenance turf, a fire pit area, and charming side-yard walkways. Upstairs, a spacious loft provides the perfect second living area or flex space, along with three generously sized secondary bedrooms, a full bathroom, and a naturally lit laundry room. The luxurious primary suite offers a private retreat with a sitting area and double-sided fireplace, oversized bedroom, spa-inspired bath with dual shower heads and dual vanities, and a large walk-in closet. Conveniently located near shopping, dining, parks, military bases, and entertainment, this beautifully designed home offers scenic surroundings and exceptional living inside and out.
Pending
$519,000
7328 Bonterra Ln, Colorado Springs, CO 80925
3beds
2,937sqft
:
Get pre-qualified$3,195/mo
Single Family Residence
Built in 2016
7,871 Square Feet Lot
$-- Zestimate®
$177/sqft
$13/mo HOA
What's special
Stunning stone fireplaceBright sunroomLow-maintenance turfPrivate hot tubBeautifully maintained backyardNaturally lit laundry roomFire pit area
- 79 days |
- 71 |
- 0 |
Likely to sell faster than
Zillow last checked:
Listing updated:
Listed by:
Yuhuan Wick GRI MRP 719-660-5933,
Your Home Sold Guaranteed Realty The Wick Group
Source: elevateMLS,MLS#: 5412609
Facts & features
Interior
Bedrooms & bathrooms
- Bedrooms: 3
- Bathrooms: 3
- Full bathrooms: 2
- 1/2 bathrooms: 1
Other
- Level: Upper
- Area: 270 Square Feet
- Dimensions: 15 x 18
Heating
- Forced Air
Cooling
- Ceiling Fan(s), Central Air
Appliances
- Included: Dishwasher, Disposal, Double Oven, Dryer, Gas in Kitchen, Microwave, Refrigerator, Washer
- Laundry: Upper Level
Features
- 9Ft + Ceilings, Beamed Ceilings, Great Room, Dry Bar, High Speed Internet, Pantry
- Has basement: No
- Number of fireplaces: 6
- Fireplace features: Four, Gas, Two
Interior area
- Total structure area: 2,937
- Total interior livable area: 2,937 sqft
- Finished area above ground: 2,937
- Finished area below ground: 0
Video & virtual tour
Property
Parking
- Total spaces: 4
- Parking features: Attached, Garage Door Opener, Oversized, Garage Amenities (Other), Concrete Driveway
- Attached garage spaces: 4
Features
- Levels: Two
- Stories: 2
- Patio & porch: Concrete, Covered, Enclosed
- Has spa: Yes
- Spa features: Hot Tub/Spa
- Fencing: Back Yard
- Has view: Yes
- View description: City
Lot
- Size: 7,871 Square Feet
- Features: Level, Hiking Trail, Near Shopping Center, HOA Required $
Details
- Parcel number: 5521419016
Construction
Type & style
- Home type: SingleFamily
- Property subtype: Single Family Residence
Materials
- Fiber Cement, Framed on Lot
- Foundation: Slab
- Roof: Composite Shingle
Condition
- Existing Home
- New construction: No
- Year built: 2016
Utilities & green energy
- Water: Municipal
- Utilities for property: Electricity Connected, Natural Gas Available
Community & HOA
Community
- Features: Hiking or Biking Trails, Lake, Parks or Open Space, Green Areas, Lake/Pond
HOA
- Has HOA: Yes
- Services included: Covenant Enforcement, Management
- HOA fee: $160 annually
Location
- Region: Colorado Springs
Financial & listing details
- Price per square foot: $177/sqft
- Tax assessed value: $521,981
- Annual tax amount: $4,475
- Date on market: 5/13/2026
- Listing terms: Cash,Conventional,FHA,VA Loan
- Electric utility on property: Yes
Estimated market value
Not available
Estimated sales range
Not available
Not available
Price history
| Date | Event | Price |
|---|---|---|
| 6/19/2026 | Pending sale | $519,000$177/sqft |
Source:  elevateMLS #5412609 Report a problem elevateMLS #5412609 Report a problem | ||
| 6/1/2026 | Contingent | $519,000$177/sqft |
Source: elevateMLS #5412609 Report a problem | ||
| 5/13/2026 | Listed for sale | $519,000-0.7%$177/sqft |
Source: elevateMLS #5412609 Report a problem | ||
| 9/11/2023 | Sold | $522,500+1.5%$178/sqft |
Source: elevateMLS #9623270 Report a problem | ||
| 8/13/2023 | Contingent | $515,000$175/sqft |
Source: elevateMLS #9623270 Report a problem | ||
| 8/10/2023 | Listed for sale | $515,000+31.4%$175/sqft |
Source: elevateMLS #9623270 Report a problem | ||
| 9/10/2019 | Sold | $392,000+0.8%$133/sqft |
Source: Public Record Report a problem | ||
| 7/18/2019 | Listed for sale | $389,000+14.4%$132/sqft |
Source: Start Real Estate #9294858 Report a problem | ||
| 10/27/2016 | Sold | $340,000+518.2%$116/sqft |
Source: Public Record Report a problem | ||
| 6/1/2016 | Sold | $55,000$19/sqft |
Source: Public Record Report a problem | ||
Public tax history
| Year | Property taxes | Tax assessment |
|---|---|---|
| 2024 | $4,435 +20.6% | $34,970 |
| 2023 | $3,677 -5.3% | $34,970 +27.7% |
| 2022 | $3,885 | $27,390 -2.8% |
| 2021 | -- | $28,180 +8.6% |
| 2020 | $3,609 +0.3% | $25,960 |
| 2019 | $3,597 +4.5% | $25,960 +8.9% |
| 2018 | $3,442 +0.6% | $23,830 |
| 2017 | $3,420 -0.6% | $23,830 +334.1% |
| 2016 | $3,442 +403.5% | $5,490 +297.8% |
| 2015 | $684 | $1,380 |
Find assessor info on the county website
Monthly payment
Est. payment
Payment breakdown
Explore the cost of this home by adjusting the details. Changes won't be saved.Climate risks
Neighborhood: 80925
Nearby schools
GreatSchools rating
- 5/10Webster Elementary SchoolGrades: K-5Distance: 2.5 mi
- 5/10Janitell Junior High SchoolGrades: 6-8Distance: 1.6 mi
- 5/10Mesa Ridge High SchoolGrades: 9-12Distance: 2.3 mi
Schools provided by the listing agent
- Elementary: Sunrise
- Middle: Janitell
- High: Mesa Ridge
- District: Widefield-3
Source: elevateMLS. This data may not be complete. We recommend contacting the local school district to confirm school assignments for this home.
- $509,2005 bd4 ba3.3k sqft7320 Bonterra Ln, Colorado Springs, CO 80925Off Market
- $431,0003 bd2 ba1.7k sqft7336 Bonterra Ln, Colorado Springs, CO 80925Sold
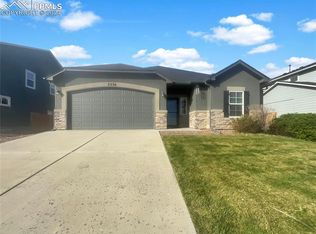
- $544,2004 bd3 ba2.8k sqft7239 Dutch Loop, Loop, CO 80925Off Market
- $572,8004 bd4 ba4k sqft7239 Dutch Loop, Colorado Springs, CO 80925Off Market
- $578,2003 bd2 ba3.3k sqft7223 Dutch Loop, Loop, CO 80925Off Market
- $587,9005 bd3 ba2.8k sqft7247 Dutch Loop, Colorado Springs, CO 80925Off Market
- $461,7003 bd2 ba2.3k sqft7312 Bonterra Ln, Colorado Springs, CO 80925Off Market
- $574,5005 bd3 ba3.3k sqft7344 Bonterra Ln, Colorado Springs, CO 80925Off Market
A local agent can set up tours, give advice and negotiate with sellers.
Similar homes
- $450,0004 bd3 ba3.3k sqft7465 Bonterra Ln, Colorado Springs, CO 80925For Sale

 MLS ID #2042056, Andrew Johnson, Exp Realty LLC. elevateMLS
 - $569,9005 bd4 ba3k sqft7774 Dutch Loop, Colorado Springs, CO 80925For Sale
 MLS ID #2209343, Neil Correll, Venterra Real Estate LLC. elevateMLS
 - $440,0004 bd3 ba2k sqft6862 Bigtooth Maple Dr, Colorado Springs, CO 80925For Sale
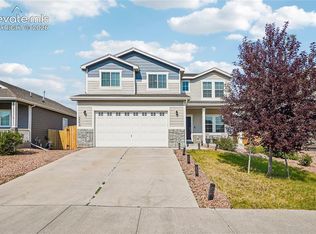 MLS ID #7309139, Andrew Botcherby ABR AHWD CDPE CNE CRS , RE/MAX Real Estate Group LLC. elevateMLS
 - $549,0005 bd4 ba3.1k sqft6758 Alliance Loop, Colorado Springs, CO 80925For Sale
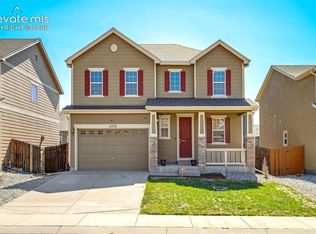 MLS ID #1229280, Lynn Rivera ABR GRI MRP , Keller Williams Clients Choice Realty. elevateMLS
 - $500,0004 bd3 ba2.8k sqft6751 Skuna Dr, Colorado Springs, CO 80925For SaleMLS ID #5828511, David Mathewes, HomesIQ. elevateMLS
- $499,0004 bd4 ba2.7k sqft6103 Cider Mill Pl, Colorado Springs, CO 80925For SaleMLS ID #3801797, Ivan Turner, Fathom Realty Colorado LLC. elevateMLS
- $485,0004 bd3 ba3.1k sqft9835 Rubicon Dr, Colorado Springs, CO 80925For SaleMLS ID #8379074, Lana Rodriguez, Real Broker, LLC DBA Real. elevateMLS
- $625,0004 bd4 ba4.1k sqft7664 Alpine Daisy Dr, Colorado Springs, CO 80925For SaleMLS ID #9619784, Edward Behr CRS GRI , The Platinum Group. elevateMLS
- $534,9005 bd4 ba3k sqft6739 Abita Dr, Colorado Springs, CO 80925For SaleMLS ID #5227539, Jeff Ryder, Keller Williams Premier Realty. elevateMLS
- $474,9004 bd3 ba2.5k sqft6022 Meadowbank Ln, Colorado Springs, CO 80925For SaleMLS ID #7079222, Courtney Gilmore GRI , Top Tier Real Estate & Notary LLC. elevateMLS
- $474,9003 bd3 ba2.2k sqft3641 Desert Willow Ln, Colorado Springs, CO 80925For SaleMLS ID #1233861, Heather Morgan, LPT Realty LLC. elevateMLS
- $449,9003 bd3 ba2.7k sqft10778 Matta Dr, Colorado Springs, CO 80925For SaleMLS ID #9573706, Beatrice Leichliter, Livingood Realty. elevateMLS
- $414,9003 bd3 ba3.3k sqft6581 Alliance Loop, Colorado Springs, CO 80925For SaleMLS ID #6967250, Matt Tolooee, Metro Real Estate Group. elevateMLS
- $434,9904 bd3 ba1.9k sqft6635 Mandan Dr, Colorado Springs, CO 80925For SaleMLS ID #6620477, Bridgette Smith, Fathom Realty Colorado LLC. elevateMLS
- $525,0005 bd4 ba3.2k sqft9465 Brisco Ct, Fountain, CO 80817For SaleMLS ID #4330877, Maggie Porter, Keller Williams Partners. elevateMLS
- $440,0004 bd3 ba1.9k sqft6493 Vedder Dr, Colorado Springs, CO 80925For SaleMLS ID #9431024, Noah Sathre, HomeSmart. elevateMLS
- $465,0004 bd4 ba2.9k sqft5105 Beartrack Point, Colorado Springs, CO 80925For SaleMLS ID #1403278, Tiffany Lachnidt CDPE , Keller Williams Premier Realty. elevateMLS
- $535,0005 bd4 ba3.5k sqft6446 Dancing Moon Way, Colorado Springs, CO 80911For SaleMLS ID #5293420, Jessica Ala ABR GRI HFR MRP PSA RENE SFR SRES SRS , Faith and Freedom Realty LLC. elevateMLS
- $433,9003 bd3 ba2.2k sqft7357 Brush Hollow Dr, Fountain, CO 80817For SaleMLS ID #6036818, Michael Labout C2EX CIPS CRS CSP EPRO GRI , ERA Shields Real Estate. elevateMLS
- $540,0005 bd3 ba3.1k sqft3153 Loot Dr, Colorado Springs, CO 80939For SaleMLS ID #6487047, Brian Coram, The Cutting Edge. elevateMLS
