Single-story home with great potential! This 4-bedroom, 1.5 bath property offers a functional layout with a spacious living area and attached garage. Ideal for first-time buyers or investors looking for an opportunity. Kitchen cabinets and flooring were replaced 1.5 years ago. Exterior features stone accents and a covered front porch that adds character. Conveniently located near schools, shopping, and major highways for easy commuting. With a little TLC, this gem can truly shine - don't miss your chance to make it your own!
Pending
Price cut: $10K (6/1)
$155,000
7330 Glen Cross, San Antonio, TX 78239
4beds
1,036sqft
Single Family Residence
Built in 1972
6,825 Square Feet Lot
$-- Zestimate®
$150/sqft
$-- HOA
What's special
Attached garageCovered front porchStone accents
- 299 days |
- 24 |
- 0 |
Zillow last checked:
Listing updated:
Listed by:
Noemi Avila TREC #593452 (210) 322-1922,
Keller Williams Heritage
Source: LERA MLS,MLS#: 1917544
Facts & features
Interior
Bedrooms & bathrooms
- Bedrooms: 4
- Bathrooms: 2
- Full bathrooms: 1
- 1/2 bathrooms: 1
Primary bedroom
- Area: 132
- Dimensions: 12 x 11
Bedroom 2
- Area: 80
- Dimensions: 10 x 8
Bedroom 3
- Area: 90
- Dimensions: 10 x 9
Bedroom 4
- Area: 121
- Dimensions: 11 x 11
Primary bathroom
- Features: Tub/Shower Combo, Single Vanity
- Area: 40
- Dimensions: 8 x 5
Dining room
- Area: 77
- Dimensions: 11 x 7
Kitchen
- Area: 88
- Dimensions: 11 x 8
Living room
- Area: 176
- Dimensions: 16 x 11
Heating
- Central, Electric
Cooling
- Central Air
Appliances
- Included: Electric Water Heater
- Laundry: Washer Hookup, Dryer Connection
Features
- One Living Area, Master Downstairs, Ceiling Fan(s)
- Flooring: Vinyl
- Has basement: No
- Has fireplace: No
- Fireplace features: Not Applicable
Interior area
- Total interior livable area: 1,036 sqft
Property
Parking
- Total spaces: 1
- Parking features: One Car Garage, Attached
- Attached garage spaces: 1
Features
- Levels: One
- Stories: 1
- Pool features: None
- Fencing: Privacy,Chain Link
Lot
- Size: 6,825 Square Feet
- Dimensions: 65 x 105
- Features: Curbs, Sidewalks
Details
- Parcel number: 050731020210
Construction
Type & style
- Home type: SingleFamily
- Architectural style: Ranch,Traditional
- Property subtype: Single Family Residence
Materials
- Stone, Wood Siding
- Foundation: Slab
- Roof: Composition
Condition
- As-Is,Pre-Owned
- New construction: No
- Year built: 1972
Utilities & green energy
- Electric: CPS
- Sewer: SAWS, Sewer System
- Water: SAWS
Community & HOA
Community
- Features: None
- Security: Smoke Detector(s)
- Subdivision: The Glen
Location
- Region: San Antonio
Financial & listing details
- Price per square foot: $150/sqft
- Tax assessed value: $173,360
- Annual tax amount: $2,495
- Price range: $155K - $155K
- Date on market: 10/23/2025
- Cumulative days on market: 402 days
- Listing terms: Conventional,FHA,VA Loan,Cash,Investors OK
- Road surface type: Paved
Estimated market value
Not available
Estimated sales range
Not available
Not available
Price history
| Date | Event | Price |
|---|---|---|
| 6/27/2026 | Pending sale | $155,000$150/sqft |
Source:  LERA MLS #1917544 Report a problem LERA MLS #1917544 Report a problem | ||
| 6/17/2026 | Contingent | $155,000$150/sqft |
Source: LERA MLS #1917544 Report a problem | ||
| 6/1/2026 | Price change | $155,000-6.1%$150/sqft |
Source: LERA MLS #1917544 Report a problem | ||
| 10/23/2025 | Listed for sale | $165,000-13.1%$159/sqft |
Source: LERA MLS #1917544 Report a problem | ||
| 4/13/2024 | Listing removed | -- |
Source: LERA MLS #1732579 Report a problem | ||
| 2/21/2024 | Price change | $189,900-5.1%$183/sqft |
Source: LERA MLS #1732579 Report a problem | ||
| 1/11/2024 | Price change | $200,000-4.8%$193/sqft |
Source: LERA MLS #1732579 Report a problem | ||
| 12/18/2023 | Price change | $209,995-4.5%$203/sqft |
Source: LERA MLS #1732579 Report a problem | ||
| 11/28/2023 | Price change | $220,000-2.2%$212/sqft |
Source: LERA MLS #1732579 Report a problem | ||
| 11/9/2023 | Listed for sale | $225,000$217/sqft |
Source: LERA MLS #1732579 Report a problem | ||
Public tax history
| Year | Property taxes | Tax assessment |
|---|---|---|
| 2025 | $1,594 -20.3% | $173,360 |
| 2024 | $2,000 +315.3% | $173,360 +29.5% |
| 2023 | $482 +5.2% | $133,837 +10% |
| 2022 | $458 +6.4% | $121,670 +10% |
| 2021 | $430 | $110,609 +10% |
| 2020 | $430 +9.2% | $100,554 +10% |
| 2019 | $394 | $91,413 +10% |
| 2018 | $394 +10.8% | $83,103 +10% |
| 2017 | $356 +8.2% | $75,548 +10% |
| 2016 | $329 -5.1% | $68,680 +7.3% |
| 2015 | $346 | $63,997 +10% |
| 2014 | $346 | $58,179 +10% |
| 2013 | -- | $52,890 -2.3% |
| 2012 | -- | $54,130 -2.3% |
| 2011 | -- | $55,380 -1.1% |
| 2010 | -- | $56,000 -1.3% |
| 2009 | -- | $56,710 -13.9% |
| 2008 | -- | $65,860 -1.7% |
| 2007 | -- | $67,030 +13.6% |
| 2006 | -- | $59,000 +7.3% |
| 2005 | -- | $55,000 |
| 2004 | -- | -- |
| 2003 | -- | -- |
| 2002 | -- | -- |
| 2001 | -- | -- |
| 2000 | -- | -- |
Find assessor info on the county website
Monthly payment
Est. payment
Payment breakdown
Explore the cost of this home by adjusting the details. Changes won't be saved.Climate risks
Neighborhood: 78239
Nearby schools
GreatSchools rating
- 5/10Montgomery Elementary SchoolGrades: PK-5Distance: 0.6 mi
- 4/10White Middle SchoolGrades: 6-8Distance: 2.2 mi
- 4/10Roosevelt High SchoolGrades: 9-12Distance: 2.8 mi
Schools provided by the listing agent
- Elementary: Montgomery
- Middle: Ed White
- High: Roosevelt
- District: North East I.S.D.
Source: LERA MLS. This data may not be complete. We recommend contacting the local school district to confirm school assignments for this home.
- $130,8003 bd2 ba1k sqft7330 Glen Mnr, San Antonio, TX 78239Off Market
- $161,1003 bd2 ba1.2k sqft7334 Glen Mnr, San Antonio, TX 78239Off Market

- $102,0003 bd1 ba972 sqft7334 Glen Mnr, San Antonio, TX 78239Off Market

- $126,0003 bd1 ba924 sqft7326 Glen Mnr, San Antonio, TX 78239Off Market
- $218,8003 bd2 ba1.4k sqft7326 Glen Mnr, San Antonio, TX 78239Off Market
- $--3 bd2 ba1.7k sqft7338 Glen Mnr, San Antonio, TX 78239Sold
- $117,5003 bd1 ba957 sqft7338 Glen Mnr, San Antonio, TX 78239Off Market
- $152,4003 bd2 ba1.2k sqft7322 Glen Mnr, San Antonio, TX 78239Off Market
A local agent can set up tours, give advice and negotiate with sellers.
Similar homes
- $167,0002 bd2 ba1k sqft6726 Benke Farm, San Antonio, TX 78239For Sale

 MLS ID #2002006, Christopher Rojas TREC #787864, Jake Anthony Realty, LLC. LERA MLS
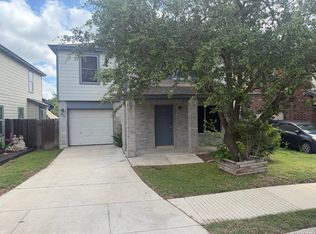
 - $174,9993 bd3 ba1.4k sqft7822 Hedrick Farm, San Antonio, TX 78239For Sale
 MLS ID #1993680, Christopher Trimble TREC #627064, Lifestyles Realty Houston Inc.. LERA MLS
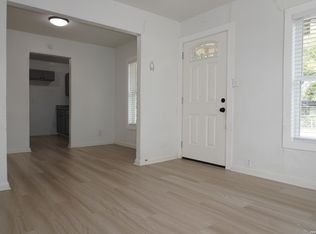
 - $164,9003 bd2 ba1.4k sqft230 Goforth Dr, San Antonio, TX 78233For Sale
 MLS ID #2004905, Cesar Soto TREC #810371, Real Broker, LLC. LERA MLS

 - $149,9003 bd2 ba1.1k sqft4418 Sun Vista Ln, San Antonio, TX 78217For Sale
 MLS ID #1912316, Alex Garcia TREC #749211, Real Broker, LLC. LERA MLS
 - $159,9992 bd1 ba884 sqft8806 WILD MDWS, Converse, TX 78109For SaleMLS ID #1996197, Jo Ann Vasquez TREC #763316, eXp Realty. LERA MLS
- $167,0003 bd2 ba1.3k sqft5659 Wood Oak, San Antonio, TX 78233For SaleMLS ID #1993305, Jason Dayton TREC #727986, NovaTerra Real Estate Co.. LERA MLS
- $164,9803 bd2 ba1.3k sqft4135 SUNRISE CREEK DR, San Antonio, TX 78244For SaleMLS ID #1958242, Yan Yan TREC #624586, Real Broker, LLC. LERA MLS
- $129,5003 bd1 ba912 sqft4723 Castle Rose, San Antonio, TX 78218For SaleMLS ID #1959579, Lisa Cisneros TREC #679768, Vortex Realty. LERA MLS
- $155,0002 bd2 ba664 sqft7160 ELM CV, San Antonio, TX 78244For SaleMLS ID #1959815, Deron Reid TREC #406580, Location Three Real Estate, LLC. LERA MLS
- $135,0003 bd2 ba1.1k sqft4014 SPARROW LK, San Antonio, TX 78244For SaleMLS ID #1959108, J.J. Rodriguez TREC #464088, J.J. Rodriguez Real Estate. LERA MLS
- $215,0004 bd2 ba1.3k sqft5758 SPRING MOON ST, San Antonio, TX 78247For SaleMLS ID #2007770, Cheryl Farmer TREC #804101, 3D Realty & Property Management. LERA MLS
- $184,5003 bd2 ba909 sqft202 BRENDA DR, Converse, TX 78109For SaleMLS ID #1992240, Roy Daniels TREC #556518, Daniels & Daniels Real Estate. LERA MLS
- $184,9993 bd2 ba1.1k sqft6807 MISTY FIELD DR, Converse, TX 78109For SaleMLS ID #2003513, Tamara Kruciak-Herrin TREC #594558, Herrin Realty. LERA MLS
- $165,0003 bd2 ba1.2k sqft2906 KESLAKE ST, San Antonio, TX 78222For SaleMLS ID #2002838, Amber Broadway TREC #618409, Opendoor Brokerage, LLC. LERA MLS
- $174,9003 bd1 ba989 sqft4919 WAYCROSS LN, San Antonio, TX 78220For SaleMLS ID #2005099, Ryan Flannery TREC #662792, PPMG of Texas, LLC. LERA MLS
- $187,0004 bd2 ba1.2k sqft4910 DARE LN, San Antonio, TX 78217For SaleMLS ID #2001254, Arturo Reygadas TREC #607579, 1st Choice Realty Group. LERA MLS
- $140,0004 bd2 ba870 sqft4830 Borchers, Kirby, TX 78219For SaleMLS ID #1873688, Richard Lopez TREC #714847, Howard Shelf & Associates, REALTORS. LERA MLS
- $178,9993 bd1 ba836 sqft202 Michelle, Converse, TX 78109For SaleMLS ID #1942116, Candice Medina TREC #688377, Real Broker, LLC. LERA MLS
- $173,0003 bd2 ba1.2k sqft4922 BERNADINE DR, San Antonio, TX 78220For SaleMLS ID #2003338, Amber Broadway TREC #618409, Opendoor Brokerage, LLC. LERA MLS
- $209,9004 bd2 ba1.1k sqft4426 Desert View Dr, San Antonio, TX 78217For SaleMLS ID #1965627, Juan Rocha TREC #683145, Texas Home Realty. LERA MLS
