Welcome to 734 Thornwood Dr, a spacious 4-bedroom, 4-bath home with approximately 2,755 square feet and plenty of room to spread out. The brick-front exterior, two-car garage, mature landscaping, and decorative glass entry give the home great curb appeal. Inside, the two-story foyer opens to bright living and dining spaces with hardwood floors and lots of natural light. The family room feels open and inviting, with soaring ceilings, large windows, deck access, and a floor-to-ceiling brick fireplace. The kitchen offers plenty of cabinet and counter space, stainless steel appliances, a wall oven, and a center island with an electric cooktop. Upstairs, the primary suite includes a private bath with a double vanity, separate shower, corner soaking tub, and peaceful views of the trees. The additional bedrooms and bathrooms provide flexibility for guests, family, or a home office. Out back, the large multi-level deck is perfect for relaxing, entertaining, or enjoying the wooded surroundings. The spacious backyard and walk-out lower level add even more potential. With a generous layout, great natural light, and plenty of opportunity to make it your own, this home is ready for its next chapter. The location also makes everyday errands and commuting easy, with Piney Orchard shopping and dining, Waugh Chapel Towne Centre, the Odenton MARC Station, and Fort Meade all just a short drive away. Outdoor enthusiasts will enjoy being close to Piney Orchard Nature Preserve and local parks, while Arundel Mills and BWI Airport are also within convenient reach.
Under contract
$775,000
734 Thornwood Dr, Odenton, MD 21113
4beds
3,681sqft
Single Family Residence
Built in 1994
9,227 Square Feet Lot
$774,500 Zestimate®
$211/sqft
$-- HOA
What's special
Floor-to-ceiling brick fireplaceWalk-out lower levelWooded surroundingsBrick-front exteriorMature landscapingTwo-story foyerTwo-car garage
- 37 days |
- 476 |
- 4 |
Likely to sell faster than
Zillow last checked:
Listing updated:
Listed by:
Brendan Spear 240-605-9569,
Caprika Realty 866-274-9884,
Listing Team: Caprika Realty
Source: Bright MLS,MLS#: MDAA2149196
Facts & features
Interior
Bedrooms & bathrooms
- Bedrooms: 4
- Bathrooms: 4
- Full bathrooms: 3
- 1/2 bathrooms: 1
- Main level bathrooms: 1
Basement
- Area: 1123
Heating
- ENERGY STAR Qualified Equipment, Wall Unit, Electric
Cooling
- Ceiling Fan(s), Central Air, Electric
Appliances
- Included: Electric Water Heater
Features
- Has basement: No
- Number of fireplaces: 1
Interior area
- Total structure area: 3,681
- Total interior livable area: 3,681 sqft
- Finished area above ground: 2,558
- Finished area below ground: 1,123
Property
Parking
- Total spaces: 2
- Parking features: Garage Faces Front, Attached
- Attached garage spaces: 2
Accessibility
- Accessibility features: None
Features
- Levels: Three
- Stories: 3
- Pool features: None
Lot
- Size: 9,227 Square Feet
Details
- Additional structures: Above Grade, Below Grade
- Parcel number: 020457190075237
- Zoning: R5
- Special conditions: Standard
Construction
Type & style
- Home type: SingleFamily
- Architectural style: Colonial
- Property subtype: Single Family Residence
Materials
- Brick Front, Vinyl Siding
- Foundation: Other
Condition
- New construction: No
- Year built: 1994
Utilities & green energy
- Sewer: Public Sewer
- Water: Public
Community & HOA
Community
- Subdivision: Orchard Gate At Piney Orchard
HOA
- Has HOA: Yes
Location
- Region: Odenton
Financial & listing details
- Price per square foot: $211/sqft
- Tax assessed value: $616,933
- Annual tax amount: $6,773
- Date on market: 7/10/2026
- Listing agreement: Exclusive Right To Sell
- Listing terms: Cash,VA Loan,FHA,Conventional
- Ownership: Fee Simple
Estimated market value
$774,500
$736,000 - $813,000
$3,883/mo
Price history
| Date | Event | Price |
|---|---|---|
| 7/21/2026 | Contingent | $775,000$211/sqft |
Source:  Bright MLS #MDAA2149196 Report a problem Bright MLS #MDAA2149196 Report a problem | ||
| 7/10/2026 | Listed for sale | $775,000+205.6%$211/sqft |
Source: Bright MLS #MDAA2149196 Report a problem | ||
| 2/14/1994 | Sold | $253,600$69/sqft |
Source: Public Record Report a problem | ||
Public tax history
| Year | Property taxes | Tax assessment |
|---|---|---|
| 2025 | $5,021 -19.2% | $582,800 +2.7% |
| 2024 | $6,215 +3% | $567,600 +2.8% |
| 2023 | $6,032 +7.5% | $552,400 +2.8% |
| 2022 | $5,614 +1.3% | $537,200 +1.3% |
| 2021 | $5,542 +1.2% | $530,300 +1.3% |
| 2020 | $5,475 +1.2% | $523,400 +1.3% |
| 2019 | $5,408 +8.6% | $516,500 +5.2% |
| 2018 | $4,979 +4.9% | $491,000 +5.5% |
| 2017 | $4,745 | $465,500 +5.8% |
| 2016 | -- | $440,000 |
| 2015 | -- | $440,000 |
| 2014 | -- | $440,000 -7.4% |
| 2013 | -- | $475,400 |
| 2012 | -- | $475,400 |
| 2011 | -- | $475,400 -8.7% |
| 2010 | -- | $520,480 +4.8% |
| 2009 | -- | $496,720 +5% |
| 2008 | -- | $472,960 +5.3% |
| 2007 | -- | $449,200 +13% |
| 2006 | -- | $397,642 +14.9% |
| 2005 | -- | $346,086 +17.5% |
| 2004 | -- | $294,530 +6.6% |
| 2003 | -- | $276,330 +7.1% |
| 2002 | -- | $258,130 +7.6% |
| 2001 | -- | $239,930 |
Find assessor info on the county website
Monthly payment
Est. payment
Payment breakdown
Explore the cost of this home by adjusting the details. Changes won't be saved.Climate risks
Neighborhood: 21113
Nearby schools
GreatSchools rating
- 8/10Piney Orchard Elementary SchoolGrades: PK-5Distance: 0.9 mi
- 9/10Arundel Middle SchoolGrades: 6-8Distance: 1.5 mi
- 8/10Arundel High SchoolGrades: 9-12Distance: 1.7 mi
Schools provided by the listing agent
- Elementary: Piney Orchard
- Middle: Arundel
- High: Arundel
- District: Anne Arundel County Public Schools
Source: Bright MLS. This data may not be complete. We recommend contacting the local school district to confirm school assignments for this home.
- $736,600-- bd2 ba2.6k sqft732 Thornwood Dr, Odenton, MD 21113Off Market
- $775,3005 bd4 ba2.7k sqft736 Thornwood Dr, Odenton, MD 21113Off Market
- $729,3004 bd2 ba2.7k sqft733 Thornwood Dr, Odenton, MD 21113Off Market
- $834,5005 bd4 ba4k sqft730 Thornwood Dr, Odenton, MD 21113Off Market
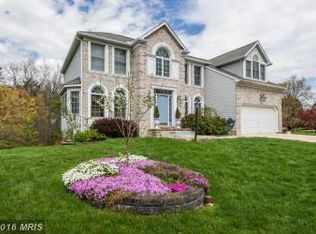
- $775,0004 bd4 ba2.7k sqft738 Thornwood Dr, Odenton, MD 21113Sold
- $713,1004 bd2 ba2.3k sqft735 Thornwood Dr, Odenton, MD 21113Off Market
- $875,3005 bd4 ba4.5k sqft727 Thornwood Dr, Odenton, MD 21113Off Market
- $719,700-- bd2 ba2.4k sqft728 Thornwood Dr, Odenton, MD 21113Off Market
A local agent can set up tours, give advice and negotiate with sellers.
Similar homes
- $680,0005 bd4 ba3.9k sqft2002 Bunker Hill Ct, Odenton, MD 21113For Sale

 MLS ID #MDAA2151988, Karlene Tolbert, Pearson Smith Realty, LLC. Bright MLS
 - $795,0004 bd3 ba2.6k sqft1805 William Rd, Millersville, MD 21108For Sale
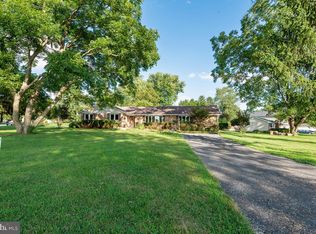 MLS ID #MDAA2149628, Chip Burnett, RE/MAX Executive. Bright MLS
 - $495,0004 bd3 ba1.8k sqft573 Rita Dr, Odenton, MD 21113For Sale
 MLS ID #MDAA2146142, Bryclyn Bartlett, Berkshire Hathaway HomeServices Homesale Realty. Bright MLS
 - $465,0004 bd4 ba1.9k sqft2628 Streamview Dr, Odenton, MD 21113For Sale
 MLS ID #MDAA2153190, Katie Waddell, Gamble Realty, Inc. Bright MLS
 - $775,0004 bd3 ba1.9k sqft7464 Flamewood Dr, Clarksville, MD 21029For SaleMLS ID #MDHW2072510, Michael McGuire, RE/MAX Advantage Realty. Bright MLS
- $833,0005 bd4 ba4.6k sqft62 Richard Ave, Severn, MD 21144For SaleMLS ID #MDAA2150688, Van Mason, Maryland Dream Home Realty. Bright MLS
- $729,0004 bd4 ba2.4k sqft14428 Jaystone Dr, Silver Spring, MD 20905For SaleMLS ID #MDMC2250564, Sang Lee, Fairfax Realty 50/66 LLC. Bright MLS
- $749,9904 bd4 ba3k sqft440 Bobwhite Trl, Crownsville, MD 21032For SaleMLS ID #MDAA2148238, Gina White, Coldwell Banker Realty. Bright MLS
- $725,0004 bd3 ba2.6k sqft236 Autumn Chase Dr, Annapolis, MD 21401For SaleMLS ID #MDAA2153636, Dave Schulman, Long & Foster Real Estate, Inc.. Bright MLS
- $825,0005 bd4 ba4.8k sqft1248 Colonial Park Dr, Severn, MD 21144For SaleMLS ID #MDAA2151788, Wemmy Collins, Redfin Corp. Bright MLS
- $749,9004 bd4 ba3.2k sqft2308 Laurelwood Ter, Silver Spring, MD 20905For SaleMLS ID #MDMC2248546, Amy Donley, Long & Foster Real Estate, Inc.. Bright MLS
- $749,9005 bd4 ba3.6k sqft7951 Gavin Way, Laurel, MD 20723For SaleMLS ID #MDHW2071674, Ryan Breeden, Long & Foster Real Estate, Inc.. Bright MLS
- $639,0004 bd4 ba2.1k sqft6204 Patuxent Quarter Rd, Hanover, MD 21076For SaleMLS ID #MDHW2072166, Howard Weinstein, Real Broker, LLC. Bright MLS
- $675,0003 bd2 ba2.2k sqft1838 Brett Ct, Annapolis, MD 21401For SaleMLS ID #MDAA2150712, Jenn Klarman, Long & Foster Real Estate, Inc.. Bright MLS
- $790,0005 bd4 ba3.5k sqft99 Pineview Ave, Severna Park, MD 21146For SaleEngel & Volkers
- $749,0005 bd4 ba4.8k sqft5512 Axton Ct, Lanham, MD 20706For SaleMLS ID #MDPG2213254, Mikal Walker, Samson Properties. Bright MLS
- $729,9504 bd4 ba2.7k sqft3592 Fontron Dr, Edgewater, MD 21037For SaleMLS ID #MDAA2150490, Bob Mikelskas, Rosario Realty. Bright MLS
- $799,7555 bd4 ba3.7k sqft184 Hickory Point Rd, Pasadena, MD 21122For SaleMLS ID #MDAA2145420, Daniel Chanteloup, Long & Foster Real Estate, Inc.. Bright MLS
- $849,0004 bd3 ba2.1k sqft1116 Rutlandview Dr, Davidsonville, MD 21035For SaleMLS ID #MDAA2149562, Christie Listorti, Douglas Realty, LLC. Bright MLS
- $664,9004 bd3 ba2.9k sqft106 Idlewild Rd, Severna Park, MD 21146For SaleMLS ID #MDAA2151066, Christina Hedgepeth, Spring Hill Real Estate, LLC.. Bright MLS
