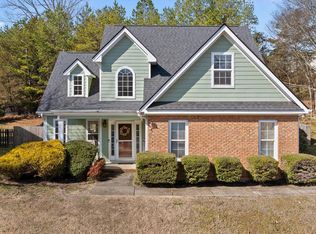
Welcome to your own private retreat in one of the area's most sought-after communities! Located in a desirable neighborhood with top-rated schools and convenient access to shopping, dining, and entertainment, this beautifully maintained home offers exceptional curb appeal, a two-car garage, and mature landscaping.
Inside, you'll find fresh paint, new flooring throughout, a stylish new backsplash, and bright, inviting living spaces filled with natural light. This home has been meticulously cared for and is truly move-in ready.
Step outside to your private backyard oasis featuring a sparkling in-ground pool, lush landscaping, and a wooded backdrop that provides both privacy and a peaceful setting. Whether you're entertaining guests or simply relaxing poolside, this outdoor space is sure to impress.
Don't miss this rare opportunity to own a well-maintained home in an excellent location. Schedule your showing today!
Contingent
$469,900
7348 Landlock Dr, Ooltewah, TN 37363
4beds
1,916sqft
:
Get pre-qualified$2,902/mo
Single Family Residence
Built in 2011
0.81 Acres Lot
$470,100 Zestimate®
$245/sqft
$-- HOA
What's special
- 50 days |
- 105 |
- 3 |
Likely to sell faster than
Zillow last checked:
Listing updated:
Listed by:
Tiffany Crawford 706-581-9624,
EXP Realty, LLC 888-519-5113,
Kamryn Smith 706-639-7769,
EXP Realty, LLC
Source: Greater Chattanooga Realtors,MLS#: 1536689
Facts & features
Interior
Bedrooms & bathrooms
- Bedrooms: 4
- Bathrooms: 3
- Full bathrooms: 3
Primary bedroom
- Level: Second
Bathroom
- Level: Second
Dining room
- Level: Second
Kitchen
- Level: Second
Laundry
- Level: Second
Living room
- Level: Second
Heating
- Central, Electric
Cooling
- Central Air, Ceiling Fan(s), Electric
Appliances
- Included: Dishwasher, Free-Standing Gas Range, Ice Maker, Microwave, Oven, Refrigerator, Stainless Steel Appliance(s), Water Heater
- Laundry: Laundry Closet, In Hall
Features
- Ceiling Fan(s), Eat-in Kitchen, Pantry, Vaulted Ceiling(s), Walk-In Closet(s), Plumbed
- Flooring: Tile, Vinyl, Wood
- Windows: Storm Window(s)
- Basement: Finished
- Number of fireplaces: 1
- Fireplace features: Family Room, Gas Log
Interior area
- Total structure area: 1,916
- Total interior livable area: 1,916 sqft
- Finished area above ground: 1,916
Property
Parking
- Total spaces: 2
- Parking features: Driveway, Garage, Garage Door Opener
- Attached garage spaces: 2
Features
- Levels: Two
- Patio & porch: Deck, Patio
- Exterior features: Private Yard, Rain Gutters
- Has private pool: Yes
- Pool features: Fenced, Filtered, In Ground, Outdoor Pool, Other, Private
- Spa features: In Ground
- Fencing: Fenced,Wood
- Has view: Yes
- View description: Pool, Ridge
Lot
- Size: 0.81 Acres
- Dimensions: 87.40 x 416.48
- Features: Cleared, Garden, Gentle Sloping
Details
- Additional structures: Garage(s)
- Parcel number: 113j B 025
- Other equipment: None
Construction
Type & style
- Home type: SingleFamily
- Architectural style: Split Level
- Property subtype: Single Family Residence
Materials
- Brick Veneer, Stone, Vinyl Siding
- Foundation: Slab
- Roof: Shingle
Condition
- New construction: No
- Year built: 2011
Utilities & green energy
- Sewer: Public Sewer
- Water: Public
- Utilities for property: Electricity Connected, Natural Gas Connected, Sewer Connected, Water Connected
Community & HOA
Community
- Features: None, Pool
- Subdivision: Hamilton on Hunter South
HOA
- Has HOA: No
Location
- Region: Ooltewah
Financial & listing details
- Price per square foot: $245/sqft
- Tax assessed value: $401,200
- Annual tax amount: $1,529
- Date on market: 6/18/2026
- Listing terms: Cash,Conventional,FHA,USDA Loan,VA Loan
- Road surface type: Asphalt
Estimated market value
$470,100
$447,000 - $494,000
$2,396/mo
Price history
| Date | Event | Price |
|---|---|---|
| 6/22/2026 | Contingent | $469,900$245/sqft |
Source: Greater Chattanooga Realtors #1536689 Report a problem | ||
| 6/22/2026 | Pending sale | $469,900$245/sqft |
Source: eXp Realty #1536689 Report a problem | ||
| 6/18/2026 | Listed for sale | $469,900+7.4%$245/sqft |
Source: eXp Realty #1536689 Report a problem | ||
| 6/13/2025 | Sold | $437,500-0.6%$228/sqft |
Source: Greater Chattanooga Realtors #1508770 Report a problem | ||
| 5/6/2025 | Contingent | $440,000$230/sqft |
Source: Greater Chattanooga Realtors #1508770 Report a problem | ||
| 4/7/2025 | Price change | $440,000-2.2%$230/sqft |
Source: Greater Chattanooga Realtors #1508770 Report a problem | ||
| 3/24/2025 | Price change | $450,000-2.2%$235/sqft |
Source: Greater Chattanooga Realtors #1508770 Report a problem | ||
| 3/15/2025 | Listed for sale | $460,000+60%$240/sqft |
Source: Greater Chattanooga Realtors #1508770 Report a problem | ||
| 4/5/2021 | Sold | $287,500+8.5%$150/sqft |
Source: Greater Chattanooga Realtors #1331527 Report a problem | ||
| 2/27/2021 | Listed for sale | $265,000+42.5%$138/sqft |
Source: Crye-leike Realtors- Ooltewah #20211123 Report a problem | ||
| 8/3/2012 | Sold | $185,900$97/sqft |
Source: Public Record Report a problem | ||
Public tax history
| Year | Property taxes | Tax assessment |
|---|---|---|
| 2025 | $1,529 +2.7% | $100,300 +51.6% |
| 2024 | $1,489 | $66,150 |
| 2023 | $1,489 | $66,150 |
| 2022 | $1,489 +11.2% | $66,150 +10.5% |
| 2021 | $1,339 -0.6% | $59,850 +22.8% |
| 2020 | $1,347 | $48,725 |
| 2019 | $1,347 | $48,725 |
| 2018 | $1,347 -0.7% | $48,725 |
| 2017 | $1,356 +7.7% | $48,725 |
| 2016 | $1,260 | -- |
| 2015 | $1,260 | $45,225 |
| 2014 | $1,260 | -- |
| 2013 | -- | $45,225 +12.4% |
| 2012 | -- | $40,250 |
Find assessor info on the county website
Monthly payment
Est. payment
Payment breakdown
Explore the cost of this home by adjusting the details. Changes won't be saved.Climate risks
Neighborhood: 37363
Nearby schools
GreatSchools rating
- 8/10Wallace A. Smith Elementary SchoolGrades: PK-5Distance: 0.9 mi
- 7/10Hunter Middle SchoolGrades: 6-8Distance: 1 mi
- 3/10Central High SchoolGrades: 9-12Distance: 2.1 mi
Schools provided by the listing agent
- Elementary: Wallace A. Smith Elementary
- Middle: Hunter Middle
- High: Central High School
Source: Greater Chattanooga Realtors. This data may not be complete. We recommend contacting the local school district to confirm school assignments for this home.
- $387,300-- bd2 ba2k sqft7340 Landlock Dr, Ooltewah, TN 37363Off Market
- $412,0004 bd3 ba2.3k sqft7356 Landlock Dr, Ooltewah, TN 37363Sold
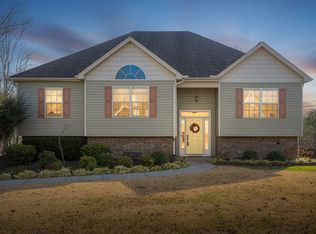
- $351,3003 bd3 ba1.9k sqft7261 British Rd, Ooltewah, TN 37363Off Market
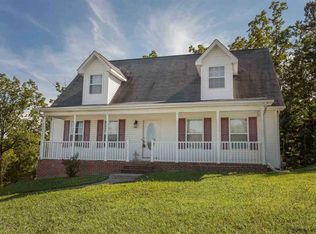
- $371,200-- bd2 ba1.7k sqft7273 British Rd, Ooltewah, TN 37363Off Market
- $395,0003 bd3 ba1.7k sqft7332 Landlock Dr, Ooltewah, TN 37363Sold
- $387,3003 bd3 ba2k sqft7324 Landlock Dr, Ooltewah, TN 37363Off Market
- $351,700-- bd2 ba1.5k sqft7249 British Rd, Ooltewah, TN 37363Off Market
- $377,4003 bd3 ba2k sqft7345 Landlock Dr UNIT 1147, Ooltewah, TN 37363Off Market
A local agent can set up tours, give advice and negotiate with sellers.
Similar homes
- $495,0004 bd2 ba2k sqft5599 Caney Ridge Cir, Ooltewah, TN 37363For Sale
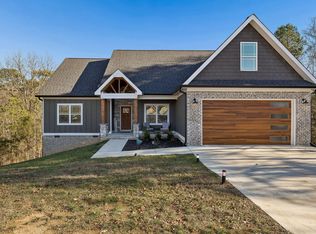 MLS ID #1539865, Amy Evans. Greater Chattanooga Realtors
 - $399,0003 bd3 ba2.1k sqft6129 Oilskin Dr, Ooltewah, TN 37363For Sale
 MLS ID #1539374, Laura Ledbetter. Greater Chattanooga Realtors
 - $525,0004 bd3 ba2.7k sqft7278 Meredith Ct, Ooltewah, TN 37363For Sale
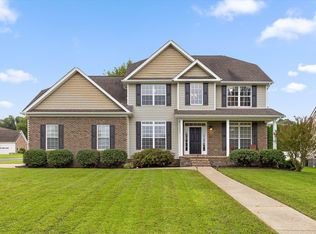 MLS ID #1539244, Grace Edrington. Greater Chattanooga Realtors
 - $430,0004 bd3 ba1.8k sqft6815 Huntcliff Dr, Ooltewah, TN 37363For Sale
 BHHS broker feed
 - $599,0004 bd3 ba2.6k sqft7061 Mercedes Ln, Ooltewah, TN 37363For SaleMLS ID #1538358, Elizabeth Moyer. Greater Chattanooga Realtors
- $419,5003 bd2 ba1.5k sqft8674 Kennerly Ct, Ooltewah, TN 37363For SaleMLS ID #1535970, Dawn Pletcher. Greater Chattanooga Realtors
- $469,9004 bd3 ba2.2k sqft9302 Rockshire Ln, Chattanooga, TN 37421For SaleMLS ID #1539147, Erik Palmer. Greater Chattanooga Realtors
- $389,9004 bd3 ba2.1k sqft5911 Tyner Ln, Harrison, TN 37341For Sale
 MLS ID #3256153, Kayla Hahn. RealTracs MLS as distributed by MLS GRID
 - $579,0004 bd3 ba2.5k sqft7904 Frostwood Ln, Ooltewah, TN 37363For SaleMLS ID #1530283, Justin Tate. Greater Chattanooga Realtors
- $465,0004 bd3 ba2.7k sqft8907 Potomac Dr, Chattanooga, TN 37421For SaleMLS ID #1534422, Eric Tidmore. Greater Chattanooga Realtors
- $450,0004 bd3 ba2.2k sqft8112 Holly Crest Dr, Chattanooga, TN 37421For SaleMLS ID #1525233, Kodak Hensley. Greater Chattanooga Realtors
- $420,0003 bd3 ba2k sqft7273 Ron Rd, Ooltewah, TN 37363For SaleMLS ID #1526876, Jake Kellerhals. Greater Chattanooga Realtors
- $418,5002 bd3 ba1.9k sqft4632 Pattentown Rd, Ooltewah, TN 37363For SaleMLS ID #1532371, Shawn Feagans. Greater Chattanooga Realtors
- $468,0004 bd3 ba2.2k sqft5503 Seagrove Ln, Hixson, TN 37343For SaleMLS ID #1534845, Rachel Bettis. Greater Chattanooga Realtors
- $365,0003 bd2 ba2k sqft7325 Asteroid Ln, Harrison, TN 37341For SaleMLS ID #1539616, Nathan Torgerson. Greater Chattanooga Realtors
- $475,0004 bd3 ba2.7k sqft2328 Laurelton Creek Ln, Chattanooga, TN 37421For SaleMLS ID #1535282, Joal Henke. Greater Chattanooga Realtors
- $504,9004 bd3 ba2.4k sqft6806 Anchorage Ln, Hixson, TN 37343For SaleMLS ID #1536892, Carmen Klapper. Greater Chattanooga Realtors
- $443,8004 bd3 ba2.1k sqft7006 Palermo Dr, Chattanooga, TN 37421For SaleMLS ID #1538537, Manuel Martinez. Greater Chattanooga Realtors
- $558,9004 bd3 ba2.7k sqft8908 Little Pine Ln, Ooltewah, TN 37363For SaleMLS ID #1535060, Kathryn Jung. Greater Chattanooga Realtors
- $385,0003 bd3 ba1.7k sqft4819 Montcrest Dr, Chattanooga, TN 37416For SaleMLS ID #1536377, Bayli Young Williams. Greater Chattanooga Realtors
