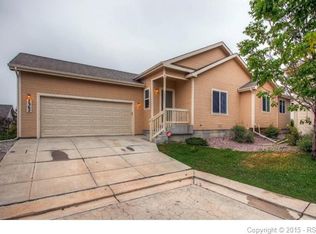
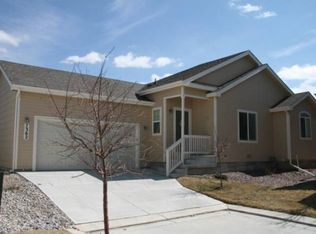
Welcome to a Move-in Ready Ideally Located Excellent Condition Ranch Style Home!!! 4 Bedrooms, 3 Bathrooms, Finished Basement! Recently Updated with New Exterior and Interior Paint, Light Fixtures and Blinds. New Kitchen, Main Level Bathrooms and Laundry Room Flooring. Newer Vinyl Planks Flooring Through out the House. New Stainless Steel Kitchen Appliances. Low Maintenance Community, HOA is taking care of the back yard grass and any needed repairs. Walking Distance to Community Playground and Six Minute Drive to Rec Centers. Conveniently Located Near Parks, Schools, Shopping, Restaurants and Military Bases. Easy Access to Woodmen Highway 24. Residents have Access to Woodmen Hills Community Amenities, Including Indoor/Outdoor Pools, 24 hours Fitness Facilities, Weight Center and Classes. Recreation Room, Parks, Playgrounds, Walking Trails and Open Space
For sale
$349,900
7354 Owings Point, Peyton, CO 80831
4beds
1,980sqft
Single Family Residence
Built in 2006
4,569 Square Feet Lot
$349,900 Zestimate®
$177/sqft
$200/mo HOA
What's special
- 58 days
- 1,396
- 103
Zillow last checked:
Listing updated:
Listed by:
Svetlana Lelchuk 303-667-0688 LESAENTERPRISES@GMAIL.COM,
Lesa Enterprises
Source: REcolorado as distributed by MLS GRID,MLS#: 9070913
Facts & features
Interior
Bedrooms & bathrooms
- Bedrooms: 4
- Bathrooms: 3
- Full bathrooms: 2
- 3/4 bathrooms: 1
- Main level bathrooms: 2
- Main level bedrooms: 3
Bedroom
- Description: Vaulted Ceiling, Walk-In Closet, Walk-Out Access To The Back Yard, Ceiling Fan
- Features: Primary Suite
- Level: Main
Bedroom
- Description: Updated, Ceiling Fan
- Level: Main
Bedroom
- Description: Updated, Ceiling Fan
- Level: Main
Bedroom
- Description: New Paint, Luxury Vinyl Plank Floors
- Level: Basement
Bathroom
- Description: New Luxury Vinyl Plank Floors
- Features: En Suite Bathroom
- Level: Main
Bathroom
- Description: New Luxury Vinyl Plank Floors
- Level: Main
Bathroom
- Description: New Paint, Luxury Vinyl Plank Floors
- Level: Basement
Dining room
- Description: Bright, Luxury Vinyl Flooring
- Level: Main
Family room
- Description: New Paint, Luxury Vinyl Plank Floors
- Level: Basement
Kitchen
- Description: Pantry, New Stove, Microwave, Disposal, Newer Dishwasher And Refrigerator
- Level: Main
Laundry
- Description: New Luxury Vinyl Plank Floors, Electric Washer And Dryer Hook-Up, By The Garage Entrance
- Level: Main
Living room
- Description: Spacious, Vaulted Ceiling, New Blinds, Fireplace, Luxury Vinyl Plank Flooring, Ceiling Fan
- Level: Main
Heating
- Forced Air, Natural Gas
Cooling
- Central Air
Appliances
- Included: Dishwasher, Disposal, Electric Water Heater, Microwave, Refrigerator, Self Cleaning Oven
Features
- Ceiling Fan(s), Laminate Counters, No Stairs, Open Floorplan, Pantry, Primary Suite, Vaulted Ceiling(s), Walk-In Closet(s)
- Flooring: Vinyl
- Windows: Double Pane Windows, Window Coverings, Window Treatments
- Basement: Crawl Space,Finished,Partial,Sump Pump
- Number of fireplaces: 1
- Fireplace features: Living Room
Interior area
- Total structure area: 1,980
- Total interior livable area: 1,980 sqft
- Finished area above ground: 1,224
- Finished area below ground: 696
Property
Parking
- Total spaces: 2
- Parking features: Garage - Attached
- Attached garage spaces: 2
Features
- Levels: One
- Stories: 1
- Patio & porch: Covered, Front Porch, Patio
- Fencing: None
Lot
- Size: 4,569 Square Feet
- Features: Cul-De-Sac
Details
- Parcel number: 4307204052
- Zoning: PUD
- Special conditions: Standard
Construction
Type & style
- Home type: SingleFamily
- Architectural style: Contemporary
- Property subtype: Single Family Residence
Materials
- Frame, Wood Siding
- Foundation: Concrete Perimeter
- Roof: Composition
Condition
- Updated/Remodeled
- Year built: 2006
Details
- Builder name: Journey Homes, LLC
Utilities & green energy
- Sewer: Public Sewer
- Water: Public
- Utilities for property: Cable Available, Electricity Connected, Natural Gas Connected
Green energy
- Energy efficient items: Appliances, Lighting
Community & HOA
Community
- Security: Carbon Monoxide Detector(s), Smoke Detector(s)
- Subdivision: Courtyards At Woodman Hills South
HOA
- Has HOA: Yes
- Amenities included: Clubhouse, Fitness Center, Park, Playground, Pool
- Services included: Maintenance Grounds, Snow Removal, Trash
- HOA fee: $200 monthly
- HOA name: Courtyards at Woodmen Hills South C/O Doorman Man
- HOA phone: 719-213-9100
Location
- Region: Peyton
Financial & listing details
- Price per square foot: $177/sqft
- Tax assessed value: $378,792
- Annual tax amount: $1,818
- Date on market: 8/21/2026
- Listing terms: Cash,Conventional,FHA,VA Loan
- Exclusions: Seller's Furniture
- Ownership: Individual
- Electric utility on property: Yes
- Road surface type: Paved
Estimated market value
$349,900
$332,000 - $367,000
$2,234/mo
Price history
| Date | Event | Price |
|---|---|---|
| 8/21/2026 | Listed for sale | $349,900+30.8%$177/sqft |
Source:  REcolorado as distributed by MLS GRID #9070913 Report a problem REcolorado as distributed by MLS GRID #9070913 Report a problem | ||
| 7/22/2026 | Listing removed | $2,100$1/sqft |
Source: Zillow Rentals Report a problem | ||
| 7/3/2026 | Price change | $2,100-4.5%$1/sqft |
Source: Zillow Rentals Report a problem | ||
| 6/17/2026 | Price change | $2,200-4.3%$1/sqft |
Source: Zillow Rentals Report a problem | ||
| 6/2/2026 | Listed for rent | $2,300+5.7%$1/sqft |
Source: Zillow Rentals Report a problem | ||
| 5/25/2024 | Listing removed | -- |
Source: Zillow Rentals Report a problem | ||
| 5/13/2024 | Price change | $2,175+0.9%$1/sqft |
Source: Zillow Rentals Report a problem | ||
| 4/2/2024 | Listed for rent | $2,155+13.7%$1/sqft |
Source: Zillow Rentals Report a problem | ||
| 10/8/2022 | Listing removed | -- |
Source: Zillow Rental Manager Report a problem | ||
| 10/5/2022 | Price change | $1,895-2.8%$1/sqft |
Source: Zillow Rental Manager Report a problem | ||
| 9/23/2022 | Price change | $1,950-2.5%$1/sqft |
Source: Zillow Rental Manager Report a problem | ||
| 9/10/2022 | Price change | $2,000-7%$1/sqft |
Source: Zillow Rental Manager Report a problem | ||
| 8/8/2022 | Listed for rent | $2,150+21.1%$1/sqft |
Source: Zillow Rental Manager Report a problem | ||
| 2/27/2021 | Listing removed | -- |
Source: Owner Report a problem | ||
| 5/18/2020 | Listing removed | $1,775$1/sqft |
Source: Owner Report a problem | ||
| 5/7/2020 | Listed for rent | $1,775-1.4%$1/sqft |
Source: Owner Report a problem | ||
| 5/9/2019 | Listing removed | $1,800$1/sqft |
Source: Owner Report a problem | ||
| 4/23/2019 | Listed for rent | $1,800+33.3%$1/sqft |
Source: Owner Report a problem | ||
| 6/16/2018 | Listing removed | $267,550$135/sqft |
Source: Keller Williams Partners #5593632 Report a problem | ||
| 5/20/2018 | Price change | $267,550+0.6%$135/sqft |
Source: Keller Williams Partners #5593632 Report a problem | ||
| 5/16/2018 | Price change | $265,990+2.7%$134/sqft |
Source: Owner Report a problem | ||
| 4/17/2018 | Listed for sale | $258,990+89.2%$131/sqft |
Source: Owner Report a problem | ||
| 1/1/2015 | Listing removed | $1,350$1/sqft |
Source: Owner Report a problem | ||
| 12/2/2014 | Listed for rent | $1,350$1/sqft |
Source: Owner Report a problem | ||
| 5/8/2009 | Sold | $136,900+18.5%$69/sqft |
Source: Public Record Report a problem | ||
| 1/28/2009 | Sold | $115,500-51.5%$58/sqft |
Source: Public Record Report a problem | ||
| 9/28/2006 | Sold | $238,355$120/sqft |
Source: Public Record Report a problem | ||
Public tax history
| Year | Property taxes | Tax assessment |
|---|---|---|
| 2025 | $1,655 +6.9% | $26,710 -1.7% |
| 2024 | $1,549 +23.6% | $27,160 |
| 2023 | $1,253 -3.9% | $27,160 +50.5% |
| 2022 | $1,303 | $18,050 -2.8% |
| 2021 | -- | $18,570 +11.5% |
| 2020 | $1,175 +0.9% | $16,660 |
| 2019 | $1,164 +38.6% | $16,660 +29.1% |
| 2018 | $840 -8.4% | $12,900 |
| 2017 | $917 +9.2% | $12,900 -4.9% |
| 2016 | $840 -6.2% | $13,570 |
| 2015 | $895 +7.8% | $13,570 +10% |
| 2014 | $830 | $12,340 |
| 2013 | -- | -- |
| 2012 | -- | $13,260 |
| 2011 | $977 | $13,260 -13.3% |
| 2010 | -- | $15,300 |
| 2009 | -- | $15,300 +5% |
| 2008 | -- | $14,570 |
| 2006 | -- | $14,570 |
Find assessor info on the county website
Monthly payment
Est. payment
Payment breakdown
Explore the cost of this home by adjusting the details. Changes won't be saved.Climate risks
Neighborhood: 80831
Nearby schools
Schools provided by the listing agent
- Elementary: Falcon
- Middle: Falcon
- High: Falcon
- District: District 49
Source: REcolorado as distributed by MLS GRID. This data may not be complete. We recommend contacting the local school district to confirm school assignments for this home.
Similar homes
- $355,0003 bd2 ba1.9k sqft7394 Owings Point, Peyton, CO 80831For Sale

 MLS ID #6302267, Shawnda Wood ABR GRI MRP SRES , Coldwell Banker Realty. elevateMLS
 - $395,0003 bd3 ba2k sqft11649 Shaolin Grove, Peyton, CO 80831For Sale

 MLS ID #6784307, Rebecca Groe, Coldwell Banker Realty BK. REcolorado as distributed by MLS GRID
 - $485,0005 bd4 ba2.6k sqft8183 Gladwater Rd, Peyton, CO 80831For Sale
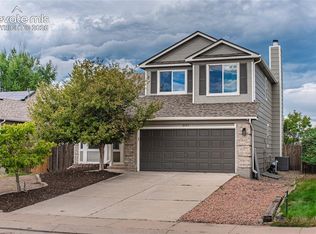 MLS ID #7401958, Frank Griffin SRS SRES SFR RSPS RENE PSA MRP GRI EPRO CRETS AHWD ABR , Flat Rate Realty Group LLC. elevateMLS
 - $470,0004 bd3 ba2k sqft10024 Jaggar Way, Peyton, CO 80831For Sale
 MLS ID #7565898, J.P. Speers, Berkshire Hathaway HomeServices Rocky M. Royal Gorge AOR
 - $499,0004 bd3 ba2.5k sqft9420 Beryl Dr, Peyton, CO 80831For SaleMLS ID #3078548, Treasure Davis, Exp Realty LLC. elevateMLS
- $475,0004 bd3 ba2.5k sqft12832 Scenic Walk Dr, Peyton, CO 80831For SaleMLS ID #7615097, Chelsea Valentin, Real Broker, LLC DBA Real. elevateMLS
- $489,9005 bd3 ba2.9k sqft9745 Porch Swing Ln, Peyton, CO 80831For SaleMLS ID #9053178, Carlos Hernandez, Real Metro Realty. elevateMLS
- $425,0004 bd3 ba1.7k sqft6201 Scottsbluff Dr, Colorado Springs, CO 80923For SaleMLS ID #9050875, Tory Hoefar, LIV Sotheby's International Realty CO Springs. elevateMLS
- $414,9003 bd3 ba1.5k sqft6342 Rockville Drive, Colorado Springs, CO 80923For SaleMLS ID #6131582, Alvida Ahmad, Brokers Guild Real Estate. REcolorado as distributed by MLS GRID
- $425,0004 bd4 ba2.1k sqft5021 Copen Dr, Colorado Springs, CO 80922For SaleMLS ID #8815847, Matt Tolooee, Metro Real Estate Group. elevateMLS
- $420,0005 bd3 ba1.6k sqft2524 Weyburn Way, Colorado Springs, CO 80922For SaleMLS ID #3178168, Tony Casados, Real Broker, LLC DBA Real. elevateMLS
- $361,9993 bd3 ba1.9k sqft9221 Chieftan Dr, Colorado Springs, CO 80925For SaleMLS ID #6429183, Julie Robertson ABR C2EX MRP , RE/MAX Real Estate Group LLC. elevateMLS
- $465,0004 bd2 ba2.5k sqft6414 Mountain Dale Dr, Colorado Springs, CO 80927For SaleMLS ID #4589981, Regina Maria Borja MRP , Exp Realty LLC. elevateMLS
- $460,0004 bd3 ba2.3k sqft5047 Hawk Springs Dr, Colorado Springs, CO 80923For SaleMLS ID #7581771, David Reyes SFR , Exp Realty LLC. elevateMLS
- $429,9004 bd4 ba2k sqft2396 Klein Pl, Colorado Springs, CO 80951For SaleMLS ID #6356936, Laurie Klipfel ABR CRS GRI , The Platinum Group. elevateMLS
- $366,0003 bd3 ba1.6k sqft9342 Pony Gulch Way, Colorado Springs, CO 80925For SaleMLS ID #6450437, Sonya Emph GRI MRP PPRES RENE SRES , Red Bow Realty. elevateMLS
- $435,0003 bd4 ba2.1k sqft7755 Mountain Laurel Dr, Colorado Springs, CO 80922For SaleMLS ID #3147381, Chad Sahhar ABR CRS EPRO MRP SRS , The Sahhar Group. elevateMLS
- $480,0004 bd3 ba2.2k sqft9104 Vanderwood Rd, Colorado Springs, CO 80908For SaleMLS ID #8154689, Calvin Tucker, Better Homes and Gardens Real Estate Kenney & Company. elevateMLS
- $420,0003 bd3 ba1.8k sqft8550 Salsifa Ter, Colorado Springs, CO 80920For SaleMLS ID #9099216, Thomas Ewert, NAV Real Estate. elevateMLS
- $397,0003 bd3 ba2.2k sqft3641 Desert Willow Ln, Colorado Springs, CO 80925For SaleMLS ID #6249390, Monica Breckenridge ABR CDPE CLHMS GRI MRP PSA RSPS SFR SRES , Pink Realty Inc. elevateMLS
