Pride of ownership shines throughout this beautifully maintained original-owner Cascade floor plan ranch offering 1,696 square feet of comfortable living space! This move-in-ready home features 3 bedrooms, 2 updated bathrooms, and a spacious, functional layout designed for everyday living.
Freshly painted with brand-new carpet throughout, you'll appreciate the welcoming living room and separate family room, providing plenty of space to relax or entertain. The kitchen is designed for both everyday living and hosting guests, featuring granite countertops, bar seating along with space for a dining table, making it easy to gather for casual meals or larger get-togethers.
The large owner's suite is a true retreat, featuring a completely renovated en suite bath with stylish barn doors, creating a private and inviting space to unwind. The exceptional care of the original owner is evident throughout the home.
Step outside to the covered deck overlooking the corner lot—an ideal spot for morning coffee, evening gatherings, or simply enjoying the outdoors. Situated on a desirable corner lot, this home also offers a 2-car attached garage for added convenience and storage.
Whether you're a first-time buyer, looking to downsize, or simply searching for a home that's been lovingly cared for, this exceptional original-owner Cascade floor plan checks all the boxes. Don't miss your opportunity to make it yours! (House includes refrigerator, brand new range, Brand new microwave, dishwasher, washer and dryer.)
Pending
$269,900
7361 Claircrest Dr, Dayton, OH 45424
3beds
1,696sqft
Single Family Residence
Built in 1971
0.26 Acres Lot
$267,600 Zestimate®
$159/sqft
$-- HOA
What's special
Separate family roomDesirable corner lotStylish barn doorsGranite countertopsFreshly paintedBar seatingBrand-new carpet throughout
- 41 days |
- 56 |
- 1 |
Likely to sell faster than
Zillow last checked:
Listing updated:
Listed by:
Cindy Lieberman 9374749537,
Plum Tree Realty
Source: DABR MLS,MLS#: 963961 Originating MLS: Dayton Area Board of REALTORS
Originating MLS: Dayton Area Board of REALTORSFacts & features
Interior
Bedrooms & bathrooms
- Bedrooms: 3
- Bathrooms: 2
- Full bathrooms: 2
- Main level bathrooms: 2
Primary bedroom
- Level: Main
- Dimensions: 16 x 13
Bedroom
- Level: Main
- Dimensions: 11 x 13
Bedroom
- Level: Main
- Dimensions: 11 x 12
Dining room
- Level: Main
- Dimensions: 10 x 11
Entry foyer
- Level: Main
- Dimensions: 5 x 9
Family room
- Level: Main
- Dimensions: 16 x 18
Kitchen
- Features: Eat-in Kitchen
- Level: Main
- Dimensions: 16 x 12
Laundry
- Level: Main
- Dimensions: 5 x 7
Living room
- Level: Main
- Dimensions: 15 x 11
Heating
- Forced Air, Natural Gas
Cooling
- Central Air
Appliances
- Included: Dryer, Dishwasher, Disposal, Microwave, Range, Refrigerator, Washer, Gas Water Heater
Features
- Ceiling Fan(s), Kitchen/Family Room Combo, Pantry, Stone Counters
- Windows: Vinyl
Interior area
- Total structure area: 1,696
- Total interior livable area: 1,696 sqft
Property
Parking
- Total spaces: 2
- Parking features: Garage, Two Car Garage
- Garage spaces: 2
Features
- Levels: One
- Stories: 1
- Patio & porch: Deck
- Exterior features: Deck, Storage
Lot
- Size: 0.26 Acres
Details
- Additional structures: Shed(s)
- Parcel number: P70011160001
- Zoning: Residential
- Zoning description: Residential
Construction
Type & style
- Home type: SingleFamily
- Architectural style: Ranch
- Property subtype: Single Family Residence
Materials
- Brick
- Foundation: Slab
Condition
- Year built: 1971
Details
- Builder model: Cascade
Utilities & green energy
- Water: Public
- Utilities for property: Natural Gas Available, Sewer Available, Water Available
Community & HOA
Community
- Subdivision: Herbert C Huber Numbered
HOA
- Has HOA: No
Location
- Region: Dayton
Financial & listing details
- Price per square foot: $159/sqft
- Tax assessed value: $175,180
- Annual tax amount: $2,734
- Date on market: 7/14/2026
- Listing terms: Conventional,FHA,VA Loan
Estimated market value
$267,600
$254,000 - $281,000
$1,828/mo
Price history
| Date | Event | Price |
|---|---|---|
| 7/27/2026 | Pending sale | $269,900$159/sqft |
Source: DABR MLS #963961 Report a problem | ||
| 7/15/2026 | Listed for sale | $269,900$159/sqft |
Source:  DABR MLS #963961 Report a problem DABR MLS #963961 Report a problem | ||
Public tax history
| Year | Property taxes | Tax assessment |
|---|---|---|
| 2025 | $2,734 -0.7% | $61,320 |
| 2024 | $2,753 +2.3% | $61,320 |
| 2023 | $2,691 +16.8% | $61,320 +40.9% |
| 2022 | $2,304 -0.3% | $43,510 |
| 2021 | $2,311 -0.1% | $43,510 |
| 2020 | $2,312 +11.6% | $43,510 +20.1% |
| 2019 | $2,073 -0.3% | $36,240 |
| 2018 | $2,080 +0.7% | $36,240 |
| 2017 | $2,066 +2.7% | $36,240 +4% |
| 2016 | $2,012 0% | $34,850 |
| 2015 | $2,012 +1.3% | $34,850 |
| 2014 | $1,986 | $34,850 |
Find assessor info on the county website
Monthly payment
Est. payment
Payment breakdown
Explore the cost of this home by adjusting the details. Changes won't be saved.Climate risks
Neighborhood: 45424
Nearby schools
GreatSchools rating
- 6/10Valley Forge Elementary SchoolGrades: K-6Distance: 0.3 mi
- 4/10Weisenborn Middle SchoolGrades: 7-8Distance: 1.3 mi
- 5/10Wayne High SchoolGrades: 9-12Distance: 0.9 mi
Schools provided by the listing agent
- District: Huber Heights
Source: DABR MLS. This data may not be complete. We recommend contacting the local school district to confirm school assignments for this home.
- $226,8003 bd2 ba1.4k sqft7351 Claircrest Dr, Dayton, OH 45424Off Market
- $217,1003 bd2 ba1.4k sqft7321 Cohasset Dr, Huber Heights, OH 45424Off Market
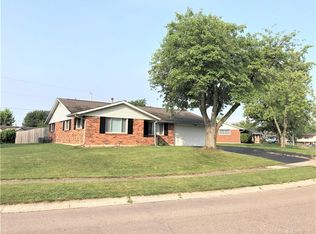
- $234,0003 bd2 ba1.8k sqft7279 Cohasset Dr, Dayton, OH 45424Off Market
- $265,5004 bd2 ba1.5k sqft7300 Cohasset Dr, Dayton, OH 45424Off Market

- $200,2003 bd2 ba1k sqft7337 Cohasset Dr, Huber Heights, OH 45424Off Market
- $221,6003 bd2 ba1.6k sqft7290 Cohasset Dr, Dayton, OH 45424Off Market
- $242,3004 bd2 ba1.8k sqft7341 Claircrest Dr, Dayton, OH 45424Off Market
- $236,8003 bd2 ba1.5k sqft7308 Cohasset Dr, Dayton, OH 45424Off Market
A local agent can set up tours, give advice and negotiate with sellers.
A local lender can help you make sure your offer is ready when you are.
Similar homes
- $284,9004 bd2 ba1.7k sqft7240 Rustic Woods Dr, Huber Heights, OH 45424For Sale

 MLS ID #965688, Pauline Rocco, Sibcy Cline Inc.. DABR MLS
 - $274,9004 bd3 ba2.1k sqft4900 Pennswood Dr, Dayton, OH 45424For Sale
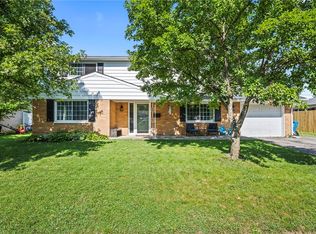 MLS ID #964926, Alicia Barlow, Keller Williams Home Town Rlty. DABR MLS
 - $268,9504 bd3 ba1.9k sqft6509 Alter Rd, Dayton, OH 45424For Sale
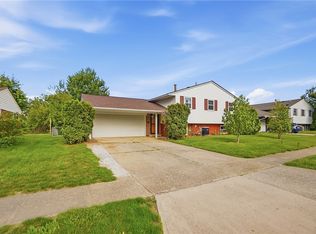 MLS ID #955349, Beth Schaefer, NavX Realty, LLC. DABR MLS
 - $220,0003 bd2 ba1k sqft5717 Resik Dr, Dayton, OH 45424For Sale
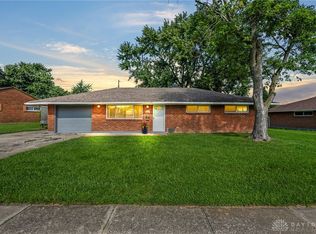 MLS ID #967300, Ali Meyer, NavX Realty, LLC. DABR MLS
 - $274,9004 bd3 ba2.4k sqft5404 Quisenberry Dr, Dayton, OH 45424For SaleMLS ID #966481, Ryan Bevins, Keller Williams Community Part. DABR MLS
- $278,0004 bd3 ba2k sqft4925 Honeywood Ct, Dayton, OH 45424For SaleMLS ID #965205, Anthony Mahone, Coldwell Banker Heritage. DABR MLS
- $320,0004 bd2 ba2k sqft7028 Safari Dr, Dayton, OH 45424For SaleMLS ID #965416, Eric T Berger, Keller Williams Home Town Rlty. DABR MLS
- $235,9003 bd2 ba1.3k sqft5944 Corsica Dr, Dayton, OH 45424For SaleMLS ID #956189, Rusty Roe, Keller Williams Home Town Rlty. DABR MLS
- $225,0003 bd2 ba1.4k sqft5356 Mystic Dr, Dayton, OH 45424For SaleMLS ID #965734, Sarah Back, Coldwell Banker Heritage. DABR MLS
- $320,0004 bd3 ba2.2k sqft8930 Willowgate Ln, Dayton, OH 45424For SaleMLS ID #966149, Oceana Massonneau, Plum Tree Realty. DABR MLS
- $344,9003 bd2 ba2k sqft8477 Doe Run Pl, Dayton, OH 45424For SaleMLS ID #966687, Kristen Jacobs, Bella Realty Group. DABR MLS
- $199,0003 bd1 ba999 sqft6924 Shellcross Dr, Dayton, OH 45424For SaleMLS ID #965872, Jamie Curtis, BHHS Professional Realty. DABR MLS
- $310,0004 bd3 ba2.3k sqft5160 Sweetleaf Dr, Dayton, OH 45424For SaleMLS ID #964288, Christopher Endres, Glasshouse Realty Group. DABR MLS
- $274,9004 bd3 ba1.8k sqft6560 Semley Ct, Dayton, OH 45415For SaleMLS ID #966520, Molly Vaught, Howard Hanna Real Estate Serv. DABR MLS
- $279,0003 bd2 ba1.5k sqft1112 Claybourne Rd, Dayton, OH 45429For SaleMLS ID #966365, John M Warner, Howard Hanna Real Estate Serv. DABR MLS
- $244,9003 bd2 ba1.3k sqft3110 Little York Rd, Dayton, OH 45414For SaleMLS ID #965037, Jeffrey T Roberts, RE/MAX Alliance Realty. DABR MLS
- $237,9003 bd1 ba1.3k sqft5214 Waverly St, Fairborn, OH 45324For SaleMLS ID #967255, Ronald L Grout, BHHS Professional Realty. DABR MLS
- $299,9003 bd2 ba1.7k sqft3449 North Dr, Dayton, OH 45432For SaleMLS ID #967011, Sean Goodyear, Keller Williams Community Part. DABR MLS
- $267,0003 bd2 ba1.6k sqft4615 Cutlass Dr, Englewood, OH 45322For SaleMLS ID #963707, Tonya Snyder, RE/MAX Alliance Realty. DABR MLS
- $265,0003 bd2 ba1.3k sqft330 Westerly Hills Dr, Englewood, OH 45322For SaleMLS ID #963772, Kunal N Patel, Glasshouse Realty Group. DABR MLS
