Welcome to this beautifully updated 1-story ranch home offering 1,219 square feet of comfortable living space in Richmond. This 3-bedroom, 2-bathroom residence features classic hardwood flooring and a cozy gas fireplace. The modern kitchen comes equipped with newer appliances and sleek granite countertops. Perfect for entertaining, the exterior boasts a large back deck, a porch, a fully fenced backyard, and a storage shed. The owners have recently enhanced the home by repainting, installing new flooring, and fully redoing the crawl space and attic insulation. Major mechanical updates offer total peace of mind, including a 2020 HVAC system and a 2022 water heater.Ideally located close to Pony Pasture and the University of Richmond, this move-in-ready gem perfectly combines classic charm with modern convenience.
Pending
$405,000
7368 Longview Dr, Richmond, VA 23225
3beds
1,219sqft
:
Get pre-qualified$2,641/mo
Single Family Residence
Built in 1979
0.6 Acres Lot
$-- Zestimate®
$332/sqft
$-- HOA
What's special
- 12 days |
- 138 |
- 4 |
Zillow last checked:
Listing updated:
Listed by:
Daniel Keeton 804-921-7406,
Keeton & Co Real Estate 804-567-7905,
Timothy Walsh 804-512-5574,
Keeton & Co Real Estate
Source: CVRMLS,MLS#: 2618022 Originating MLS: Central Virginia Regional MLS
Originating MLS: Central Virginia Regional MLSFacts & features
Interior
Bedrooms & bathrooms
- Bedrooms: 3
- Bathrooms: 2
- Full bathrooms: 2
Other
- Description: Tub & Shower
- Level: First
Heating
- Electric, Heat Pump
Cooling
- Central Air
Appliances
- Included: Dishwasher, Electric Water Heater, Microwave, Refrigerator, Stove
- Laundry: Washer Hookup, Dryer Hookup, Stacked
Features
- Ceiling Fan(s), Dining Area, Granite Counters, High Speed Internet, Skylights, Wired for Data
- Flooring: Vinyl, Wood
- Windows: Skylight(s)
- Has basement: No
- Attic: Pull Down Stairs
- Number of fireplaces: 1
- Fireplace features: Gas
Interior area
- Total interior livable area: 1,219 sqft
- Finished area above ground: 1,219
- Finished area below ground: 0
Property
Features
- Levels: One
- Stories: 1
- Patio & porch: Deck
- Exterior features: Deck
- Pool features: None
- Fencing: Back Yard,Fenced
Lot
- Size: 0.6 Acres
Details
- Parcel number: C0040298010
- Zoning description: R-2
Construction
Type & style
- Home type: SingleFamily
- Architectural style: Ranch
- Property subtype: Single Family Residence
Materials
- Concrete, Vinyl Siding
- Roof: Shingle
Condition
- Resale
- New construction: No
- Year built: 1979
Utilities & green energy
- Sewer: Public Sewer
- Water: Public
Community & HOA
Community
- Security: Smoke Detector(s)
- Subdivision: None
Location
- Region: Richmond
Financial & listing details
- Price per square foot: $332/sqft
- Tax assessed value: $333,000
- Annual tax amount: $3,996
- Date on market: 7/13/2026
- Ownership: Individuals
- Ownership type: Sole Proprietor
Estimated market value
Not available
Estimated sales range
Not available
Not available
Price history
| Date | Event | Price |
|---|---|---|
| 7/10/2026 | Pending sale | $405,000$332/sqft |
Source:  CVRMLS #2618022 Report a problem CVRMLS #2618022 Report a problem | ||
| 7/9/2026 | Listed for sale | $405,000+27357.6%$332/sqft |
Source: CVRMLS #2618022 Report a problem | ||
| 4/8/2014 | Listing removed | $1,475$1/sqft |
Source: Elite Real Estate #1403579 Report a problem | ||
| 2/20/2014 | Listed for rent | $1,475$1/sqft |
Source: Elite Real Estate #1403579 Report a problem | ||
| 3/22/2013 | Listing removed | $1,475$1/sqft |
Source: Elite Real Estate #1304868 Report a problem | ||
| 2/26/2013 | Listed for sale | $1,475+3.5%$1/sqft |
Source: Elite Real Estate #1304868 Report a problem | ||
| 1/24/2012 | Listing removed | $1,425$1/sqft |
Source: Elite Real Estate #1132093 Report a problem | ||
| 1/6/2012 | Listed for sale | $1,425$1/sqft |
Source: Elite Real Estate #1132093 Report a problem | ||
| 1/22/2011 | Listing removed | $1,425$1/sqft |
Source: Elite Real Estate #1037014 Report a problem | ||
| 1/15/2011 | Listed for sale | $1,425-99.1%$1/sqft |
Source: Elite Real Estate #1037014 Report a problem | ||
| 12/1/2010 | Sold | $155,000-6%$127/sqft |
Source: Public Record Report a problem | ||
| 10/1/2010 | Price change | $164,900-8.3%$135/sqft |
Source: CloseRealty #1022276 Report a problem | ||
| 9/19/2010 | Price change | $179,900-5.3%$148/sqft |
Source: CloseRealty #1022276 Report a problem | ||
| 7/10/2010 | Listed for sale | $189,900+13.2%$156/sqft |
Source: CloseRealty #1022276 Report a problem | ||
| 5/25/2010 | Sold | $167,816$138/sqft |
Source: Public Record Report a problem | ||
Public tax history
| Year | Property taxes | Tax assessment |
|---|---|---|
| 2025 | $3,996 +8.5% | $333,000 +8.5% |
| 2024 | $3,684 | $307,000 |
| 2023 | $3,684 | $307,000 |
| 2022 | $3,684 +50.5% | $307,000 +50.5% |
| 2021 | $2,448 +7.4% | $204,000 +7.4% |
| 2020 | $2,280 +1.6% | $190,000 +1.6% |
| 2019 | $2,244 +6.3% | $187,000 +6.3% |
| 2018 | $2,112 +14.3% | $176,000 +4.8% |
| 2017 | $1,848 | $168,000 +3.1% |
| 2016 | $1,848 | $163,000 +1.9% |
| 2015 | $1,848 | $160,000 +3.9% |
| 2014 | $1,848 | $154,000 -11.5% |
| 2013 | -- | $174,000 -7% |
| 2012 | -- | $187,000 -8.8% |
| 2011 | -- | $205,000 |
| 2010 | -- | $205,000 -2.8% |
| 2009 | -- | $210,900 |
| 2008 | -- | $210,900 -1.7% |
| 2007 | -- | $214,500 +1.8% |
| 2006 | -- | $210,800 +13.9% |
| 2005 | -- | $185,100 +8.2% |
| 2003 | -- | $171,100 +10% |
| 2002 | -- | $155,600 +23% |
| 2001 | $1,809 | $126,500 |
Find assessor info on the county website
Monthly payment
Est. payment
Payment breakdown
Explore the cost of this home by adjusting the details. Changes won't be saved.Climate risks
Neighborhood: Stratford Hills
Nearby schools
GreatSchools rating
- 1/10Southampton Elementary SchoolGrades: PK-5Distance: 0.7 mi
- 1/10Lucille M. Brown Middle SchoolGrades: 6-8Distance: 2 mi
- 2/10Huguenot High SchoolGrades: 9-12Distance: 1.6 mi
Schools provided by the listing agent
- Elementary: Southampton
- Middle: Lucille Brown
- High: Huguenot
Source: CVRMLS. This data may not be complete. We recommend contacting the local school district to confirm school assignments for this home.
- $543,0003 bd3 ba1.6k sqft7356 Longview Dr, Richmond, VA 23225Sold

- $511,5003 bd2 ba1.5k sqft7380 Longview Dr, Richmond, VA 23225Off Market
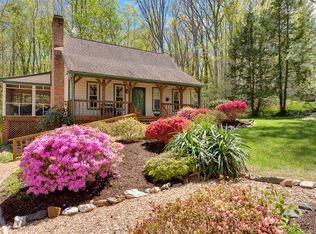
- $524,0003 bd2 ba1.9k sqft3700 Shore Dr, Richmond, VA 23225Off Market
- $518,3003 bd2 ba1.6k sqft7344 Longview Dr, Richmond, VA 23225Off Market

- $452,2002 bd2 ba1.5k sqft7331 Rockfalls Dr, Richmond, VA 23225Off Market
- $637,1003 bd2 ba1.7k sqft7361 Longview Dr, Richmond, VA 23225Off Market
- $468,2003 bd2 ba1.7k sqft3710 Shore Dr, Richmond, VA 23225Off Market
- $569,4005 bd3 ba2.5k sqft3620 Shore Dr, Richmond, VA 23225Off Market
A local agent can set up tours, give advice and negotiate with sellers.
Similar homes
- $380,0003 bd2 ba1.4k sqft1535 Yeardley Dr, Richmond, VA 23225For Sale
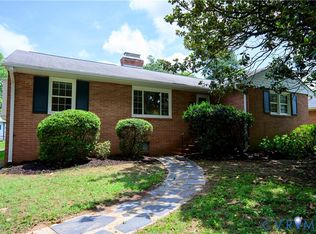 MLS ID #2619837, Shana Bloom, Bloom Real Estate. CVRMLS
 - $425,0003 bd2 ba1.4k sqft3307 N Huguenot Rd, Richmond, VA 23235For Sale
 MLS ID #2618561, Sarah Ripp, River Fox Realty. CVRMLS
 - $315,0003 bd2 ba1.4k sqft6012 Keaneland Dr, Richmond, VA 23225For Sale
 MLS ID #2617891, Missie Ailor Dusett, Fathom Realty Virginia. CVRMLS
 - $--3 bd3 ba1.6k sqft1502 N 22nd St, Richmond, VA 23223Auction
 Auction.com 2
 - $379,9504 bd3 ba1.8k sqft4209 Round Hill Dr, Chesterfield, VA 23832For SaleMLS ID #2619941, Chris Elliott, Keller Williams Realty. CVRMLS
- $410,0003 bd3 ba1.4k sqft5428 Noble Ave, Richmond, VA 23227For SaleMLS ID #2619468, Christopher Puryear, Coldwell Banker Elite. CVRMLS
- $349,9502 bd1 ba1k sqft1210 Brookland Pkwy, Richmond, VA 23227For SaleMLS ID #2619975, Kevin Morris, Samson Properties. CVRMLS
- $405,0003 bd1 ba1.3k sqft8713 Rolando Dr, Henrico, VA 23229For SaleMLS ID #2616362, Krystal Evans, RE/MAX Commonwealth. CVRMLS
- $369,0003 bd2 ba1.6k sqft3008 Forest Hill Ave, Richmond, VA 23225For SaleMLS ID #2615691, Issac Abdelmalak, Virginia Capital Realty. CVRMLS
- $399,9504 bd2 ba1.5k sqft9206 Minna Dr, Henrico, VA 23229For SaleMLS ID #2616736, Chris Nowlan, Joyner Fine Properties. CVRMLS
- $400,0004 bd2 ba1.7k sqft2121 Dresden Rd, Henrico, VA 23229For SaleMLS ID #2614002, Kierra Mallory, Cooper Realty Group LLC. CVRMLS
- $409,5003 bd2 ba1.7k sqft1609 Foster Rd, Richmond, VA 23226For SaleMLS ID #2612136, Joseph Ziegler, Exit First Realty. CVRMLS
- $379,9503 bd2 ba1.1k sqft1215 Starling Dr, Henrico, VA 23229For SaleMLS ID #2614638, Gene Walden, Weichert Realtors Baron&Snipes. CVRMLS
- $434,3503 bd1 ba1.3k sqft3122 Maplewood Ave, Richmond, VA 23221For SaleMLS ID #2616314, Parker Campbell, Real Broker LLC. CVRMLS
- $439,0003 bd2 ba1.5k sqft10136 Woodvale Ct, North Chesterfield, VA 23236For SaleMLS ID #2617119, Justin Ellis, Real Broker LLC. CVRMLS
- $324,5003 bd3 ba1.7k sqft6230 Lamar Dr, Richmond, VA 23225For SaleMLS ID #2617122, Nicholas Thurman, CapCenter. CVRMLS
- $359,9503 bd3 ba1.5k sqft3103 4th Ave, Richmond, VA 23222For SaleMLS ID #2619690, Jenny Maraghy, Compass. CVRMLS
- $434,5003 bd3 ba1.4k sqft9814 Saint Pages Ln, Henrico, VA 23233For SaleMLS ID #2618334, Ted Lansing, Shaheen Ruth Martin & Fonville. CVRMLS
- $366,9003 bd2 ba1.4k sqft4502 Monaco Dr, Sandston, VA 23150For SaleMLS ID #2620153, Tondra Devarel, Shaheen Ruth Martin & Fonville. CVRMLS
- $375,0003 bd2 ba1.7k sqft8210 Ireton Rd, Henrico, VA 23228For SaleMLS ID #2613715, Diane G Moeller, United Real Estate Richmond. CVRMLS
