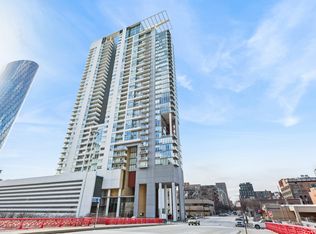
Enjoy panoramic views from the 32nd floor in this ultra-chic corner unit at Skybridge. The expansive living area features hardwood floors and dramatic floor-to-ceiling windows with sweeping West, South, and North exposures. Sliding glass doors open to a spacious balcony-perfect for sunset views. The open-concept layout easily accommodates separate living and dining areas and flows into a stylish kitchen with wood cabinetry, granite countertops, stainless steel appliances, and an island with bar seating. The generous primary suite offers two closets, a spacious footprint, and an ensuite bath. A versatile second bedroom-currently used as an office-features a large closet and oversized window. A second full bath is conveniently located off the hallway and living space. Additional highlights include a walk-in laundry room with full-size washer/dryer and built-in storage. Ideally located steps from The Loop, Restaurant Row, premier shopping, Soho House, Nobu, major expressways, and public transit, this home offers unbeatable access to the best of city living. The unit includes an assigned storage locker, with an attached deeded garage parking space available for an additional $30,000. Skybridge is a full-amenity building featuring a 24/7 doorman, on-site management and maintenance, fitness center, sundeck, and dog run. For added convenience, Whole Foods and a dry cleaner are located on the building's first floor. City living doesn't get better than this.
Pending
$559,000
737 W Washington Blvd APT 3210, Chicago, IL 60661
2beds
--sqft
Condominium, Single Family Residence
Built in 2003
-- sqft lot
$552,000 Zestimate®
$--/sqft
$1,163/mo HOA
What's special
Generous primary suiteIsland with bar seatingDog runOpen-concept layoutGranite countertopsHardwood floorsStainless steel appliances
- 65 days |
- 64 |
- 0 |
Zillow last checked:
Listing updated:
Listed by:
Michelle Berger 773-252-0600,
North Clybourn Group, Inc.
Source: MRED as distributed by MLS GRID,MLS#: 12615678
Facts & features
Interior
Bedrooms & bathrooms
- Bedrooms: 2
- Bathrooms: 2
- Full bathrooms: 2
Rooms
- Room types: No additional rooms
Primary bedroom
- Features: Bathroom (Full)
- Level: Main
- Area: 300 Square Feet
- Dimensions: 15X20
Bedroom 2
- Features: Window Treatments (Shades)
- Level: Main
- Area: 160 Square Feet
- Dimensions: 10X16
Dining room
- Features: Window Treatments (Shades)
- Level: Main
- Area: 130 Square Feet
- Dimensions: 10X13
Kitchen
- Features: Kitchen (Eating Area-Breakfast Bar, Island)
- Level: Main
- Area: 130 Square Feet
- Dimensions: 10X13
Living room
- Features: Window Treatments (Shades)
- Level: Main
- Area: 200 Square Feet
- Dimensions: 10X20
Heating
- Electric, Forced Air
Cooling
- Central Air
Appliances
- Included: Range, Microwave, Dishwasher, Refrigerator, Washer, Dryer, Disposal, Stainless Steel Appliance(s)
- Laundry: Main Level, Washer Hookup, In Unit
Features
- Flooring: Hardwood
- Windows: Screens
- Basement: None
- Common walls with other units/homes: End Unit
Interior area
- Total structure area: 0
Property
Parking
- Total spaces: 1
- Parking features: Circular Driveway, Garage Door Opener, Heated Garage, Yes, Deeded, Attached, Garage
- Attached garage spaces: 1
- Has uncovered spaces: Yes
Accessibility
- Accessibility features: No Disability Access
Features
- Patio & porch: Roof Deck, Deck
- Exterior features: Balcony, Dog Run, Outdoor Grill
Lot
- Features: Corner Lot
Details
- Additional parcels included: 17093370921304
- Parcel number: 17093370921201
- Special conditions: None
Construction
Type & style
- Home type: Condo
- Property subtype: Condominium, Single Family Residence
Materials
- Stone, Concrete
Condition
- New construction: No
- Year built: 2003
Utilities & green energy
- Electric: Circuit Breakers
- Sewer: Public Sewer
- Water: Public
Community & HOA
Community
- Subdivision: Skybridge
HOA
- Has HOA: Yes
- Amenities included: Bike Room/Bike Trails, Door Person, Elevator in Residence, Exercise Room, Storage, On Site Manager/Engineer, Sundeck, Receiving Room, Security Door Lock(s), Service Elevator(s), Valet/Cleaner
- Services included: Water, Insurance, Exterior Maintenance, Lawn Care, Scavenger, Snow Removal
- HOA fee: $1,163 monthly
Location
- Region: Chicago
Financial & listing details
- Tax assessed value: $534,910
- Annual tax amount: $11,288
- Date on market: 5/18/2026
- Ownership: Condo
Estimated market value
$552,000
$524,000 - $580,000
$3,812/mo
Price history
| Date | Event | Price |
|---|---|---|
| 6/26/2026 | Pending sale | $559,000 |
Source:  MRED as distributed by MLS GRID #12615678 Report a problem MRED as distributed by MLS GRID #12615678 Report a problem | ||
| 6/8/2026 | Contingent | $559,000 |
Source: MRED as distributed by MLS GRID #12615678 Report a problem | ||
| 5/18/2026 | Listed for sale | $559,000+5.5% |
Source: MRED as distributed by MLS GRID #12615678 Report a problem | ||
| 6/28/2021 | Sold | $530,000+15.7% |
Source: MRED as distributed by MLS GRID #11086011 Report a problem | ||
| 12/31/2020 | Listing removed | -- |
Source:  MRED as distributed by MLS GRID Report a problem MRED as distributed by MLS GRID Report a problem | ||
| 12/3/2020 | Price change | $2,399-11.1% |
Source: Domain Realty #10910786 Report a problem | ||
| 11/5/2020 | Price change | $2,699-6.9% |
Source: Domain Realty #10910786 Report a problem | ||
| 10/19/2020 | Price change | $2,899+3.6% |
Source: Domain Realty #10910786 Report a problem | ||
| 10/5/2020 | Listed for rent | $2,799-9.7% |
Source: Zillow Rental Manager Report a problem | ||
| 8/19/2017 | Listing removed | $3,100 |
Source: GenRealty Report a problem | ||
| 7/24/2017 | Listed for rent | $3,100 |
Source: GenRealty Report a problem | ||
| 11/4/2005 | Sold | $458,000 |
Source: Public Record Report a problem | ||
Public tax history
| Year | Property taxes | Tax assessment |
|---|---|---|
| 2024 | -- | $53,491 +0.7% |
| 2023 | $11,244 +2.6% | $53,109 |
| 2022 | $10,961 +2.3% | $53,109 |
| 2021 | $10,715 +13.5% | $53,109 +25.7% |
| 2020 | $9,442 +1.3% | $42,243 -8.6% |
| 2019 | $9,322 +1.7% | $46,243 |
| 2018 | $9,164 +30.2% | $46,243 +42% |
| 2017 | $7,037 +7.8% | $32,575 |
| 2016 | $6,524 +9.3% | $32,575 |
| 2015 | $5,969 +9.6% | $32,575 +10.9% |
| 2014 | $5,448 +2% | $29,363 |
| 2013 | $5,340 +1.4% | $29,363 |
| 2012 | $5,269 +11.3% | $29,363 +0.5% |
| 2011 | $4,733 -0.4% | $29,209 |
| 2010 | $4,753 -10.5% | $29,209 -14.2% |
| 2009 | $5,310 -1.9% | $34,052 -9.8% |
| 2008 | $5,416 -2.8% | $37,752 -3.8% |
| 2007 | $5,573 -1.1% | $39,241 |
| 2006 | $5,633 +587.6% | $39,241 +682.6% |
| 2005 | $819 -42.4% | $5,014 -42.9% |
| 2004 | $1,421 | $8,788 |
Find assessor info on the county website
Monthly payment
Est. payment
Payment breakdown
Explore the cost of this home by adjusting the details. Changes won't be saved.Climate risks
Neighborhood: Fulton Market District
Nearby schools
GreatSchools rating
- 8/10Skinner Elementary SchoolGrades: PK-8Distance: 0.7 mi
- 1/10Wells Community Academy High SchoolGrades: 9-12Distance: 1.6 mi
Schools provided by the listing agent
- District: 299
Source: MRED as distributed by MLS GRID. This data may not be complete. We recommend contacting the local school district to confirm school assignments for this home.
- $946,5002 bd3 ba2.1k sqft737 W Washington Blvd APT 2607, Chicago, IL 60661Off Market
- $667,5002 bd2 ba1.3k sqft737 W Washington Blvd APT 2910, Chicago, IL 60661Off Market
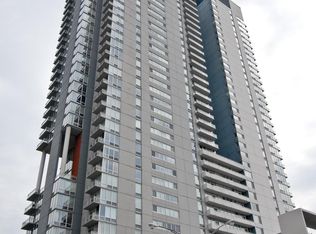
- $503,0001 bd1 ba1.1k sqft737 W Washington Blvd APT 2507, Chicago, IL 60661Off Market
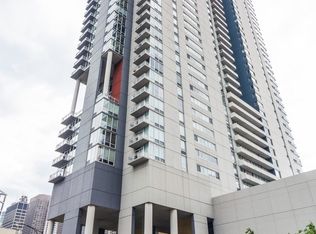
- $992,6003 bd3 ba2.3k sqft737 W Washington Blvd APT 601, Chicago, IL 60661Off Market
- $844,1003 bd2 ba1.9k sqft737 W Washington Blvd APT 608, Chicago, IL 60661Off Market
- $589,1002 bd2 ba1.3k sqft737 W Washington Blvd APT 704, Chicago, IL 60661Off Market
- $458,7001 bd2 ba1.1k sqft737 W Washington Blvd APT 707, Chicago, IL 60661Off Market
- $793,6003 bd2 ba1.9k sqft737 W Washington Blvd APT 708, Chicago, IL 60661Off Market
- $410,0001 bd1 ba891 sqft737 W Washington Blvd APT 802, Chicago, IL 60661Sold
A local agent can set up tours, give advice and negotiate with sellers.
Similar homes
- $530,0002 bd2 ba1.3k sqft737 W Washington Blvd APT 2210, Chicago, IL 60661New
 MLS ID #12710911, John Campas, Baird & Warner. MRED as distributed by MLS GRID
 - $570,0002 bd2 ba1.7k sqft737 W Washington Blvd APT 3608, Chicago, IL 60661Active
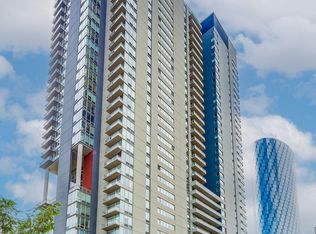 MLS ID #12685854, George Selas, Baird & Warner. MRED as distributed by MLS GRID
 - $570,0002 bd3 ba1.7k sqft737 W Washington Blvd APT 1003, Chicago, IL 60661Active
 MLS ID #12615225, Kelly Crowe, ABR,CRS,GRI, Baird & Warner Fox Valley - Geneva. MRED as distributed by MLS GRID
 - $460,0002 bd2 ba933 sqft660 W Wayman St Unit 405B, Chicago, IL 60661Active
 MLS ID #12701198, Jeffrey Coros, Century 21 Circle. MRED as distributed by MLS GRID
 - $550,0002 bd2 ba1.4k sqft512 N McClurg Ct APT 3304, Chicago, IL 60611ActiveMLS ID #12706968, Norene Chip, Jameson Sotheby's Intl Realty. MRED as distributed by MLS GRID
- $590,0002 bd3 ba1.6k sqft777 N Michigan Ave APT 1801, Chicago, IL 60611NewMLS ID #12708400, Helen Beller, Baird & Warner. MRED as distributed by MLS GRID
- $400,0001 bd2 ba-- sqft737 W Washington Blvd APT 1109, Chicago, IL 60661ActiveMLS ID #12701291, Brian Murphy, Jameson Sotheby's Intl Realty. MRED as distributed by MLS GRID
- $565,0002 bd2 ba1.2k sqft757 N Orleans St #1511, Chicago, IL 60610ActiveMLS ID #12532686, Dave Walsh, Century 21 Circle. MRED as distributed by MLS GRID
- $579,0002 bd2 ba1.3k sqft100 E Huron St APT 1506, Chicago, IL 60611ActiveMLS ID #12705437, Celeste Huenergard, Coldwell Banker Realty. MRED as distributed by MLS GRID
- $562,0002 bd3 ba1.2k sqft(Undisclosed Address), Chicago, IL 60601ActiveMLS ID #12678308, Vickie Liu, ABR,SFR, Baird & Warner. MRED as distributed by MLS GRID
- $579,9002 bd2 ba1.4k sqft60 E Monroe St Unit 1604, Chicago, IL 60603ActiveMLS ID #12696309, Chuck Gullett, Best Chicago Properties, LLC. MRED as distributed by MLS GRID
- $560,0002 bd2 ba1.3k sqft60 E Monroe St Unit 2408, Chicago, IL 60603ActiveMLS ID #12520064, Pamela Havel, @properties Christie's International Real Estate. MRED as distributed by MLS GRID
- $550,0002 bd2 ba1.1k sqft420 E Waterside Dr Unit 2303, Chicago, IL 60601ActiveMLS ID #12644041, Karen Majerczak, Compass. MRED as distributed by MLS GRID
- $549,9002 bd2 ba-- sqft160 E Illinois St APT 2207, Chicago, IL 60611ActiveMLS ID #12675566, Matt Silver, CRS,E-PRO,GRI, Corcoran Urban Real Estate. MRED as distributed by MLS GRID
- $550,0002 bd2 ba-- sqft1530 S State St APT 12N, Chicago, IL 60605ActiveMLS ID #12688384, Brian Murphy, Jameson Sotheby's Intl Realty. MRED as distributed by MLS GRID
- $365,0001 bd2 ba1k sqft737 W Washington Blvd APT 3406, Chicago, IL 60661ActiveMLS ID #12699250, Daniel Xia, Real Broker LLC. MRED as distributed by MLS GRID
- $550,0002 bd2 ba1.2k sqft401 E Ontario St APT 3409, Chicago, IL 60611ActiveMLS ID #12687819, Vikas Wadhwa, Urban Living Properties, LLC. MRED as distributed by MLS GRID
- $485,0002 bd2 ba1.2k sqft510 W Erie St #805, Chicago, IL 60610ActiveMLS ID #12691964, David Mahoney, Jameson Sotheby's Intl Realty. MRED as distributed by MLS GRID
- $598,0002 bd2 ba1.1k sqft60 E Monroe St Unit 4405, Chicago, IL 60603ActiveMLS ID #12696146, Emily Sachs Wong, @properties Christie's International Real Estate. MRED as distributed by MLS GRID
- $325,0002 bd2 ba-- sqft700 W Van Buren St APT 1305, Chicago, IL 60607NewMLS ID #12710035, John Burks, @properties Christie's International Real Estate. MRED as distributed by MLS GRID
