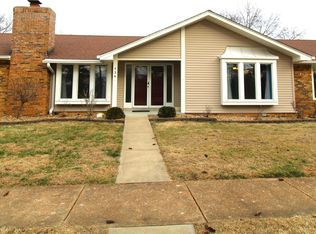
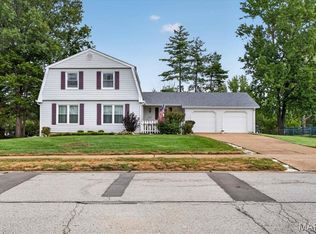
It’s easy to see why this charming renovated ranch is the perfect place to call home. Situated on a lush lot with beautiful mature trees, this inviting home offers a spacious open floor plan and the perfect blend of comfort, style, and modern updates. Abundant windows fill the home with natural light, while rich hardwood floors flow seamlessly throughout, creating a warm and welcoming feel.
The chef’s kitchen is sure to impress with abundant custom cabinetry, quartz countertops, sleek appliances, an expansive center island, and plenty of space for gathering. The elegant dining room is generously sized and features a wall of windows overlooking the front yard. The living room is a warm and inviting space for everyday living and entertaining, featuring a charming brick fireplace surrounded by custom white millwork and built-in shelving. Sliding glass doors open to the spacious composite deck—ideal for outdoor dining, relaxing, or taking in the beautiful views of mature trees.
The owner’s suite is a relaxing retreat with a spacious sleeping area, dual closets, and a spa-like bath. Three additional generously sized bedrooms offer plenty of flexibility, including a fabulous fourth bedroom at the front of the home featuring six windows overlooking the front yard—perfect as a bedroom, home office, or den. A stylish hall bath and convenient main-floor laundry complete the main level.
The expansive walkout lower level offers endless possibilities for future living space, recreation, entertaining, or additional storage.
Beautifully updated and thoughtfully designed, this move-in-ready home offers an exceptional combination of style, comfort, and space. Virtually staged photos.
Fabulous location close to restaurants, shops, parks, and major highways. Parkway Schools. Henry Elementary, West Middle and West High. Don't miss this extraordinary opportunity!
Pending
Listed by: Coldwell Banker Realty - Gundaker West Regional • Linda Dillon • 314-422-5650
$449,900
738 Henry Ave, Ballwin, MO 63011
4beds
1,888sqft
Single Family Residence
Built in 1968
0.29 Acres Lot
$-- Zestimate®
$238/sqft
$17/mo HOA
What's special
Quartz countertopsSpacious open floor planStylish hall bathSpa-like bathExpansive walkout lower levelExpansive center islandSleek appliances
- 14 days
- 768
- 52
Likely to sell faster than
Zillow last checked:
Listing updated:
Listed by:
Linda Dillon 314-422-5650,
Coldwell Banker Realty - Gundaker West Regional
Source: MARIS,MLS#: 26060798 Originating MLS: St. Louis Association of REALTORS
Originating MLS: St. Louis Association of REALTORSFacts & features
Interior
Bedrooms & bathrooms
- Bedrooms: 4
- Bathrooms: 2
- Full bathrooms: 2
- Main level bathrooms: 2
- Main level bedrooms: 4
Primary bedroom
- Features: Floor Covering: Wood
- Level: Main
- Area: 180
- Dimensions: 15x12
Bedroom 2
- Features: Floor Covering: Wood
- Level: Main
- Area: 110
- Dimensions: 11x10
Bedroom 3
- Features: Floor Covering: Wood
- Level: Main
- Area: 120
- Dimensions: 12x10
Bedroom 4
- Features: Floor Covering: Wood
- Level: Main
- Area: 192
- Dimensions: 16x12
Dining room
- Features: Floor Covering: Wood
- Level: Main
- Area: 154
- Dimensions: 14x11
Family room
- Features: Floor Covering: Wood
- Level: Main
- Area: 221
- Dimensions: 17x13
Kitchen
- Features: Floor Covering: Wood
- Level: Main
- Area: 234
- Dimensions: 18x13
Laundry
- Features: Floor Covering: Vinyl
- Level: Main
- Area: 48
- Dimensions: 8x6
Heating
- Forced Air
Cooling
- Ceiling Fan(s), Central Air
Appliances
- Included: Dishwasher, Disposal, Double Oven, Range Hood, Gas Range
- Laundry: Laundry Room, Main Level
Features
- Breakfast Bar, Ceiling Fan(s), Custom Cabinetry, Entrance Foyer, Kitchen Island, Open Floorplan, Recessed Lighting, Separate Dining, Solid Surface Countertop(s), Storage, Workshop/Hobby Area
- Flooring: Hardwood, Luxury Vinyl
- Doors: Panel Door(s), Sliding Doors
- Windows: Insulated Windows
- Basement: Concrete,Full,Unfinished,Walk-Out Access
- Number of fireplaces: 1
- Fireplace features: Family Room
Interior area
- Total structure area: 1,888
- Total interior livable area: 1,888 sqft
- Finished area above ground: 1,888
Video & virtual tour
Property
Parking
- Total spaces: 2
- Parking features: Circular Driveway, Concrete, Garage Door Opener, Garage Faces Front, Oversized
- Attached garage spaces: 2
- Has uncovered spaces: Yes
Features
- Levels: One
- Patio & porch: Composite, Covered, Deck, Front Porch, Patio
- Has view: Yes
- View description: Trees/Woods
Lot
- Size: 0.29 Acres
- Features: Some Trees
Details
- Parcel number: 21R620161
- Special conditions: Standard
Construction
Type & style
- Home type: SingleFamily
- Architectural style: Ranch
- Property subtype: Single Family Residence
Materials
- Brick, Vinyl Siding
- Roof: Architectural Shingle
Condition
- Updated/Remodeled
- New construction: No
- Year built: 1968
Utilities & green energy
- Electric: Ameren
- Sewer: Public Sewer
- Water: Public
- Utilities for property: Cable Available, Electricity Connected, Natural Gas Connected, Sewer Connected, Water Connected
Community & HOA
Community
- Subdivision: Barcelona
HOA
- Has HOA: Yes
- Amenities included: Common Ground
- Services included: Common Area Maintenance
- HOA fee: $200 annually
- HOA name: Barcelona
Location
- Region: Ballwin
Financial & listing details
- Price per square foot: $238/sqft
- Tax assessed value: $321,300
- Annual tax amount: $3,751
- Date on market: 10/1/2026
- Cumulative days on market: 14 days
- Listing terms: Cash,Conventional,FHA,VA Loan
- Ownership: Private
- Electric utility on property: Yes
Estimated market value
Not available
Estimated sales range
Not available
Not available
Price history
| Date | Event | Price |
|---|---|---|
| 10/4/2026 | Pending sale | $449,900$238/sqft |
Source:  MARIS #26060798 Report a problem MARIS #26060798 Report a problem | ||
| 10/1/2026 | Listed for sale | $449,900$238/sqft |
Source: MARIS #26060798 Report a problem | ||
| 4/6/2015 | Sold | -- |
Source: Public Record Report a problem | ||
Public tax history
| Year | Property taxes | Tax assessment |
|---|---|---|
| 2025 | $3,751 -13.6% | $61,050 -8.7% |
| 2024 | $4,342 -0.9% | $66,840 |
| 2023 | $4,382 +11.7% | $66,840 +22% |
| 2022 | $3,922 +0.6% | $54,790 |
| 2021 | $3,898 +0.8% | $54,790 +5.5% |
| 2020 | $3,867 +8.7% | $51,950 |
| 2019 | $3,556 | $51,950 +16.2% |
| 2018 | $3,556 | $44,710 |
| 2017 | $3,556 +1.2% | $44,710 +7.8% |
| 2016 | $3,516 +2.2% | $41,480 |
| 2015 | $3,440 | $41,480 +4.3% |
| 2014 | $3,440 +11.1% | $39,780 |
| 2013 | $3,095 | $39,780 -2.4% |
| 2012 | -- | $40,740 |
| 2011 | -- | $40,740 -1.2% |
| 2010 | $2,785 +7.3% | $41,230 |
| 2009 | $2,596 -12.8% | $41,230 -13.7% |
| 2008 | $2,977 +19% | $47,790 |
| 2007 | $2,502 | $47,790 +22.8% |
| 2006 | $2,502 -1.7% | $38,930 |
| 2005 | $2,544 +28.6% | $38,930 +33.8% |
| 2003 | $1,978 +1.6% | $29,100 0% |
| 2002 | $1,947 +16.8% | $29,110 |
| 2001 | $1,667 | $29,110 |
Find assessor info on the county website
Monthly payment
Est. payment
Payment breakdown
Explore the cost of this home by adjusting the details. Changes won't be saved.Climate risks
Neighborhood: 63011
Nearby schools
Schools provided by the listing agent
- Elementary: Henry Elem.
- Middle: West Middle
- High: Parkway West High
Source: MARIS. This data may not be complete. We recommend contacting the local school district to confirm school assignments for this home.
Similar homes
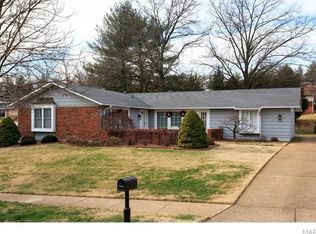
- $365,0004 bd2 ba2.2k sqft765 Penny Ct, Ballwin, MO 63011For Sale
 MLS ID #26064751, Bill S Oesterle, EXP Realty, LLC. MARIS
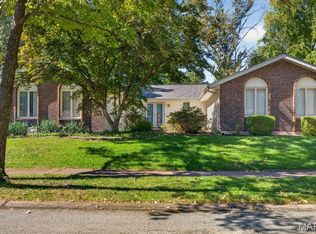
 - $465,0003 bd2 ba1.6k sqft2 Sunnybrae Ct, Ballwin, MO 63011For Sale By Owner
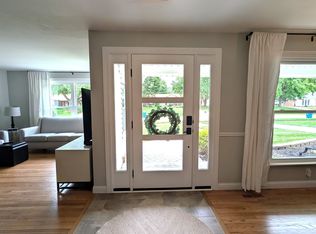
- $409,0004 bd3 ba2.3k sqft233 Aspen Trail Dr, Ballwin, MO 63011For Sale
 MLS ID #26059767, Shannon Affleck Borello, Coldwell Banker Realty - Gundaker. MARIS
 - $455,0004 bd3 ba2.5k sqft954 Chartrand Dr, Ballwin, MO 63011For Sale
 MLS ID #26066563, Cheryl Johnson, Johnson Realty, Inc. MARIS
 - $324,9003 bd2 ba1.7k sqft742 Agean Way, Ballwin, MO 63011For SaleMLS ID #26064109, Justin M Taylor, The Agency. MARIS
- $445,0005 bd3 ba1.9k sqft513 Glan Tai Dr, Ballwin, MO 63011For SaleMLS ID #26043320, Katherine Lovegren, Berkshire Hathaway HomeServices Select Properties. MARIS
- $465,0004 bd3 ba2.2k sqft176 Spring Oaks Dr, Ballwin, MO 63011For SaleMLS ID #26060849, Michael Derkits, Nettwork Global. MARIS
- $375,0003 bd2 ba2k sqft742 Foxwick Dr, Ballwin, MO 63011For SaleMLS ID #26066710, Ben Lytle, Opendoor Brokerage LLC. MARIS
- $349,9003 bd3 ba1.9k sqft1019 Van Dyke Dr, Ballwin, MO 63011For SaleMLS ID #26066439, Raj Tailor, Portica Real Estate LLC. MARIS
- $390,0004 bd3 ba1.9k sqft417 Nottingham Dr, Ballwin, MO 63011For SaleMLS ID #26059444, Jan T Woods, Coldwell Banker Realty - Gundaker. MARIS
- $462,0003 bd3 ba2.1k sqft144 Baxter Commons Dr, Ballwin, MO 63011For SaleMLS ID #26066292, Julia Bakewell, Compass Realty Group. MARIS
- $435,0004 bd3 ba2.7k sqft307 Surf Ct, Ballwin, MO 63021For SaleMLS ID #26065715, JT Monschein, Compass Realty Group. MARIS
- $460,0004 bd4 ba2.7k sqft216 Hillsdale Dr, Ballwin, MO 63011For SaleMLS ID #26042659, Carol Billadeau, Fathom Realty-St. Louis. MARIS
- $535,0005 bd4 ba2.6k sqft1009 Spinoza Pl, Ballwin, MO 63011For SaleMLS ID #26055792, Daryl Butler, Coldwell Banker Realty - Gundaker. MARIS
- $527,0004 bd3 ba2.3k sqft1066 Camargo Dr, Ballwin, MO 63011For SaleMLS ID #26063851, Vince C Burtelow, Loehr Properties. MARIS
- $397,4554 bd3 ba2.7k sqft208 Fawn Meadows Dr, Ballwin, MO 63011For SaleMLS ID #26053142, Krista Hartmann, RE/MAX Results. MARIS
- $415,0004 bd3 ba2k sqft653 Oak Springs Trail Dr, Ballwin, MO 63021For SaleMLS ID #26065662, Carmen Gassert, Coldwell Banker Realty - Gundaker. MARIS
- $439,0003 bd2 ba2.2k sqft1004 Bridgeport Dr, Ballwin, MO 63011For SaleMLS ID #26040280, Shannon Rivers, Worth Clark Realty. MARIS
