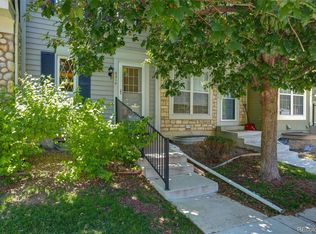
Low-maintenance living in the heart of Knolls Village! This inviting 3-bed, 2-bath townhome offers bright living spaces, a private west-facing primary balcony, and a shaded fenced-in patio, just steps from shopping, dining, and neighborhood recreation. A charming, well-landscaped front entry welcomes you inside, where the living room is anchored by a cozy gas fireplace with classic brick surround, oversized windows, and a built-in bookshelf. The adjoining dining area flows seamlessly into the kitchen, featuring warm wood cabinetry, generous prep space, and a dedicated coffee bar for easy weeknight meals or leisurely weekend brunches, while a powder bath completes the main level. Upstairs, the spacious primary suite features dual closets, a private vanity, direct access to an updated full bath shared with the hall, and a west-facing balcony perfectly positioned for enjoying Colorado sunsets. Two additional bedrooms provide flexible space for guests, a home office, or hobby space. Downstairs, the unfinished basement includes a laundry area, abundant storage, and ample space for expansion. In the backyard, enjoy space for grilling, container gardens, and relaxing in the cool evening shade on the patio, leading to a detached two-car garage. Knolls Village residents enjoy a community pool, sport courts, and neighborhood green spaces, with University Towne Center just steps away for shopping, dining, and daily errands. Cherry Knolls Park, The Streets at SouthGlenn, and miles of neighborhood trails are all within an easy stroll, while weekends at Chatfield State Park or Historic Downtown Littleton are less than 15 minutes from home.
Accepting backups
Price cut: $10K (7/7)
$425,000
7393 S Knolls Way, Littleton, CO 80122
3beds
1,914sqft
:
Get pre-qualified$2,878/mo
Townhouse
Built in 1980
-- sqft lot
$-- Zestimate®
$222/sqft
$225/mo HOA
What's special
- 30 days |
- 476 |
- 27 |
Zillow last checked:
Listing updated:
Listed by:
Kyle Macdonald 720-244-1134 KyleContracts@StellerRealEstate.com,
The Steller Group, Inc
Source: REcolorado as distributed by MLS GRID,MLS#: 2397161
Facts & features
Interior
Bedrooms & bathrooms
- Bedrooms: 3
- Bathrooms: 2
- Full bathrooms: 1
- 1/2 bathrooms: 1
- Main level bathrooms: 1
Bedroom
- Description: Private Vanity, Private 22 X 4 Balcony, Dual Closets
- Level: Upper
- Area: 165 Square Feet
- Dimensions: 11 x 15
Bedroom
- Level: Upper
- Area: 110 Square Feet
- Dimensions: 11 x 10
Bedroom
- Level: Upper
- Area: 110 Square Feet
- Dimensions: 10 x 11
Bathroom
- Level: Main
Bathroom
- Description: Updated
- Level: Upper
Dining room
- Description: Bright East-Facing Window
- Level: Main
- Area: 117 Square Feet
- Dimensions: 9 x 13
Kitchen
- Description: Warm Wood Cabinetry, Coffee Bar
- Level: Main
- Area: 110 Square Feet
- Dimensions: 10 x 11
Living room
- Description: Gas Fireplace, Built-In Bookshelf
- Level: Main
- Area: 182 Square Feet
- Dimensions: 13 x 14
Heating
- Forced Air, Natural Gas
Cooling
- Central Air
Appliances
- Included: Dishwasher, Disposal, Dryer, Range, Refrigerator, Self Cleaning Oven, Washer
- Laundry: In Unit
Features
- Built-in Features, Entrance Foyer, Laminate Counters, Primary Suite, Smoke Free
- Flooring: Carpet, Vinyl
- Windows: Double Pane Windows, Window Coverings
- Basement: Bath/Stubbed,Interior Entry,Unfinished
- Number of fireplaces: 1
- Fireplace features: Living Room, Wood Burning
- Common walls with other units/homes: 2+ Common Walls
Interior area
- Total structure area: 1,914
- Total interior livable area: 1,914 sqft
- Finished area above ground: 1,276
Video & virtual tour
Property
Parking
- Total spaces: 2
- Parking features: Concrete, Dry Walled, Exterior Access Door
- Garage spaces: 2
Features
- Levels: Two
- Stories: 2
- Patio & porch: Covered, Front Porch, Patio
- Exterior features: Balcony, Private Yard, Rain Gutters
- Fencing: Full
Lot
- Features: Landscaped, Master Planned, Near Public Transit, Sprinklers In Front
Details
- Parcel number: 032155191
- Special conditions: Standard
Construction
Type & style
- Home type: Townhouse
- Architectural style: Contemporary
- Property subtype: Townhouse
- Attached to another structure: Yes
Materials
- Block, Wood Siding
- Foundation: Concrete Perimeter, Slab
- Roof: Composition
Condition
- Year built: 1980
Utilities & green energy
- Electric: 110V
- Sewer: Public Sewer
- Water: Public
- Utilities for property: Cable Available, Electricity Connected, Internet Access (Wired), Natural Gas Available, Natural Gas Connected, Phone Available
Community & HOA
Community
- Security: Carbon Monoxide Detector(s), Smoke Detector(s)
- Subdivision: Knolls Village
HOA
- Has HOA: Yes
- Amenities included: Clubhouse, Pool, Tennis Court(s)
- Services included: Exterior Maintenance w/out Roof, Maintenance Grounds, Recycling, Snow Removal, Trash, Water
- HOA fee: $225 monthly
- HOA name: Knolls Village Townhouse Association
- HOA phone: 303-804-9800
Location
- Region: Centennial
Financial & listing details
- Price per square foot: $222/sqft
- Tax assessed value: $429,000
- Annual tax amount: $3,416
- Date on market: 6/24/2026
- Listing terms: Cash,Conventional,FHA,VA Loan
- Exclusions: Personal Property And Staging Items
- Ownership: Corporation/Trust
- Electric utility on property: Yes
- Road surface type: Paved
Estimated market value
Not available
Estimated sales range
Not available
Not available
Price history
| Date | Event | Price |
|---|---|---|
| 7/9/2026 | Pending sale | $425,000$222/sqft |
Source:  REcolorado as distributed by MLS GRID #2397161 Report a problem REcolorado as distributed by MLS GRID #2397161 Report a problem | ||
| 7/7/2026 | Price change | $425,000-2.3%$222/sqft |
Source: REcolorado as distributed by MLS GRID #2397161 Report a problem | ||
| 6/24/2026 | Listed for sale | $435,000+157.4%$227/sqft |
Source: REcolorado as distributed by MLS GRID #2397161 Report a problem | ||
| 9/12/2000 | Sold | $169,000$88/sqft |
Source: Public Record Report a problem | ||
Public tax history
| Year | Property taxes | Tax assessment |
|---|---|---|
| 2025 | $3,230 +6.6% | $26,813 -4.8% |
| 2024 | $3,029 +8.8% | $28,174 -12.4% |
| 2023 | $2,784 +0.1% | $32,168 +31.9% |
| 2022 | $2,781 | $24,388 -2.8% |
| 2021 | -- | $25,090 +6.9% |
| 2020 | $2,606 +28.5% | $23,467 |
| 2019 | $2,028 | $23,467 +21.4% |
| 2018 | $2,028 +8.3% | $19,332 |
| 2017 | $1,872 | $19,332 +3.1% |
| 2016 | -- | $18,754 |
| 2015 | -- | $18,754 +29.5% |
| 2014 | $1,114 | $14,479 +3.4% |
| 2013 | -- | $14,000 |
| 2012 | -- | $14,000 |
| 2011 | $1,402 +10.6% | $14,000 +1.2% |
| 2010 | $1,267 -11.2% | $13,840 |
| 2009 | $1,426 | $13,840 -11.1% |
| 2008 | -- | $15,570 |
| 2007 | -- | $15,570 +0.4% |
| 2006 | -- | $15,514 |
| 2005 | -- | $15,514 +1.2% |
| 2002 | $1,206 +14.3% | $15,330 +23.6% |
| 2001 | $1,055 | $12,400 |
Find assessor info on the county website
Monthly payment
Est. payment
Payment breakdown
Explore the cost of this home by adjusting the details. Changes won't be saved.Climate risks
Neighborhood: 80122
Nearby schools
GreatSchools rating
- 6/10Sandburg Elementary SchoolGrades: K-5Distance: 0.6 mi
- 8/10Newton Middle SchoolGrades: 6-8Distance: 1.4 mi
- 8/10Arapahoe High SchoolGrades: 9-12Distance: 0.2 mi
Schools provided by the listing agent
- Elementary: Sandburg
- Middle: Newton
- High: Arapahoe
- District: Littleton 6
Source: REcolorado as distributed by MLS GRID. This data may not be complete. We recommend contacting the local school district to confirm school assignments for this home.
- $499,0003 bd3 ba2k sqft7391 S Knolls Way, Centennial, CO 80122Sold

- $449,5003 bd3 ba1.3k sqft7395 S Knolls Way, Centennial, CO 80122Off Market
- $473,0002 bd3 ba1.3k sqft7389 S Knolls Way, Centennial, CO 80122Off Market
- $425,4003 bd2 ba1.2k sqft7397 S Knolls Way, Centennial, CO 80122Off Market
- $501,8003 bd3 ba2.2k sqft7399 S Knolls Way, Centennial, CO 80122Off Market
- $443,1003 bd2 ba1.2k sqft7379 S Knolls Way, Centennial, CO 80122Off Market
- $510,0003 bd3 ba2.3k sqft2520 E Geddes Pl, Centennial, CO 80122Sold
- $443,4003 bd3 ba1.2k sqft7377 S Knolls Way, Centennial, CO 80122Off Market
A local agent can set up tours, give advice and negotiate with sellers.
Similar homes
- $388,0003 bd2 ba1.5k sqftHighland View II, Centennial, CO 80122For Sale
 MLS ID #4589551, Heather Lessar, Compass - Denver. REcolorado as distributed by MLS GRID
 - $499,9004 bd4 ba2.3k sqft7614 S Cove Circle, Littleton, CO 80122For Sale
 MLS ID #2725015, Shelby Foster, ERA New Age. REcolorado as distributed by MLS GRID
 - $450,0003 bd3 ba2k sqft7138 E Briarwood Drive, Centennial, CO 80112For Sale
 MLS ID #4550696, Belinda Seville, Guide Real Estate. REcolorado as distributed by MLS GRID
 - $449,9992 bd3 ba2.2k sqft6405 S Hudson Street, Centennial, CO 80121For Sale
 MLS ID #1951696, Chris Davis, Compass - Denver. REcolorado as distributed by MLS GRID
 - $420,0002 bd2 ba1.3k sqft9031 Bear Mountain Drive, Highlands Ranch, CO 80126For SaleMLS ID #9628928, Andrea Peters, RE/MAX Synergy. REcolorado as distributed by MLS GRID
- $429,9003 bd3 ba1.9k sqftThe Willows At Highline Condos, Denver, CO 80231For SaleMLS ID #1631880, Maxwell Murphy, Real Broker, LLC DBA Real. REcolorado as distributed by MLS GRID
- $374,9003 bd2 ba1.2k sqft6010 S Willow Way, Greenwood Village, CO 80111For SaleMLS ID #2031366, Mor Zucker, LIV Sotheby's International Realty. REcolorado as distributed by MLS GRID
- $225,0002 bd2 ba1k sqft7110 S Gaylord Street #O7, Centennial, CO 80122For SaleMLS ID #8449254, Cesar Pena, LPT Realty. REcolorado as distributed by MLS GRID
- $620,0004 bd3 ba2.2k sqft6861 S Washington Street, Littleton, CO 80122For SaleMLS ID #4513864, Natalie Force, The Steller Group, Inc. REcolorado as distributed by MLS GRID
- $400,0004 bd4 ba2k sqftThe Shores, Aurora, CO 80014For SaleMLS ID #7246033, Keith Robinson, Denver Property Team. REcolorado as distributed by MLS GRID
- $415,0003 bd2 ba1.8k sqft16738 E Bails Place, Aurora, CO 80017For SaleMLS ID #5091775, Tim Hoyman, The Group Inc - Centerra. REcolorado as distributed by MLS GRID
- $400,0003 bd3 ba2.4k sqft4442 S Auckland Court, Aurora, CO 80015For SaleMLS ID #3866635, Josh Steck, Compass - Denver. REcolorado as distributed by MLS GRID
- $429,9004 bd4 ba2.6k sqft2858 S Vaughn Way, Aurora, CO 80014For SaleMLS ID #2141729, Helen Bovin, Keller Williams DTC. REcolorado as distributed by MLS GRID
- $459,9003 bd3 ba2.7k sqft4056 S Abilene Circle #A, Aurora, CO 80014For SaleMLS ID #4012330, Danette Fossceco, HomeSmart. REcolorado as distributed by MLS GRID
- $409,9003 bd3 ba1.9k sqftApplewood Park Townhomes Condos, Golden, CO 80401For SaleMLS ID #9574068, Alice Wolters, Remingo. REcolorado as distributed by MLS GRID
- $427,0002 bd3 ba1.8k sqft9685 Deerhorn Court #129, Parker, CO 80134For SaleMLS ID #6829054, Chase Huddleston, LIV Sotheby's International Realty. REcolorado as distributed by MLS GRID
- $435,0003 bd2 ba2.1k sqft17805 E Ada Drive, Aurora, CO 80017For SaleMLS ID #5916232, Matthew Gallegos, Blue Pebble Homes. REcolorado as distributed by MLS GRID
- $413,5002 bd3 ba1.5k sqftSilver Valley at Bear Creek, Lakewood, CO 80227For SaleMLS ID #7501552, Reana Kaminsky, Landmark Residential Brokerage. REcolorado as distributed by MLS GRID
- $360,0002 bd2 ba1.6k sqftDutch Creek, Littleton, CO 80128For SaleMLS ID #8999224, Faith Young, Keller Williams Advantage Realty LLC. REcolorado as distributed by MLS GRID
- $495,0002 bd2 ba1.1k sqft9352 Balsam Court, Highlands Ranch, CO 80126For SaleMLS ID #7649914, Pedro Siqueira, LIV Sotheby's International Realty. REcolorado as distributed by MLS GRID
