**MULTIPLE OFFERS RECEIVED**Welcome to one of the most unique and exciting homes in Springpark — a massive warm contemporary residence once featured on HGTV’s Extreme Homes for its owners’ acrobatics hobby and dramatic interior spaces. Tucked away on a quiet cul-de-sac within Richardson ISD, this home is an incredible opportunity for someone looking for space, personality, and a home built for fun.
The scale and volume of the home are immediately impressive, with soaring ceilings, walls of windows, skylights, and expansive open spaces that create an energetic and inspiring atmosphere. Designed for entertaining and flexible living, the layout offers endless possibilities for hosting, creative hobbies, multi-generational living, or simply spreading out in comfort.
The flexible floor plan allows for two potential primary suites on the first floor, while upstairs offers three additional bedrooms. One of the downstairs rooms could easily become a large family room, game room, studio, gym, or private guest retreat depending on your needs.
The chef’s kitchen opens into multiple gathering spaces and features quartz countertops, abundant cabinetry, and a bright breakfast area overlooking the backyard. The primary suite includes a sitting area with fireplace, oversized windows, and a spacious ensuite bath with soaking tub, separate shower, dual vanities, and generous closet space.
While the home could benefit from cosmetic updates and renovation, it presents a rare chance to customize a truly unforgettable property with architectural character and enormous entertaining potential. Homes with this much space, flexibility, and personality rarely come available — especially at this value.
Pending
$524,000
7401 Stillwater Ct, Garland, TX 75044
5beds
3,631sqft
:
Get pre-qualified$4,677/mo
Single Family Residence
Built in 1977
0.33 Acres Lot
$509,400 Zestimate®
$144/sqft
$115/mo HOA
What's special
Oversized windowsWalls of windowsFlexible floor planQuartz countertopsQuiet cul-de-sacExpansive open spacesSpacious ensuite bath
- 40 days |
- 180 |
- 5 |
Zillow last checked:
Listing updated:
Listed by:
Donovan Broadus 0734135 469-616-1987,
Orchard Brokerage 844-515-9880
Source: NTREIS,MLS#: 21214498
Facts & features
Interior
Bedrooms & bathrooms
- Bedrooms: 5
- Bathrooms: 4
- Full bathrooms: 3
- 1/2 bathrooms: 1
Primary bedroom
- Features: Dual Sinks, En Suite Bathroom, Hollywood Bath, Jetted Tub, Sitting Area in Primary, Separate Shower, Walk-In Closet(s)
- Level: First
- Dimensions: 21 x 13
Primary bedroom
- Level: First
- Dimensions: 14 x 15
Bedroom
- Features: Walk-In Closet(s)
- Level: Second
- Dimensions: 12 x 13
Bedroom
- Features: Walk-In Closet(s)
- Level: Second
- Dimensions: 12 x 13
Bedroom
- Level: Second
- Dimensions: 11 x 12
Breakfast room nook
- Level: First
- Dimensions: 11 x 13
Dining room
- Level: First
- Dimensions: 14 x 19
Kitchen
- Features: Breakfast Bar, Built-in Features, Dual Sinks, Stone Counters
- Level: First
- Dimensions: 12 x 13
Library
- Features: Built-in Features
- Level: First
- Dimensions: 15 x 15
Living room
- Features: Built-in Features
- Level: First
- Dimensions: 21 x 30
Utility room
- Features: Built-in Features, Closet, Utility Sink
- Level: First
- Dimensions: 9 x 11
Heating
- Central, Natural Gas, Zoned
Cooling
- Central Air, Ceiling Fan(s), Electric
Appliances
- Included: Double Oven, Dishwasher, Electric Cooktop, Electric Oven, Disposal, Gas Water Heater, Microwave, Refrigerator, Trash Compactor
Features
- High Speed Internet, Cable TV, Vaulted Ceiling(s)
- Flooring: Carpet, Ceramic Tile
- Windows: Skylight(s), Window Coverings
- Has basement: No
- Number of fireplaces: 1
- Fireplace features: Gas Log, Primary Bedroom
Interior area
- Total interior livable area: 3,631 sqft
Video & virtual tour
Property
Parking
- Total spaces: 3
- Parking features: Garage, Garage Door Opener, Oversized
- Attached garage spaces: 3
Features
- Levels: Two
- Stories: 2
- Patio & porch: Balcony, Covered, Deck
- Exterior features: Balcony, Deck, Lighting, Rain Gutters
- Pool features: None, Community
- Fencing: Wood
Lot
- Size: 0.33 Acres
- Features: Cul-De-Sac, Irregular Lot, Landscaped, Many Trees, Subdivision, Sprinkler System
- Residential vegetation: Grassed
Details
- Parcel number: 26579600020130000
Construction
Type & style
- Home type: SingleFamily
- Architectural style: Traditional,Detached
- Property subtype: Single Family Residence
Materials
- Block, Fiber Cement
- Foundation: Slab
- Roof: Composition
Condition
- Year built: 1977
Utilities & green energy
- Sewer: Public Sewer
- Water: Public
- Utilities for property: Sewer Available, Water Available, Cable Available
Green energy
- Energy efficient items: Appliances, Windows
Community & HOA
Community
- Features: Clubhouse, Dock, Lake, Playground, Park, Pool, Tennis Court(s), Trails/Paths, Sidewalks
- Security: Prewired, Security System Owned, Security System, Fire Alarm, Smoke Detector(s)
- Subdivision: Springpark Central Add 02
HOA
- Has HOA: Yes
- Services included: All Facilities, Association Management, Maintenance Grounds
- HOA fee: $1,380 annually
- HOA name: Springpark Homeowners Assoc Inc
- HOA phone: 214-368-4030
Location
- Region: Garland
Financial & listing details
- Price per square foot: $144/sqft
- Tax assessed value: $712,010
- Annual tax amount: $16,583
- Date on market: 6/18/2026
- Cumulative days on market: 108 days
- Listing terms: Cash,Conventional,FHA,VA Loan
Estimated market value
$509,400
$484,000 - $535,000
$4,039/mo
Price history
| Date | Event | Price |
|---|---|---|
| 7/3/2026 | Pending sale | $524,000$144/sqft |
Source: NTREIS #21214498 Report a problem | ||
| 6/26/2026 | Contingent | $524,000$144/sqft |
Source: NTREIS #21214498 Report a problem | ||
| 6/18/2026 | Listed for sale | $524,000$144/sqft |
Source: NTREIS #21214498 Report a problem | ||
| 6/8/2026 | Listing removed | $524,000$144/sqft |
Source: NTREIS #21214498 Report a problem | ||
| 5/25/2026 | Price change | $524,000-4.7%$144/sqft |
Source: NTREIS #21214498 Report a problem | ||
| 5/19/2026 | Price change | $550,000-12.6%$151/sqft |
Source: NTREIS #21214498 Report a problem | ||
| 5/7/2026 | Price change | $629,000-3.1%$173/sqft |
Source: NTREIS #21214498 Report a problem | ||
| 3/30/2026 | Price change | $649,000-5.5%$179/sqft |
Source: NTREIS #21214498 Report a problem | ||
| 3/21/2026 | Listed for sale | $686,600+63.5%$189/sqft |
Source: NTREIS #21214498 Report a problem | ||
| 3/23/2018 | Listing removed | $419,900$116/sqft |
Source: Keller Williams Central #13761519 Report a problem | ||
| 3/2/2018 | Pending sale | $419,900$116/sqft |
Source: Central 75 #13761519 Report a problem | ||
| 2/15/2018 | Listed for sale | $419,900$116/sqft |
Source: Keller Williams Central #13761519 Report a problem | ||
Public tax history
| Year | Property taxes | Tax assessment |
|---|---|---|
| 2025 | $2,610 +10.2% | $712,010 -0.4% |
| 2024 | $2,368 +7.5% | $714,880 +12.4% |
| 2023 | $2,202 +3.5% | $636,210 +20.1% |
| 2022 | $2,128 +3.4% | $529,800 +27% |
| 2021 | $2,058 -22.9% | $417,210 |
| 2020 | $2,669 -1% | $417,210 |
| 2019 | $2,698 +104.3% | $417,210 +10.3% |
| 2018 | $1,320 -74.6% | $378,320 |
| 2017 | $5,208 +5.8% | $378,320 +19.5% |
| 2016 | $4,924 +2.7% | $316,660 +12.2% |
| 2015 | $4,797 | $282,220 |
| 2014 | $4,797 | $282,220 |
| 2013 | -- | -- |
| 2012 | -- | -- |
| 2011 | -- | -- |
| 2010 | -- | -- |
| 2009 | -- | -- |
| 2008 | -- | -- |
| 2007 | -- | -- |
| 2005 | -- | -- |
| 2004 | -- | -- |
| 2003 | -- | -- |
| 2002 | -- | -- |
| 2001 | -- | -- |
Find assessor info on the county website
Monthly payment
Est. payment
Payment breakdown
Explore the cost of this home by adjusting the details. Changes won't be saved.Climate risks
Neighborhood: Spring Park
Nearby schools
GreatSchools rating
- 7/10Big Springs Elementary SchoolGrades: PK-6Distance: 0.5 mi
- 5/10Apollo Junior High SchoolGrades: 7-8Distance: 2.2 mi
- 4/10Berkner High SchoolGrades: 9-12Distance: 3.2 mi
Schools provided by the listing agent
- Elementary: Big Springs
- Middle: Apollo
- High: Berkner
- District: Richardson ISD
Source: NTREIS. This data may not be complete. We recommend contacting the local school district to confirm school assignments for this home.
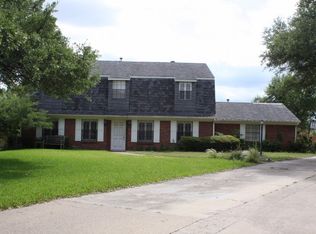
- $545,5003 bd3 ba2.7k sqft7405 Stillwater Ct, Garland, TX 75044Off Market
- $508,0003 bd3 ba2.7k sqft7402 Stillwater Ct, Garland, TX 75044Off Market
- $100-- bd-- ba-- sqft3201 Springpark Way, Garland, TX 75044Off Market
- $100-- bd-- ba-- sqft3 Springpark Way, Garland, TX 75044Off Market
- $573,6004 bd3 ba2.7k sqft7409 Stillwater Ct, Garland, TX 75044Off Market
- $100-- bd-- ba-- sqft7400 Stillwater Ct, Garland, TX 75044Off Market
- $389,7003 bd2 ba1.8k sqft3203 Parkrise Ct, Garland, TX 75044Off Market
- $100-- bd-- ba-- sqft2 Springpark Way, Garland, TX 75044Off Market
A local agent can set up tours, give advice and negotiate with sellers.
Similar homes
- $500,0004 bd3 ba2.4k sqft6 Collins Ct, Richardson, TX 75081For Sale
 MLS ID #21295197, Lukas Barry. NTREIS
 - $375,0004 bd4 ba2k sqft3217 Friar Ln, Garland, TX 75044For Sale
 MLS ID #21246862, Daniel Cline. NTREIS
 - $598,0004 bd4 ba3.1k sqft2601 Briarwood Dr, Plano, TX 75074For Sale
 MLS ID #21307402, Muzi Lyu. NTREIS
 - $400,0004 bd2 ba1.9k sqft1509 Reston Dr, Richardson, TX 75081For Sale
 MLS ID #21339743, Cruz Gonzalez. NTREIS
 - $499,0004 bd3 ba2.7k sqft4204 San Saba Ct, Plano, TX 75074For SaleMLS ID #21303983, Nichole Hart. NTREIS
- $450,0004 bd3 ba2.3k sqft1503 Springtree Cir, Richardson, TX 75082For SaleMLS ID #21303705, Steven Lam. NTREIS
- $470,0004 bd3 ba2k sqft1505 Jennifer St, Richardson, TX 75082For SaleMLS ID #21236879, Frank Ward. NTREIS
- $519,9004 bd3 ba2.1k sqft1712 Copper Creek Dr, Plano, TX 75075For SaleMLS ID #21319693, Eric Stout. NTREIS
- $465,0004 bd3 ba2.1k sqft2114 Wheaton Dr, Richardson, TX 75081For SaleMLS ID #21278404, Kimberli Hildreth. NTREIS
- $489,9004 bd2 ba2.4k sqft2209 Vicksburg Dr, Sachse, TX 75048For SaleMLS ID #21153908, Jason Graves. NTREIS
- $489,0004 bd3 ba2.1k sqft422 Grace Dr, Richardson, TX 75081For SaleMLS ID #21325622, Justin Varghese. NTREIS
- $517,9003 bd2 ba2k sqft3116 Kingsbridge Dr, Plano, TX 75075For SaleMLS ID #21334071, Mike Ray. NTREIS
- $549,0004 bd3 ba2.7k sqft433 Fieldwood Dr, Richardson, TX 75081For SaleMLS ID #21241144, Joel Munoz. NTREIS
- $575,0005 bd3 ba2.5k sqft1917 Provincetown Ln, Richardson, TX 75080For SaleMLS ID #21152225, Fabiola Garcia. NTREIS
- $374,0004 bd3 ba1.9k sqft921 Bromwich St, Garland, TX 75040For SaleMLS ID #21323196, Bryan Nguyen. NTREIS
- $580,0006 bd4 ba2.9k sqft15825 El Estado Dr, Dallas, TX 75248For SaleMLS ID #21212788, Cindy Moseley. NTREIS
- $439,0004 bd4 ba2.7k sqft1901 Westshore Dr, Garland, TX 75043For SaleMLS ID #21317580, Kim Himes. NTREIS
- $470,0004 bd3 ba2.4k sqft12401 Pleasant Valley Dr, Dallas, TX 75243For SaleMLS ID #21286230, Cindy Ton. NTREIS
- $468,0004 bd3 ba2.2k sqft3718 Thornhill Way, Rowlett, TX 75088For SaleMLS ID #21342079, Yaron Yashar. NTREIS
- $549,9004 bd3 ba2k sqft5939 Bent Creek Trl, Dallas, TX 75252For SaleMLS ID #21297863, Justen Parks. NTREIS
