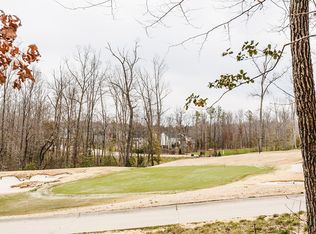
Great opportunity to own in AMENTIY RICH MAGNOLIA GREEN. 7407 Vicenzo Drive is ready for new owners to move right in!! Sellers have taken great care to prepare for the market. You will love the hardwood floors and FRESH PAINT. Enter the home and feel the open concept. Foyer opens to home office area, formal living room, or even make it a formal dining room. Family room opens to the kitchen with stone fireplace. Kitchen is spacious with custom pantry, tile backsplash, stainless appliances (new range 2026), custom roll outs in cabinetry, coffee bar, and bar top eating. Tons of natural light in the spacious eat in area. New carpet on the steps to 2nd level. 2nd level has hardwoods throughout. Loft on 2nd level makes great rec space, study space, or work from home. Primary suite is a dream. SPACIOUS with hardwoods floors, ensuite bath, and walk in closet. Primary bath has tile floors, raised double vanity, spacious shower, large tub, and linen closet. Two additional bedrooms on 2nd level with hall bath. Laundry room is on the 2nd level with custom cabinets for great storage. Enjoy morning coffee on your front porch. Plenty of time to enjoy summer on your back patio. Backyard is private and peaceful as it backs up to the golf course. Living in Magnolia Green is a lifestyle. Tons of opportunities to be active with biking, tennis, pickleball, playground, and the pools. Enjoy dinner at The Grille overlooking the golf course in your own community. Golf lovers will have the option to join the golf club right in your own neighborhood. Magnolia Green is a vibrant highly desirable community in Chesterfield County. 7407 Vicenzo Drive is ready for you to call it home!!
Pending
$489,000
7407 Vicenzo Dr, Moseley, VA 23120
3beds
2,208sqft
:
Get pre-qualified$3,104/mo
Single Family Residence
Built in 2012
5,248 Square Feet Lot
$487,000 Zestimate®
$221/sqft
$104/mo HOA
What's special
- 66 days |
- 61 |
- 0 |
Likely to sell faster than
Zillow last checked:
Listing updated:
Listed by:
Ann Mitchell 804-356-3728,
The Kerzanet Group LLC 804-876-0956
Source: CVRMLS,MLS#: 2613822 Originating MLS: Central Virginia Regional MLS
Originating MLS: Central Virginia Regional MLSFacts & features
Interior
Bedrooms & bathrooms
- Bedrooms: 3
- Bathrooms: 3
- Full bathrooms: 2
- 1/2 bathrooms: 1
Primary bedroom
- Description: SPACIOUS, hardwood floors, ceiling fan
- Level: Second
- Dimensions: 0 x 0
Bedroom 2
- Description: hardwoods, walk in closet, ceiling fan
- Level: Second
- Dimensions: 0 x 0
Bedroom 3
- Description: hardwoods, ceiling fan
- Level: Second
- Dimensions: 0 x 0
Additional room
- Description: loft space with custom details
- Level: Second
- Dimensions: 0 x 0
Family room
- Description: gas fireplace, hardwood floors
- Level: First
- Dimensions: 0 x 0
Other
- Description: Tub & Shower
- Level: Second
Half bath
- Level: First
Kitchen
- Description: granite, custom pantry, hardwood floors
- Level: First
- Dimensions: 0 x 0
Laundry
- Description: tons of storage, tile floors
- Level: Second
- Dimensions: 0 x 0
Living room
- Description: could be a great home office or formal dining room
- Level: First
- Dimensions: 0 x 0
Heating
- Natural Gas, Zoned
Cooling
- Central Air, Zoned
Appliances
- Included: Dryer, Dishwasher, Electric Cooking, Disposal, Gas Water Heater, Microwave, Oven, Refrigerator, Smooth Cooktop, Washer
- Laundry: Washer Hookup, Dryer Hookup
Features
- Ceiling Fan(s), Dining Area, Double Vanity, Eat-in Kitchen, Fireplace, Granite Counters, Garden Tub/Roman Tub, Kitchen Island, Loft, Bath in Primary Bedroom, Pantry, Cable TV, Walk-In Closet(s)
- Flooring: Partially Carpeted, Wood
- Basement: Crawl Space
- Attic: Pull Down Stairs
- Number of fireplaces: 1
- Fireplace features: Gas
Interior area
- Total interior livable area: 2,208 sqft
- Finished area above ground: 2,208
- Finished area below ground: 0
Video & virtual tour
Property
Parking
- Total spaces: 2
- Parking features: Direct Access, Driveway, Garage Door Opener, Paved
- Garage spaces: 2
- Has uncovered spaces: Yes
Features
- Levels: Two
- Stories: 2
- Patio & porch: Front Porch, Porch
- Exterior features: Sprinkler/Irrigation, Porch, Paved Driveway
- Pool features: Pool, Community
- Fencing: None
Lot
- Size: 5,248 Square Feet
Details
- Parcel number: 705670673400000
- Zoning description: R9
Construction
Type & style
- Home type: SingleFamily
- Architectural style: Two Story
- Property subtype: Single Family Residence
Materials
- Brick, Drywall, Vinyl Siding
- Roof: Composition
Condition
- Resale
- New construction: No
- Year built: 2012
Utilities & green energy
- Sewer: Public Sewer
- Water: Public
Community & HOA
Community
- Features: Common Grounds/Area, Community Pool, Home Owners Association, Playground, Pool
- Subdivision: Magnolia Green
HOA
- Has HOA: Yes
- Services included: Common Areas, Pool(s), Recreation Facilities
- HOA fee: $313 quarterly
Location
- Region: Moseley
Financial & listing details
- Price per square foot: $221/sqft
- Tax assessed value: $441,100
- Annual tax amount: $3,778
- Date on market: 6/2/2026
- Ownership: Individuals
- Ownership type: Sole Proprietor
Estimated market value
$487,000
$463,000 - $511,000
$2,795/mo
Price history
| Date | Event | Price |
|---|---|---|
| 6/13/2026 | Pending sale | $489,000$221/sqft |
Source:  CVRMLS #2613822 Report a problem CVRMLS #2613822 Report a problem | ||
| 6/4/2026 | Listed for sale | $489,000+55.7%$221/sqft |
Source: CVRMLS #2613822 Report a problem | ||
| 5/31/2019 | Sold | $314,000$142/sqft |
Source: CVRMLS #1905949 Report a problem | ||
| 4/8/2019 | Pending sale | $314,000$142/sqft |
Source: Long and Foster Real Estate #1905949 Report a problem | ||
| 3/19/2019 | Price change | $314,000-3.1%$142/sqft |
Source: Long and Foster Real Estate #1905949 Report a problem | ||
| 3/7/2019 | Price change | $324,000-1.8%$147/sqft |
Source: Long and Foster Real Estate #1905949 Report a problem | ||
| 3/1/2019 | Listed for sale | $329,990+37.4%$149/sqft |
Source: Long & Foster REALTORS #1905949 Report a problem | ||
| 3/27/2013 | Sold | $240,190$109/sqft |
Source: CVRMLS #1215257 Report a problem | ||
Public tax history
| Year | Property taxes | Tax assessment |
|---|---|---|
| 2025 | $3,779 +2.2% | $424,600 +3.3% |
| 2024 | $3,699 -0.1% | $411,000 +1% |
| 2023 | $3,702 +11.4% | $406,800 +12.6% |
| 2022 | $3,324 +3.9% | $361,300 +7.2% |
| 2021 | $3,201 +4.5% | $336,900 +4.5% |
| 2020 | $3,063 +2.8% | $322,400 +2.8% |
| 2019 | $2,980 -8.8% | $313,700 +5.9% |
| 2018 | $3,269 +23.7% | $296,200 +4.6% |
| 2017 | $2,642 | $283,300 +3.4% |
| 2016 | $2,642 +4.4% | $273,900 +3.9% |
| 2015 | $2,532 +3.7% | $263,700 +3.7% |
| 2014 | $2,442 | $254,400 +5.7% |
| 2013 | -- | $240,700 +264.7% |
| 2012 | -- | $66,000 |
Find assessor info on the county website
Monthly payment
Est. payment
Payment breakdown
Explore the cost of this home by adjusting the details. Changes won't be saved.Climate risks
Neighborhood: 23120
Nearby schools
GreatSchools rating
- 10/10Moseley ElementaryGrades: K-5Distance: 1.1 mi
- 8/10Tomahawk Creek Middle SchoolGrades: 6-8Distance: 5.7 mi
- 8/10Cosby High SchoolGrades: 9-12Distance: 1.7 mi
Schools provided by the listing agent
- Elementary: Moseley
- Middle: Deep Creek
- High: Cosby
Source: CVRMLS. This data may not be complete. We recommend contacting the local school district to confirm school assignments for this home.
- $513,9004 bd2 ba2.4k sqft7413 Vicenzo Dr, Moseley, VA 23120Off Market
- $466,1003 bd2 ba2k sqft7401 Vicenzo Dr, Moseley, VA 23120Off Market
- $509,5004 bd4 ba2.6k sqft7419 Vicenzo Dr, Moseley, VA 23120Off Market

- $465,4003 bd2 ba2.1k sqft7355 Vicenzo Dr, Moseley, VA 23120Off Market
- $450,1003 bd3 ba2.3k sqft7425 Vicenzo Dr, Moseley, VA 23120Off Market
- $495,7004 bd4 ba2.6k sqft7349 Vicenzo Dr, Moseley, VA 23120Off Market
- $465,0003 bd3 ba2k sqft7412 Vicenzo Dr, Moseley, VA 23120Sold
- $436,3003 bd2 ba2k sqft7406 Vicenzo Dr, Moseley, VA 23120Off Market
A local agent can set up tours, give advice and negotiate with sellers.
Similar homes
- $509,0004 bd3 ba2.4k sqft7343 Vicenzo Dr, Moseley, VA 23120For Sale
 MLS ID #2618642, Matthew Barlow, Real Broker LLC. CVRMLS
 - $550,0004 bd3 ba2.5k sqft6419 Richwood Trl, Moseley, VA 23120For Sale
 MLS ID #2618704, Aaron Gilbert, BHHS PenFed Realty. CVRMLS
 - $585,0004 bd4 ba3k sqft16901 White Daisy Loop, Moseley, VA 23120For Sale
 MLS ID #2619795, Christina Goodpaster, Providence Hill Real Estate. CVRMLS
 - $445,9003 bd3 ba1.8k sqft7205 Desert Candle Dr, Moseley, VA 23120For Sale
 MLS ID #2620272, Jennifer Wurie, Exit First Realty. CVRMLS
 - $569,0005 bd4 ba2.7k sqft6919 Bears Breech Dr, Moseley, VA 23120For SaleMLS ID #2613485, Kenny Dunn, Virginia Capital Realty. CVRMLS
- $489,9004 bd3 ba2.4k sqft8619 Emerald Valley Cir, Chesterfield, VA 23832For SaleMLS ID #2614021, Sherry Small, Compass. CVRMLS
- $493,0003 bd3 ba2.1k sqft18621 Palisades Rdg, Moseley, VA 23120For SaleMLS ID #2618676, Dustin Olverson, EXP Realty LLC. CVRMLS
- $399,0003 bd4 ba2k sqft6312 Anise Cir, Moseley, VA 23120For SaleMLS ID #2620056, Lacey Colley, ERA Woody Hogg & Assoc. CVRMLS
- $590,0005 bd3 ba2.9k sqft6112 Water Violet Ter, Moseley, VA 23120For SaleMLS ID #2617033, Debbie Reynolds, Keller Williams Realty. CVRMLS
- $490,0004 bd2 ba1.9k sqft13430 Hensley Rd, Midlothian, VA 23112For SaleMLS ID #2613428, Lauryn Haynie, Samson Properties. CVRMLS
- $499,9503 bd3 ba1.9k sqft15516 Cedarville Dr, Midlothian, VA 23112For SaleMLS ID #2611043, Angela Pugh, Long & Foster REALTORS. CVRMLS
- $469,9504 bd3 ba2.1k sqft8519 Sunningdale Ter, Chesterfield, VA 23832For SaleMLS ID #2618188, Conner Brown, Joyner Fine Properties. CVRMLS
- $499,9504 bd3 ba2.5k sqft6110 Sedgefield Ter, Midlothian, VA 23112For SaleMLS ID #2613125, Rafael Lugo, Long & Foster REALTORS. CVRMLS
- $519,0004 bd3 ba2.9k sqft9006 Spyglass Hill Cres, Chesterfield, VA 23832For SaleMLS ID #2619098, Danielle Bowers, Century 21 Lifestyle. CVRMLS
- $629,9754 bd3 ba2.8k sqft7125 Jones Run Ln, Moseley, VA 23120For SaleMLS ID #2615526, Takisha Ruffin, Real Broker LLC. CVRMLS
- $414,9504 bd3 ba1.9k sqft6213 Walking Path Ln, Midlothian, VA 23112For SaleMLS ID #2621492, Nicole Asbell, KW Metro Center. CVRMLS
- $400,0003 bd3 ba1.6k sqft5811 Ridge Point Rd, Midlothian, VA 23112For SaleMLS ID #2619189, Lyn Baker, Liz Moore & Associates. CVRMLS
- $390,0003 bd4 ba1.8k sqft17066 Thornapple Ct, Moseley, VA 23120For SaleMLS ID #2619631, Jacquelyn Waters, Real Broker LLC. CVRMLS
- $475,0003 bd3 ba1.8k sqft10107 Grovecrest Ct, North Chesterfield, VA 23236For SaleMLS ID #2621190, Ernie Chamberlain, Hometown Realty. CVRMLS
- $459,9004 bd3 ba2.2k sqft5937 Autumnleaf Dr, North Chesterfield, VA 23234For SaleMLS ID #2620679, Annemarie Franz, RE/MAX Commonwealth. CVRMLS
