Back on the Market! Appraised for substantially more than the current list price in June. Why pay to finish a basement later when it's already done for you? In a market where ranch homes with finished basements are highly sought after and increasingly difficult to find at this price, this home delivers exceptional value from day one. This move-in ready ranch home in Serenity Ridge delivers with a completely finished basement, flexible living space, and a bright, open layout filled with natural light. The main level features new LVP flooring, spacious living areas, and a dedicated home office ideal for remote work. study or library. The kitchen is designed for everyday living and entertaining with a gas cooktop, stainless steel appliances, center island, pantry, and seamless flow into the living spaces. Your primary suite offers a walk in closet and large soaking tub, while two additional bedrooms share a full bath. Main floor laundry and an attached two car garage add convenience. The fully finished basement expands the home’s functionality with a fourth bedroom, downstairs bathroom, built in surround sound, and a large, well lit flex space perfect for a family room, game room, home gym, play area, or media room. Abundant storage includes two oversized storage rooms and a utility/workshop space. The drywalled two car garage includes a 220V outlet for EV charging and additional storage options. Enjoy outdoor living on the freshly painted deck with open views, lower level concrete patio, and fully fenced backyard with room for pets, play, or gardening. Perfectly located near Southlands shopping and dining, Aurora Reservoir, and E-470, offering easy access to recreation, amenities, and commuting throughout the Denver metro area. Sellers are offering a credit that may be used toward a rate buy-down and/or closing costs, making homeownership even more affordable.
Accepting backups
Price cut: $10K (5/21)
$620,000
7410 S Old Hammer Way, Aurora, CO 80016
4beds
3,912sqft
:
Get pre-qualified$4,005/mo
Single Family Residence
Built in 2017
6,098 Square Feet Lot
$619,000 Zestimate®
$158/sqft
$173/mo HOA
What's special
- 103 days |
- 961 |
- 30 |
Zillow last checked:
Listing updated:
Listed by:
Lindsay Klein 720-966-3979 LindsayListingExpert@gmail.com,
LPT Realty
Source: REcolorado as distributed by MLS GRID,MLS#: 6393096
Facts & features
Interior
Bedrooms & bathrooms
- Bedrooms: 4
- Bathrooms: 3
- Full bathrooms: 2
- 3/4 bathrooms: 1
- Main level bathrooms: 2
- Main level bedrooms: 3
Bedroom
- Level: Main
Bedroom
- Level: Main
Bedroom
- Features: Primary Suite
- Level: Main
Bedroom
- Level: Basement
Bathroom
- Description: Primary
- Features: Primary Suite
- Level: Main
Bathroom
- Level: Main
Bathroom
- Level: Basement
Bonus room
- Level: Basement
Family room
- Level: Main
Great room
- Level: Basement
Kitchen
- Level: Main
Laundry
- Level: Main
Office
- Level: Basement
Utility room
- Level: Basement
Heating
- Forced Air
Cooling
- Central Air
Appliances
- Included: Cooktop, Dishwasher, Disposal, Dryer, Gas Water Heater, Microwave, Oven, Range, Washer
- Laundry: In Unit
Features
- Ceiling Fan(s), Eat-in Kitchen, Entrance Foyer, Five Piece Bath, Granite Counters, High Speed Internet, Kitchen Island, Open Floorplan, Pantry, Primary Suite, Sound System, Walk-In Closet(s), Wired for Data
- Flooring: Carpet, Vinyl
- Windows: Bay Window(s)
- Basement: Finished
- Number of fireplaces: 1
- Fireplace features: Family Room
Interior area
- Total structure area: 3,912
- Total interior livable area: 3,912 sqft
- Finished area above ground: 1,956
- Finished area below ground: 1,956
Property
Parking
- Total spaces: 2
- Parking features: Concrete
- Attached garage spaces: 2
Features
- Levels: One
- Stories: 1
- Patio & porch: Deck, Patio
- Exterior features: Balcony, Private Yard
- Fencing: Full
Lot
- Size: 6,098 Square Feet
Details
- Parcel number: 035110486
- Special conditions: Standard
Construction
Type & style
- Home type: SingleFamily
- Architectural style: Traditional
- Property subtype: Single Family Residence
Materials
- Stone, Wood Siding
- Roof: Composition
Condition
- Updated/Remodeled
- Year built: 2017
Utilities & green energy
- Electric: 220 Volts, 220 Volts in Garage
- Sewer: Public Sewer
- Water: Public
- Utilities for property: Cable Available, Electricity Connected, Internet Access (Wired)
Community & HOA
Community
- Security: Carbon Monoxide Detector(s), Smoke Detector(s)
- Subdivision: Serenity Ridge
HOA
- Has HOA: Yes
- Amenities included: Park
- Services included: Recycling, Trash
- HOA fee: $88 monthly
- HOA name: Serenity Ridge Owners Association
- HOA phone: 303-750-0994
- Second HOA fee: $254 quarterly
- Second HOA name: Serenity Ridge Metropolitan District 2
- Second HOA phone: 303-987-0835
Location
- Region: Aurora
Financial & listing details
- Price per square foot: $158/sqft
- Tax assessed value: $663,100
- Annual tax amount: $5,311
- Date on market: 4/18/2026
- Listing terms: 1031 Exchange,Cash,Conventional,FHA,VA Loan
- Exclusions: Sellers Personal Property.
- Ownership: Individual
- Electric utility on property: Yes
- Road surface type: Paved
Estimated market value
$619,000
$588,000 - $650,000
$3,777/mo
Price history
| Date | Event | Price |
|---|---|---|
| 7/16/2026 | Pending sale | $620,000$158/sqft |
Source:  REcolorado as distributed by MLS GRID #6393096 Report a problem REcolorado as distributed by MLS GRID #6393096 Report a problem | ||
| 6/2/2026 | Listed for sale | $620,000$158/sqft |
Source: REcolorado as distributed by MLS GRID #6393096 Report a problem | ||
| 5/24/2026 | Pending sale | $620,000$158/sqft |
Source: REcolorado as distributed by MLS GRID #6393096 Report a problem | ||
| 5/21/2026 | Price change | $620,000-1.6%$158/sqft |
Source: REcolorado as distributed by MLS GRID #6393096 Report a problem | ||
| 5/1/2026 | Price change | $630,000-1.6%$161/sqft |
Source: REcolorado as distributed by MLS GRID #6393096 Report a problem | ||
| 4/18/2026 | Listed for sale | $640,000+22.5%$164/sqft |
Source: REcolorado as distributed by MLS GRID #6393096 Report a problem | ||
| 4/26/2018 | Sold | $522,600$134/sqft |
Source: Public Record Report a problem | ||
Public tax history
| Year | Property taxes | Tax assessment |
|---|---|---|
| 2025 | $5,444 +8.4% | $41,444 -6.8% |
| 2024 | $5,024 +20.9% | $44,455 -8.5% |
| 2023 | $4,156 -0.1% | $48,607 +39.7% |
| 2022 | $4,159 | $34,806 -2.8% |
| 2021 | -- | $35,807 -6.9% |
| 2020 | $4,809 +208.8% | $38,481 |
| 2019 | $1,557 | -- |
| 2018 | $1,557 -15.4% | $12,487 -14% |
| 2017 | $1,842 | $14,513 +246.4% |
| 2016 | -- | $4,190 +3.2% |
| 2015 | -- | $4,061 |
Find assessor info on the county website
Monthly payment
Est. payment
Payment breakdown
Explore the cost of this home by adjusting the details. Changes won't be saved.Climate risks
Neighborhood: Serenity Ridge
Nearby schools
GreatSchools rating
- 5/10Woodland Elementary SchoolGrades: PK-5Distance: 0.9 mi
- 6/10Fox Ridge Middle SchoolGrades: 6-8Distance: 0.6 mi
- 8/10Cherokee Trail High SchoolGrades: 9-12Distance: 0.9 mi
Schools provided by the listing agent
- Elementary: Woodland
- Middle: Fox Ridge
- High: Cherokee Trail
- District: Cherry Creek 5
Source: REcolorado as distributed by MLS GRID. This data may not be complete. We recommend contacting the local school district to confirm school assignments for this home.
- $643,5004 bd4 ba2.1k sqft7400 S Old Hammer Way, Aurora, CO 80016Off Market
- $608,1003 bd3 ba3.1k sqft7420 S Old Hammer Way, Aurora, CO 80016Off Market
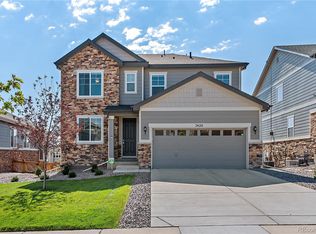
- $650,4003 bd3 ba3.6k sqft7390 S Old Hammer Way, Aurora, CO 80016Off Market

- $725,2005 bd4 ba3.9k sqft7430 S Old Hammer Way, Aurora, CO 80016Off Market

- $729,6005 bd3 ba3.9k sqft7380 S Old Hammer Way, Aurora, CO 80016Off Market
- $688,3004 bd2 ba3.7k sqft7391 S Old Hammer Way, Aurora, CO 80016Off Market
- $703,3003 bd3 ba2.1k sqft7438 S Old Hammer Way, Aurora, CO 80016Off Market
- $659,7004 bd3 ba2.4k sqft7401 S Old Hammer Way, Aurora, CO 80016Off Market
A local agent can set up tours, give advice and negotiate with sellers.
Similar homes
- $760,0005 bd4 ba3.2k sqft26712 E Hinsdale Place, Aurora, CO 80016For Sale
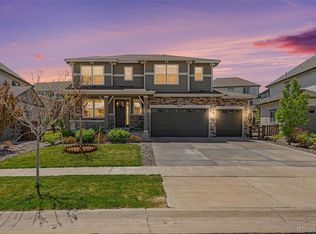
 MLS ID #1524403, Ryan Mutschelknaus, Madison & Company Properties. REcolorado as distributed by MLS GRID
 - $599,0003 bd3 ba3k sqft8270 S Jackson Gap Court, Aurora, CO 80016For Sale
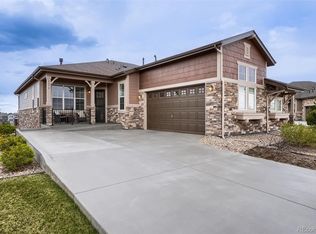 MLS ID #8090507, Tom Ullrich, RE/MAX Professionals. REcolorado as distributed by MLS GRID
 - $730,0004 bd4 ba3.7k sqft8078 S Yantley Court, Aurora, CO 80016For Sale
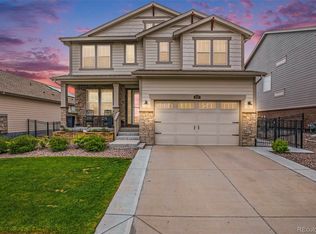 MLS ID #1691842, Taylor Bunney, eXp Realty, LLC. REcolorado as distributed by MLS GRID
 - $799,9994 bd4 ba4.7k sqft7394 S Scottsburg Way, Aurora, CO 80016For Sale
 MLS ID #8709879, Nicholas Gobel, NAV Real Estate. REcolorado as distributed by MLS GRID
 - $555,0003 bd3 ba2.3k sqft6900 S Algonquian Court, Aurora, CO 80016For SaleMLS ID #7852383, Kimberly Forte, HomeSmart. REcolorado as distributed by MLS GRID
- $794,9005 bd4 ba4.1k sqft27645 E Geddes Place, Aurora, CO 80016For SaleMLS ID #2795929, Todd L Crosbie, LIV Sotheby's International Realty. REcolorado as distributed by MLS GRID
- $728,0003 bd3 ba4.3k sqft8782 S Sicily Court, Aurora, CO 80016For SaleMLS ID #1720270, T.J. Gordon, Compass - Denver. REcolorado as distributed by MLS GRID
- $795,0004 bd4 ba4.1k sqft5646 S Grand Baker Court, Aurora, CO 80016For SaleMLS ID #4676836, Steven Izzi, Redfin Corporation. REcolorado as distributed by MLS GRID
- $720,0005 bd3 ba3.8k sqft21560 E Union Place, Aurora, CO 80015For SaleMLS ID #9881256, Mitchell Griffin, eXp Realty, LLC. REcolorado as distributed by MLS GRID
- $885,0006 bd5 ba4.2k sqft6965 S Buchanan Court, Aurora, CO 80016For SaleMLS ID #5475487, Vignesh Tanneru, SV Realty Group. REcolorado as distributed by MLS GRID
- $545,0003 bd4 ba2.3k sqft7602 S Yakima Court, Aurora, CO 80016For SaleMLS ID #9652148, Haylie Evans, Your Castle Real Estate Inc. REcolorado as distributed by MLS GRID
- $925,0006 bd5 ba5.1k sqftTallyns Reach South/Ponderosa Estates, Aurora, CO 80016For SaleMLS ID #7557370, Shelle Pennington, Addison & Maxwell. REcolorado as distributed by MLS GRID
- $799,0005 bd4 ba4.4k sqft8901 S Ukraine Court, Aurora, CO 80016For SaleMLS ID #4835784, Andrew Wasson, Mountain Standard Real Estate Company. REcolorado as distributed by MLS GRID
- $600,0003 bd3 ba3k sqft11912 Barrentine Loop, Parker, CO 80138For SaleMLS ID #3001446, Meredith Hotz, Kentwood Real Estate DTC, LLC. REcolorado as distributed by MLS GRID
- $674,9005 bd5 ba3.5k sqft21986 E Oberlin Place, Aurora, CO 80018For SaleMLS ID #5222284, Jennifer Barnes, LPT Realty. REcolorado as distributed by MLS GRID
- $599,9904 bd2 ba4.3k sqft5513 Harbor Town Drive, Elizabeth, CO 80107For SaleMLS ID #7722730, Adam Ferguson, Coldwell Banker Realty 24. REcolorado as distributed by MLS GRID
- $795,0004 bd3 ba4.6k sqft22628 E Tufts Avenue, Aurora, CO 80015For SaleMLS ID #2346128, Justin Trobec, The Agency - Denver. REcolorado as distributed by MLS GRID
- $724,9005 bd3 ba3.7k sqft22188 E Tufts Drive, Aurora, CO 80015For SaleMLS ID #4589602, Jeff Stander, HomeSmart. REcolorado as distributed by MLS GRID
- $640,0006 bd4 ba3.6k sqft19551 E Wyoming Avenue, Aurora, CO 80017For SaleMLS ID #3376189, Katelynn Tran, Equity Colorado Real Estate. REcolorado as distributed by MLS GRID
- $645,0004 bd3 ba3.1k sqft15006 Vienna Circle, Parker, CO 80134For SaleMLS ID #6000101, Piyush Ashra, MB Vibrant Real Estate, Inc. REcolorado as distributed by MLS GRID
