Charming split-level home nestled on a spacious .33-acre lot in the established Idlewild Farms community. Surrounded by mature landscaping and set within a private, tree-lined setting, this 4-bedroom, 2.5-bath home offers a blend of character, space, and functionality.
The open-concept main living area creates an inviting flow for everyday living and entertaining, while original hardwood floors add warmth and timeless appeal. The lower level features a spacious primary suite with a striking brick fireplace, an oversized walk-in closet, and a private ensuite bath, creating a comfortable retreat.
Upstairs, three additional bedrooms provide flexibility for guests, home office needs, or growing households. One of the secondary bedrooms includes its own ensuite half bath, while the remaining bedrooms share a full hall bath.
Enjoy outdoor living in the fenced backyard with a generous rear patio ideal for relaxing, entertaining, or weekend gatherings. A rare 4-car tandem garage offers exceptional storage, workshop potential, or additional parking. Conveniently located near shopping, dining, and daily conveniences, this home offers comfort, charm, and versatility in a desirable Charlotte location.
Receive a 1.5% closing cost credit on the financed loan amount when using our preferred lender.
Under contract-no show
$349,900
7419 Meadowdale Ln, Charlotte, NC 28212
4beds
1,860sqft
:
Get pre-qualified$2,059/mo
Single Family Residence
Built in 1968
0.33 Acres Lot
$343,800 Zestimate®
$188/sqft
$-- HOA
What's special
Original hardwood floorsSurrounded by mature landscapingFenced backyardOversized walk-in closetPrivate ensuite bathStriking brick fireplacePrivate tree-lined setting
- 53 days |
- 307 |
- 31 |
Likely to sell faster than
Zillow last checked:
Listing updated:
Listed by:
Matt Stone matt@mattstoneteam.com,
Stone Realty Group,
Eli Sommer,
Stone Realty Group
Source: Canopy MLS as distributed by MLS GRID,MLS#: 4388921
Facts & features
Interior
Bedrooms & bathrooms
- Bedrooms: 4
- Bathrooms: 3
- Full bathrooms: 2
- 1/2 bathrooms: 1
Primary bedroom
- Level: Upper
Bedroom s
- Level: Upper
Bedroom s
- Level: Upper
Bedroom s
- Level: Lower
Bedroom s
- Level: Lower
Bathroom half
- Level: Upper
Bathroom full
- Level: Upper
Bathroom full
- Level: Lower
Dining area
- Level: Main
Kitchen
- Level: Main
Laundry
- Level: Lower
Living room
- Level: Main
Heating
- Forced Air, Natural Gas
Cooling
- Ceiling Fan(s), Central Air
Appliances
- Included: Dishwasher, Disposal, Gas Oven, Gas Range, Gas Water Heater, Refrigerator, Washer/Dryer
- Laundry: Electric Dryer Hookup, Laundry Room
Features
- Kitchen Island
- Has basement: No
- Fireplace features: Gas
Interior area
- Total structure area: 1,860
- Total interior livable area: 1,860 sqft
- Finished area above ground: 1,860
- Finished area below ground: 0
Property
Parking
- Total spaces: 2
- Parking features: Detached Garage, Garage on Main Level
- Garage spaces: 2
Features
- Levels: Multi/Split
- Fencing: Fenced
Lot
- Size: 0.33 Acres
Details
- Parcel number: 13319328
- Zoning: N1-B
- Special conditions: Standard
- Other equipment: Network Ready
Construction
Type & style
- Home type: SingleFamily
- Property subtype: Single Family Residence
Materials
- Brick Partial, Wood
- Foundation: Crawl Space
Condition
- New construction: No
- Year built: 1968
Utilities & green energy
- Sewer: Public Sewer
- Water: City
Community & HOA
Community
- Subdivision: Idlewild Farms
Location
- Region: Charlotte
Financial & listing details
- Price per square foot: $188/sqft
- Tax assessed value: $310,500
- Annual tax amount: $2,556
- Date on market: 6/18/2026
- Cumulative days on market: 53 days
- Listing terms: Cash,Conventional,FHA,VA Loan
- Road surface type: Concrete, Paved
Estimated market value
$343,800
$327,000 - $361,000
$2,196/mo
Price history
| Date | Event | Price |
|---|---|---|
| 7/16/2026 | Pending sale | $349,900$188/sqft |
Source:  Canopy MLS as distributed by MLS GRID #4388921 Report a problem Canopy MLS as distributed by MLS GRID #4388921 Report a problem | ||
| 6/18/2026 | Listed for sale | $349,900+159.2%$188/sqft |
Source: Canopy MLS as distributed by MLS GRID #4388921 Report a problem | ||
| 8/22/2013 | Sold | $135,000$73/sqft |
Source: Canopy MLS as distributed by MLS GRID #2164450 Report a problem | ||
| 7/18/2013 | Pending sale | $135,000$73/sqft |
Source: Keller Williams - Fort Mill #2164450 Report a problem | ||
| 7/4/2013 | Listed for sale | $135,000+9.8%$73/sqft |
Source: Keller Williams of Charlotte #2164450 Report a problem | ||
| 12/10/2007 | Sold | $123,000$66/sqft |
Source: Public Record Report a problem | ||
Public tax history
| Year | Property taxes | Tax assessment |
|---|---|---|
| 2025 | $2,556 +2% | $310,500 |
| 2024 | $2,505 +3.6% | $310,500 |
| 2023 | $2,417 +33.6% | $310,500 +77.9% |
| 2022 | $1,809 +0.6% | $174,500 |
| 2021 | $1,798 | $174,500 |
| 2020 | -- | $174,500 |
| 2019 | $1,775 +27.1% | $174,500 +72.9% |
| 2018 | $1,397 +2.8% | $100,900 |
| 2017 | $1,360 | $100,900 +1.3% |
| 2016 | $1,360 | $99,600 |
| 2015 | $1,360 +1.4% | $99,600 |
| 2014 | $1,341 | $99,600 |
| 2013 | -- | $99,600 |
| 2012 | -- | $99,600 |
| 2011 | -- | $99,600 -3.1% |
| 2010 | -- | $102,800 |
| 2009 | -- | $102,800 |
| 2008 | -- | $102,800 |
| 2007 | -- | $102,800 |
| 2006 | -- | $102,800 |
| 2005 | -- | $102,800 |
| 2004 | -- | $102,800 |
| 2003 | -- | $102,800 +3.2% |
| 2002 | -- | $99,630 |
| 2001 | -- | $99,630 |
| 2000 | -- | $99,630 |
Find assessor info on the county website
Monthly payment
Est. payment
Payment breakdown
Explore the cost of this home by adjusting the details. Changes won't be saved.Climate risks
Neighborhood: Idlewild Farms
Nearby schools
GreatSchools rating
- 4/10Albemarle Road ElementaryGrades: K-5Distance: 0.6 mi
- 5/10Albemarle Road MiddleGrades: 6-8Distance: 0.7 mi
- 6/10Independence HighGrades: 9-12Distance: 2.9 mi
Schools provided by the listing agent
- Elementary: Albemarle Road
- Middle: Albemarle Road
- High: Independence
Source: Canopy MLS as distributed by MLS GRID. This data may not be complete. We recommend contacting the local school district to confirm school assignments for this home.
- $365,1003 bd2 ba1.7k sqft7427 Meadowdale Ln, Charlotte, NC 28212Off Market
- $290,2003 bd1 ba1.6k sqft7411 Meadowdale Ln, Charlotte, NC 28212Off Market
- $278,7003 bd1 ba1.7k sqft7435 Meadowdale Ln, Charlotte, NC 28212Off Market
- $319,0003 bd2 ba1.5k sqft7424 Middlebury Pl, Charlotte, NC 28212Off Market
- $338,8004 bd2 ba2k sqft7432 Middlebury Pl, Charlotte, NC 28212Off Market
- $319,2003 bd2 ba1.6k sqft7401 Meadowdale Ln, Charlotte, NC 28212Off Market
- $355,7003 bd2 ba1.8k sqft7410 Meadowdale Ln, Charlotte, NC 28212Off Market
- $271,0003 bd2 ba1.6k sqft7418 Middlebury Pl, Charlotte, NC 28212Sold
A local agent can set up tours, give advice and negotiate with sellers.
Similar homes
- $355,0004 bd2 ba1.7k sqft6616 Highbrook Dr, Charlotte, NC 28212For Sale
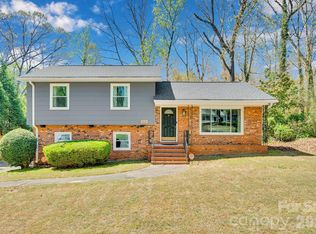
 MLS ID #4363329, Brandon Smith, Better Homes and Gardens Real Estate Paracle. Canopy MLS as distributed by MLS GRID
 - $370,4003 bd2 ba1.7k sqft6300 Idlebrook Dr, Charlotte, NC 28212For Sale
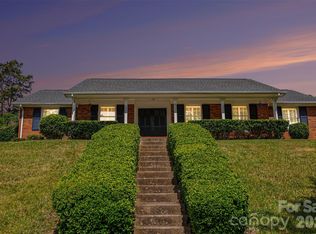 MLS ID #4380402, Ram Chamlagai, Ram Realty LLC. Canopy MLS as distributed by MLS GRID
 - $424,9004 bd3 ba1.9k sqft7552 Idlewild Rd, Charlotte, NC 28212For Sale
 MLS ID #4399804, Jasmine Swaggard, Costello Real Estate and Investments LLC. Canopy MLS as distributed by MLS GRID
 - $400,0003 bd2 ba1.7k sqft5734 Faulconbridge Rd, Charlotte, NC 28227For Sale
 MLS ID #4411161, Jeremy George, Keller Williams South Park. Canopy MLS as distributed by MLS GRID
 - $420,0003 bd2 ba1.5k sqft1600 Woodberry Rd, Charlotte, NC 28212For SaleMLS ID #4402232, Megan Votruba, EXP Realty LLC Ballantyne. Canopy MLS as distributed by MLS GRID
- $448,0004 bd2 ba1.9k sqft1030 McLaughlin Dr, Charlotte, NC 28212For SaleMLS ID #4393613, Chadwick White, Keller Williams South Park. Canopy MLS as distributed by MLS GRID
- $375,0004 bd2 ba1.4k sqft9418 Split Rail Ln, Charlotte, NC 28227For SaleMLS ID #4389758, Gianna Nuccio, NorthGroup Real Estate LLC. Canopy MLS as distributed by MLS GRID
- $339,9004 bd2 ba1.4k sqft5414 Leaford Ct, Charlotte, NC 28227For SaleMLS ID #4368175, Nelly Cuevas, Nestlewood Realty, LLC. Canopy MLS as distributed by MLS GRID
- $400,0003 bd2 ba1.9k sqft13128 Blacksmith Ct, Matthews, NC 28105For SaleMLS ID #4409935, Michelle Han, Keller Williams Ballantyne Area. Canopy MLS as distributed by MLS GRID
- $400,0003 bd2 ba1.7k sqft4242 Garvin Dr, Charlotte, NC 28269For SaleMLS ID #4411479, Christopher Carter, CARTER GROUP REALTORS®. Canopy MLS as distributed by MLS GRID
- $370,0003 bd2 ba1.7k sqft8420 Wilson Woods Dr, Mint Hill, NC 28227For SaleMLS ID #4390255, Kevin Senter, Senter & Company LLC. Canopy MLS as distributed by MLS GRID
- $385,0003 bd2 ba1.8k sqft4200 Cerise Dr, Charlotte, NC 28269For SaleMLS ID #4408042, Frankie Pickens, Realty One Group Revolution. Canopy MLS as distributed by MLS GRID
- $414,9003 bd2 ba1k sqft2213 Lanier Ave, Charlotte, NC 28205For SaleMLS ID #4406719, Tracy Rowland, Tracy Rowland Real Estate Inc.. Canopy MLS as distributed by MLS GRID
- $349,9003 bd3 ba1.8k sqft6421 Whitewater Dr, Charlotte, NC 28214For SaleMLS ID #4399333, Joshua Baradaran-Dilmaghani, White Stag Realty NC LLC. Canopy MLS as distributed by MLS GRID
- $510,0004 bd2 ba1.8k sqft6108 Mallard Dr, Charlotte, NC 28227For SaleMLS ID #4396420, Joe Nguyen, Keller Williams South Park. Canopy MLS as distributed by MLS GRID
- $339,9002 bd1 ba965 sqft1812 Van Buren Ave, Charlotte, NC 28216For SaleMLS ID #4412103, Paul Posta, White Stag Realty NC LLC. Canopy MLS as distributed by MLS GRID
- $450,0004 bd2 ba1.6k sqft3840 Colebrook Rd, Charlotte, NC 28215For SaleMLS ID #4384060, Christy Cable, Real Broker, LLC. Canopy MLS as distributed by MLS GRID
- $390,0003 bd2 ba1.8k sqft3554 Jared Ct, Matthews, NC 28105For SaleMLS ID #4409066, Charleen Thompson, Berkshire Hathaway HomeServices Carolinas Realty. Canopy MLS as distributed by MLS GRID
- $465,0004 bd3 ba1.9k sqft320 Sunnywood Ln, Charlotte, NC 28270For SaleMLS ID #4400900, John Midler, Mark Spain Real Estate. Canopy MLS as distributed by MLS GRID
- $419,9003 bd2 ba1.4k sqft4116 Tipperary Pl, Charlotte, NC 28215For SaleMLS ID #4398793, Carol Lee, Howard Hanna Allen Tate Concord. Canopy MLS as distributed by MLS GRID
