If you've been searching for low-maintenance living that doesn't ask you to give anything up, Arbors on Bluff is worth a serious look - and this home makes an especially strong case. At 1,956 square feet, it lives larger than most two-bedroom homes, and the layout earns every square foot. From the moment you step inside, the main level feels open and welcoming, with a great room that draws you in with vaulted ceilings, a gas log fireplace, and natural light that fills the space throughout the day. Just off the main living area, the sunroom is the kind of room that quietly becomes indispensable - a bright, relaxed space that works just as well for a peaceful morning coffee as it does for an evening spent entertaining, all while overlooking the backyard. The kitchen is laid out the way a kitchen should be, with generous counter space, ample cabinet storage, and a breakfast area that makes everyday meals easy and comfortable. When dinner calls for something a little more formal, the adjoining dining space is right there. The primary suite on the main level is a genuine retreat - with a walk-in tile shower, a spacious walk-in closet, and the privacy that comes from having the bedroom on its own level of daily living. Laundry on the main level is one of those features that sounds small until you have it, and then you can't imagine going back. Upstairs, the home opens up considerably - a second bedroom, a full bathroom, a loft, and a bonus room that can become whatever you need most, whether that's a dedicated home office, a comfortable guest suite, a hobby room, or some combination of all three as life changes. The finished two-car garage includes a utility sink. The HVAC is five years old, and the roof is a 30-year dimensional shingle, so the major items are in solid shape. The HOA covers lawn treatment, grass cutting, and snow removal right to your front door - all for just $812 a year, which is genuinely hard to beat for everything that's included. Tucked near South
Pending
Price cut: $10.1K (6/22)
$239,900
7427 Oak Knoll Dr, Indianapolis, IN 46217
2beds
1,956sqft
:
Get pre-qualified$1,699/mo
Residential, Single Family Residence
Built in 2001
6,534 Square Feet Lot
$-- Zestimate®
$123/sqft
$68/mo HOA
What's special
Gas log fireplaceAdjoining dining spaceWalk-in tile showerBreakfast areaSpacious walk-in closetAmple cabinet storage
- 105 days |
- 45 |
- 2 |
Zillow last checked:
Listing updated:
Listed by:
David C Brenton 317-213-1200,
DAVID BRENTON'S TEAM,
Stephen Wade
Source: MIBOR as distributed by MLS GRID,MLS#: 22097313
Facts & features
Interior
Bedrooms & bathrooms
- Bedrooms: 2
- Bathrooms: 3
- Full bathrooms: 2
- 1/2 bathrooms: 1
- Main level bathrooms: 2
- Main level bedrooms: 1
Primary bedroom
- Level: Main
- Area: 180 Square Feet
- Dimensions: 15x12
Bedroom 2
- Level: Upper
- Area: 144 Square Feet
- Dimensions: 12x12
Bonus room
- Level: Upper
- Area: 180 Square Feet
- Dimensions: 15x12
Dining room
- Level: Main
- Area: 144 Square Feet
- Dimensions: 12x12
Great room
- Level: Main
- Area: 238 Square Feet
- Dimensions: 17x14
Kitchen
- Level: Main
- Area: 154 Square Feet
- Dimensions: 14x11
Laundry
- Level: Main
- Area: 42 Square Feet
- Dimensions: 07x06
Loft
- Level: Upper
- Area: 165 Square Feet
- Dimensions: 15x11
Sun room
- Level: Main
- Area: 170 Square Feet
- Dimensions: 17x10
Heating
- Forced Air, Natural Gas
Cooling
- Central Air
Appliances
- Included: Dishwasher, Dryer, Disposal, Microwave, Electric Oven, Refrigerator, Washer
Features
- Windows: Wood Work Stained
- Has basement: No
- Number of fireplaces: 1
- Fireplace features: Gas Log
Interior area
- Total structure area: 1,956
- Total interior livable area: 1,956 sqft
Property
Parking
- Total spaces: 2
- Parking features: Attached
- Attached garage spaces: 2
Features
- Levels: Two
- Stories: 2
- Patio & porch: Covered, Patio
Lot
- Size: 6,534 Square Feet
- Features: Sidewalks
Details
- Parcel number: 491415125041000500
- Special conditions: Sales Disclosure On File
- Horse amenities: None
Construction
Type & style
- Home type: SingleFamily
- Architectural style: Traditional
- Property subtype: Residential, Single Family Residence
- Attached to another structure: Yes
Materials
- Brick, Vinyl Siding
- Foundation: Slab
Condition
- New construction: No
- Year built: 2001
Utilities & green energy
- Electric: 200+ Amp Service
- Water: Public
Community & HOA
Community
- Subdivision: Arbors On Bluff
HOA
- Has HOA: Yes
- Amenities included: Maintenance Grounds, Maintenance, Snow Removal
- Services included: Association Home Owners, Lawncare, Maintenance Grounds, Maintenance, Snow Removal
- HOA fee: $406 semi-annually
Location
- Region: Indianapolis
Financial & listing details
- Price per square foot: $123/sqft
- Tax assessed value: $260,200
- Annual tax amount: $3,154
- Date on market: 4/23/2026
- Cumulative days on market: 107 days
Estimated market value
Not available
Estimated sales range
Not available
Not available
Price history
| Date | Event | Price |
|---|---|---|
| 7/2/2026 | Pending sale | $239,900$123/sqft |
Source:  MIBOR as distributed by MLS GRID #22097313 Report a problem MIBOR as distributed by MLS GRID #22097313 Report a problem | ||
| 6/22/2026 | Price change | $239,900-4%$123/sqft |
Source: MIBOR as distributed by MLS GRID #22097313 Report a problem | ||
| 5/26/2026 | Price change | $250,000-3.8%$128/sqft |
Source: MIBOR as distributed by MLS GRID #22097313 Report a problem | ||
| 5/7/2026 | Price change | $259,900-1.9%$133/sqft |
Source: MIBOR as distributed by MLS GRID #22097313 Report a problem | ||
| 4/23/2026 | Listed for sale | $265,000$135/sqft |
Source: MIBOR as distributed by MLS GRID #22097313 Report a problem | ||
Public tax history
| Year | Property taxes | Tax assessment |
|---|---|---|
| 2025 | $3,374 +13.8% | $260,200 -1.4% |
| 2024 | $2,966 +8.8% | $263,800 +12% |
| 2023 | $2,725 +16.4% | $235,500 +11.1% |
| 2022 | $2,340 +9.2% | $212,000 +16.9% |
| 2021 | $2,143 +12.2% | $181,300 +9.1% |
| 2020 | $1,910 +3.5% | $166,200 +11.8% |
| 2019 | $1,845 +4.4% | $148,700 +2.3% |
| 2018 | $1,767 -33.4% | $145,400 +5.9% |
| 2017 | $2,652 +76.2% | $137,300 -1.8% |
| 2016 | $1,505 +3.2% | $139,800 +12.2% |
| 2014 | $1,458 +1.3% | $124,600 +3% |
| 2013 | $1,439 | $121,000 -1.2% |
| 2012 | $1,439 | $122,500 -19.9% |
| 2011 | -- | $153,000 -4.3% |
| 2010 | $1,599 -2.4% | $159,900 -7.1% |
| 2009 | $1,638 | $172,200 -4.5% |
| 2007 | -- | $180,400 |
| 2006 | -- | $180,400 +12.8% |
| 2005 | -- | $159,900 |
| 2004 | -- | $159,900 |
| 2003 | -- | $159,900 |
Find assessor info on the county website
Monthly payment
Est. payment
Payment breakdown
Explore the cost of this home by adjusting the details. Changes won't be saved.Climate risks
Neighborhood: Glenn's Valley
Nearby schools
GreatSchools rating
- 7/10Perry Meridian 6th Grade AcademyGrades: 6Distance: 1.1 mi
- 9/10Perry Meridian High SchoolGrades: 9-12Distance: 1 mi
- 8/10Perry Meridian Middle SchoolGrades: 7-8Distance: 1.1 mi
- $244,6002 bd2 ba1.6k sqft7431 Oak Knoll Dr, Indianapolis, IN 46217Off Market
- $246,4004 bd2 ba1.8k sqft7423 Oak Knoll Dr, Indianapolis, IN 46217Off Market
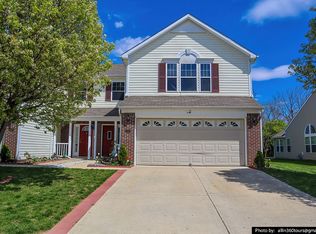
- $254,5003 bd3 ba1.8k sqft7419 Oak Knoll Dr, Indianapolis, IN 46217Off Market
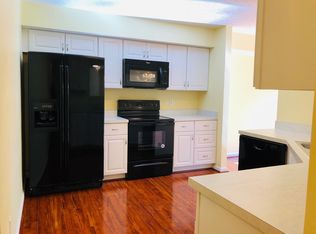
- $244,3003 bd1 ba1.2k sqft7435 Oak Knoll Dr, Indianapolis, IN 46217Off Market
- $223,8002 bd1 ba1.4k sqft7439 Oak Knoll Dr, Indianapolis, IN 46217Off Market
- $236,8002 bd2 ba1.6k sqft7415 Oak Knoll Dr, Indianapolis, IN 46217Off Market
- $225,1002 bd1 ba1.5k sqft1217 Oak Knoll Ct, Indianapolis, IN 46217Off Market
- $241,7002 bd2 ba1.6k sqft7411 Oak Knoll Dr, Indianapolis, IN 46217Off Market
A local agent can set up tours, give advice and negotiate with sellers.
Similar homes
- $235,0002 bd2 ba1.3k sqft1218 Estuary Dr, Indianapolis, IN 46217Active
 MLS ID #22110776, Jeffrey Paxson, Jeff Paxson Team. MIBOR as distributed by MLS GRID
 - $264,9003 bd2 ba2k sqft8129 Burn Ct, Indianapolis, IN 46217Active
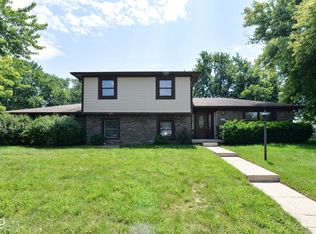 MLS ID #22107735, Randy Placencia, Red Bridge Real Estate. MIBOR as distributed by MLS GRID
 - $294,9004 bd2 ba1.5k sqft1315 Tommy Lee Ct, Indianapolis, IN 46217Active
 MLS ID #22108774, Heather Hemphill, Key Realty Indiana. MIBOR as distributed by MLS GRID
 - $300,0004 bd3 ba2.7k sqft944 Angus Ln, Indianapolis, IN 46217Active
 MLS ID #22116027, Jeffrey Paxson, Jeff Paxson Team. MIBOR as distributed by MLS GRID
 - $194,9002 bd2 ba980 sqft7726 Orchard Village Dr, Indianapolis, IN 46217ActiveMLS ID #22095380, Christi Coffey, F.C. Tucker Company. MIBOR as distributed by MLS GRID
- $339,0004 bd3 ba2.1k sqft953 Beal Way, Indianapolis, IN 46217ActiveMLS ID #22102479, David Taisun, Wemy Realtor. MIBOR as distributed by MLS GRID
- $199,9003 bd3 ba1.3k sqft2941 Redland Ln, Indianapolis, IN 46217ActiveMLS ID #22095695, Isabella Frazier, Trelora Realty. MIBOR as distributed by MLS GRID
- $249,9003 bd2 ba1.4k sqft3862 Chelsea Ter, Greenwood, IN 46143ActiveMLS ID #22116892, Randy Placencia, Red Bridge Real Estate. MIBOR as distributed by MLS GRID
- $268,9003 bd2 ba1.4k sqft8546 Smithfield Ln, Indianapolis, IN 46237ActiveMLS ID #22116825, Lori Crosley, CENTURY 21 Scheetz. MIBOR as distributed by MLS GRID
- $249,9003 bd3 ba1.4k sqft3338 Montgomery Dr, Indianapolis, IN 46227ActiveMLS ID #22098117, Patrick Daves, BluPrint Real Estate Group. MIBOR as distributed by MLS GRID
- $252,0004 bd3 ba2k sqft3109 Hodson Ct, Indianapolis, IN 46241ActiveMLS ID #22115436, Tony Reffeitt, Integrity Real Estate. MIBOR as distributed by MLS GRID
- $264,0003 bd3 ba2.1k sqft3309 Gainesville Ct, Indianapolis, IN 46227ActiveMLS ID #22099070, Craig Deboor, Real Broker, LLC. MIBOR as distributed by MLS GRID
- $239,9003 bd3 ba1.5k sqft5153 Bird Branch Dr, Indianapolis, IN 46268ActiveMLS ID #22118078, Riley Roberts, Keller Williams Indpls Metro N. MIBOR as distributed by MLS GRID
- $225,0002 bd2 ba1.4k sqft6510 Waybridge Ct, Indianapolis, IN 46237ActiveMLS ID #22113109, Mark Clarey, Keller Williams Indy Metro Partners. MIBOR as distributed by MLS GRID
- $270,0004 bd2 ba1.7k sqft8107 Southern Trails Pl, Indianapolis, IN 46237ActiveMLS ID #22112910, Tina Sharma, Midland Realty Group, Inc.. MIBOR as distributed by MLS GRID
- $256,0003 bd3 ba2.2k sqft8447 Centenary Dr, Camby, IN 46113ActiveMLS ID #22117491, Shelby Farrar, Opendoor Brokerage LLC. MIBOR as distributed by MLS GRID
- $230,0003 bd3 ba1.7k sqft7901 Oakdale Ln, Indianapolis, IN 46214ActiveMLS ID #22116698, Kerri Sarver, F.C. Tucker Company. MIBOR as distributed by MLS GRID
- $250,0003 bd2 ba1.8k sqft3907 Owster Ln, Indianapolis, IN 46237ActiveMLS ID #22105085, Benjaman St. Vincent, Highgarden Real Estate. MIBOR as distributed by MLS GRID
- $249,9003 bd3 ba1.8k sqft8848 Hosta Way, Camby, IN 46113ActiveMLS ID #22102635, Mackensie Woods, F.C. Tucker Company. MIBOR as distributed by MLS GRID
- $244,9002 bd2 ba1.2k sqft735 Cottage Ln, Greenwood, IN 46143ActiveMLS ID #22095625, Douglas Alvey, Doug Alvey Realty. MIBOR as distributed by MLS GRID
