LUXURY LIVING WITHOUT THE MAINTENANCE. Welcome to one of the most thoughtfully renovated residences in the prestigious gated community of Lions Head, where timeless architecture meets sophisticated modern living. Offering nearly 2,000 square feet, this exceptional home has been completely reimagined with designer finishes while preserving the classic character that makes Lions Head one of Indianapolis' most established and desirable communities. Few residences in Lions Head have been renovated to this level, making this a rare opportunity to enjoy the charm of classic architecture paired with today's modern finishes and conveniences. Every detail has been thoughtfully curated, from the stunning designer kitchen and beautifully remodeled bathrooms to updated flooring, fresh paint, designer lighting, premium hardware, and all-new appliances. The original parquet floors have been carefully preserved, adding warmth, character, and timeless elegance that seamlessly complements the home's contemporary updates. Beyond the beautiful interior, this home offers something equally valuable-an effortless, maintenance-free lifestyle. The HOA includes gas, water, trash, exterior maintenance, lawn care, snow removal, and common area maintenance, allowing you to spend less time maintaining your home and more time enjoying it. Whether you're downsizing without compromise, searching for a lock-and-leave residence, or simply looking for a home where every major update has already been completed, this property delivers exceptional value in today's market. Move in with confidence, enjoy the peace of a gated community, and experience the lifestyle you've been waiting for.
Pending
Price cut: $10K (7/23)
$279,900
7432 Lions Head Dr APT C, Indianapolis, IN 46260
2beds
1,975sqft
:
Get pre-qualified$2,502/mo
Residential, Condominium
Built in 1973
-- sqft lot
$-- Zestimate®
$142/sqft
$618/mo HOA
What's special
Sophisticated modern livingPremium hardwareDesigner finishesStunning designer kitchenDesigner lightingUpdated flooringBeautifully remodeled bathrooms
- 58 days |
- 457 |
- 26 |
Zillow last checked:
Listing updated:
Listed by:
Laura Musall 317-702-0058,
F.C. Tucker Company,
Travis Webb,
F.C. Tucker Company
Source: MIBOR as distributed by MLS GRID,MLS#: 22108145
Facts & features
Interior
Bedrooms & bathrooms
- Bedrooms: 2
- Bathrooms: 2
- Full bathrooms: 2
- Main level bathrooms: 2
- Main level bedrooms: 2
Primary bedroom
- Features: Parquet
- Level: Main
- Area: 286 Square Feet
- Dimensions: 22x13
Bedroom 2
- Features: Parquet
- Level: Main
- Area: 169 Square Feet
- Dimensions: 13x13
Dining room
- Features: Parquet
- Level: Main
- Area: 154 Square Feet
- Dimensions: 14x11
Kitchen
- Features: Tile-Ceramic
- Level: Main
- Area: 242 Square Feet
- Dimensions: 22x11
Library
- Features: Parquet
- Level: Main
- Area: 180 Square Feet
- Dimensions: 15x12
Living room
- Features: Parquet
- Level: Main
- Area: 336 Square Feet
- Dimensions: 24x14
Heating
- Forced Air, Natural Gas
Cooling
- Central Air
Appliances
- Included: Dishwasher, Down Draft, Dryer, Electric Water Heater, Disposal, Microwave, Electric Oven, Refrigerator, Bar Fridge, Washer
- Laundry: In Unit, Laundry Closet
Features
- Entrance Foyer, Hardwood Floors, High Speed Internet, Eat-in Kitchen, Pantry, Smart Thermostat, Storage
- Flooring: Hardwood
- Windows: Wood Work Painted
- Has basement: No
- Number of fireplaces: 1
- Fireplace features: Wood Burning
- Common walls with other units/homes: No One Above
Interior area
- Total structure area: 1,975
- Total interior livable area: 1,975 sqft
Video & virtual tour
Property
Parking
- Parking features: Carport
- Has carport: Yes
- Details: Garage Parking Other(Common Lot)
Features
- Levels: One
- Stories: 1
- Entry location: Building Common Entry,Upper Level
- Exterior features: Balcony, Smart Lock(s)
Lot
- Size: 6,969 Square Feet
- Features: Close to Clubhouse
Details
- Parcel number: 490327107071000800
- Special conditions: Broker Owned
- Horse amenities: None
Construction
Type & style
- Home type: Condo
- Architectural style: Traditional
- Property subtype: Residential, Condominium
- Attached to another structure: Yes
Materials
- Brick
- Foundation: Concrete Perimeter
Condition
- Updated/Remodeled
- New construction: No
- Year built: 1973
Utilities & green energy
- Water: Public
- Utilities for property: Electricity Connected, Sewer Connected, Water Connected
Community & HOA
Community
- Features: Low Maintenance Lifestyle, Clubhouse, Fitness Center, Gated, Pool, Sidewalks, Street Lights
- Security: Gated Community
- Subdivision: Lions Head
HOA
- Has HOA: Yes
- Amenities included: Clubhouse, Fitness Center, Gated, Insurance, Landscaping, Maintenance, Maintenance Grounds, Management, Pool, Trash, Coin Laundry, Laundry
- Services included: Clubhouse, Sewer, Entrance Private, Insurance, Laundry Connection In Unit, Lawncare, Maintenance Grounds, Maintenance Structure, Maintenance, Management, Trash
- HOA fee: $618 monthly
- HOA phone: 317-570-4358
Location
- Region: Indianapolis
Financial & listing details
- Price per square foot: $142/sqft
- Annual tax amount: $1,838
- Date on market: 6/17/2026
- Cumulative days on market: 60 days
- Electric utility on property: Yes
Estimated market value
Not available
Estimated sales range
Not available
Not available
Price history
| Date | Event | Price |
|---|---|---|
| 8/7/2026 | Pending sale | $279,900$142/sqft |
Source:  MIBOR as distributed by MLS GRID #22108145 Report a problem MIBOR as distributed by MLS GRID #22108145 Report a problem | ||
| 7/23/2026 | Price change | $279,900-3.4%$142/sqft |
Source: MIBOR as distributed by MLS GRID #22108145 Report a problem | ||
| 7/8/2026 | Price change | $289,900-3%$147/sqft |
Source: MIBOR as distributed by MLS GRID #22108145 Report a problem | ||
| 6/17/2026 | Listed for sale | $299,000+70.9%$151/sqft |
Source: MIBOR as distributed by MLS GRID #22108145 Report a problem | ||
| 11/15/2025 | Listing removed | -- |
Source: Owner Report a problem | ||
| 8/19/2025 | Listed for sale | $175,000+133.3%$89/sqft |
Source: Owner Report a problem | ||
| 5/29/2015 | Sold | $75,000$38/sqft |
Source: MIBOR as distributed by MLS GRID #21312186 Report a problem | ||
Public tax history
Tax history is unavailable.
Monthly payment
Est. payment
Payment breakdown
Explore the cost of this home by adjusting the details. Changes won't be saved.Climate risks
Neighborhood: Delaware Trail
Nearby schools
GreatSchools rating
- 3/10Greenbriar Elementary SchoolGrades: K-5Distance: 1.3 mi
- 3/10Westlane Middle SchoolGrades: 6-8Distance: 0.7 mi
- 7/10North Central High SchoolGrades: 9-12Distance: 2.6 mi
Schools provided by the listing agent
- High: North Central High School
Source: MIBOR as distributed by MLS GRID. This data may not be complete. We recommend contacting the local school district to confirm school assignments for this home.
- $148,0002 bd2 ba1.9k sqft7432 Lions Head Dr #5, Indianapolis, IN 46260Sold

- $166,500-- bd-- ba-- sqft7432 Lions Head Dr #2, Indianapolis, IN 46260Off Market
- $183,3002 bd2 ba-- sqft7432 Lions Head Dr #3, Indianapolis, IN 46260Off Market

- $194,3002 bd2 ba1.9k sqft7432 Lions Head Dr APT D, Indianapolis, IN 46260Off Market

- $197,0002 bd2 ba1.8k sqft7426 Lions Head Dr, Indianapolis, IN 46260Off Market
- $219,000-- bd-- ba-- sqft7438 Lions Head Dr, Indianapolis, IN 46260Sold
- $199,9002 bd2 ba1.3k sqft7364 Lions Head Dr, Indianapolis, IN 46260Sold
- $135,0002 bd2 ba1.8k sqft7450 Lions Head Dr, Indianapolis, IN 46260Off Market
A local agent can set up tours, give advice and negotiate with sellers.
A local lender can help you make sure your offer is ready when you are.
Similar homes
- $305,0002 bd2 ba2k sqft8681 Jaffa Court East Dr APT 16, Indianapolis, IN 46260Active
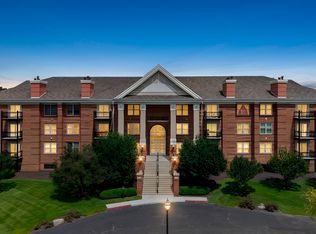 MLS ID #22115903, Megan Kelly, F.C. Tucker Company. MIBOR as distributed by MLS GRID
 - $269,9002 bd2 ba1.7k sqft8690 Jaffa Court West Dr APT 14, Indianapolis, IN 46260Active
 MLS ID #22112048, Lesa King, F.C. Tucker Company. MIBOR as distributed by MLS GRID
 - $289,9003 bd3 ba1.7k sqft2227 Calaveras Way, Indianapolis, IN 46240Active
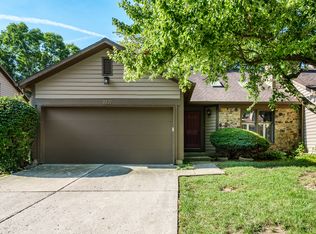 MLS ID #22118491, Kurt Spoerle, F.C. Tucker Company. MIBOR as distributed by MLS GRID
 - $319,0002 bd2 ba1.6k sqft8951 Pennwood Ct, Indianapolis, IN 46240Active
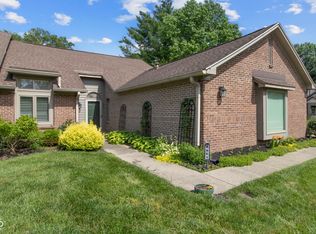 MLS ID #22102897, James Junkins, Indy's Performance Team Realty. MIBOR as distributed by MLS GRID
 - $289,9003 bd3 ba1.6k sqft4749 Rocky Knob Ln, Indianapolis, IN 46254ActiveMLS ID #22080947, Sarah Remaley, Highgarden Real Estate. MIBOR as distributed by MLS GRID
- $239,0003 bd3 ba1.5k sqft9509 Brightwell Dr, Indianapolis, IN 46260ActiveMLS ID #22093801, John O'Brien, F.C. Tucker Company. MIBOR as distributed by MLS GRID
- $254,9003 bd3 ba1.8k sqft6873 Shore Island Dr, Indianapolis, IN 46220ActiveMLS ID #22081845, Kathryn Teltow, Highgarden Real Estate. MIBOR as distributed by MLS GRID
- $315,0002 bd3 ba2.2k sqft4314 Heyward Pl, Indianapolis, IN 46250ActiveMLS ID #22108554, Todd Denkmann, Keller Williams Indpls Metro N. MIBOR as distributed by MLS GRID
- $345,0002 bd2 ba1.9k sqft1121 Reserve Way, Indianapolis, IN 46220ActiveMLS ID #22117543, Ken Yoder, Hoosier, REALTORS®. MIBOR as distributed by MLS GRID
- $295,0004 bd3 ba2.1k sqft6328 E 52nd Pl, Indianapolis, IN 46226ActiveMLS ID #22116980, Martine Locke, @properties. MIBOR as distributed by MLS GRID
- $269,0003 bd4 ba2.3k sqft5214 Fawn Hill Ct, Indianapolis, IN 46226ActiveMLS ID #22103040, Summer Hudson, eXp Realty, LLC. MIBOR as distributed by MLS GRID
- $299,5003 bd2 ba2.5k sqft1420 Kessler Boulevard East Dr, Indianapolis, IN 46220ActiveMLS ID #22107764, Justin Davis, Berkshire Hathaway Home. MIBOR as distributed by MLS GRID
- $249,9002 bd1 ba1.6k sqft5163 Indianola Ave, Indianapolis, IN 46205ActiveMLS ID #22113027, Joshua Matthews, @properties. MIBOR as distributed by MLS GRID
- $275,0003 bd2 ba2.4k sqft3963 Winthrop Ave, Indianapolis, IN 46205ActiveMLS ID #22112154, Jessica White, eXp Realty, LLC. MIBOR as distributed by MLS GRID
- $339,9003 bd2 ba1.6k sqft2880 Kessler Boulevard East Dr, Indianapolis, IN 46220ActiveMLS ID #22117841, Kolby Smethers, F.C. Tucker Company. MIBOR as distributed by MLS GRID
- $265,0004 bd3 ba1.9k sqft2940 Highland Pl, Indianapolis, IN 46208ActiveMLS ID #22110101, Gabriel Moore, @properties. MIBOR as distributed by MLS GRID
- $360,0003 bd4 ba2.5k sqft9494 Oakley Dr, Indianapolis, IN 46260ActiveMLS ID #22112318, Christine Robbins, Compass Indiana, LLC. MIBOR as distributed by MLS GRID
- $172,0002 bd2 ba1.3k sqft2533 Chaseway Ct, Indianapolis, IN 46268ActiveMLS ID #22117970, Anthony Gary, Indy Dwell Real Estate. MIBOR as distributed by MLS GRID
- $349,9002 bd2 ba1.4k sqft4000 N Meridian St APT 14D, Indianapolis, IN 46208ActiveMLS ID #22104476, Emily Stewart, F.C. Tucker Company. MIBOR as distributed by MLS GRID
- $290,0004 bd3 ba1.6k sqft3047 N New Jersey St, Indianapolis, IN 46205ActiveMLS ID #22107850, Cameron Harris, @properties. MIBOR as distributed by MLS GRID
