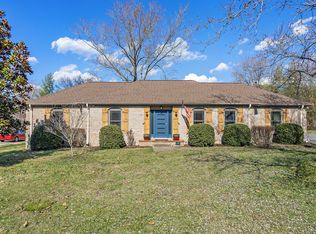
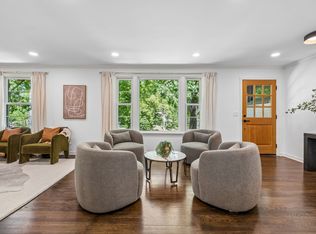
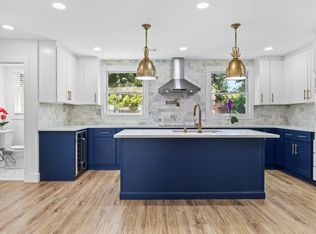
Completely reimagined from the studs out, this stunning Bellevue home has been fully gutted & remodeled, offering the feel of new construction with the charm of an established neighborhood. Designed for today's lifestyle, the spacious living & dining rooms feature an open layout while the beautiful chef’s kitchen features quartz countertops, custom cabinetry, a gas cooktop, pot filler, bar refrigerator, 2nd prep sink, & an impressive oversized island with comfortable seating for 5. Just off the dining room, the covered back porch extends your living space outdoors, creating the perfect setting for entertaining, morning coffee, or relaxing evenings overlooking the backyard. A matching storage shed complements the home's design while providing excellent storage for lawn equipment, tools, hobbies, or seasonal items. The main-level primary suite offers a spa-like retreat with a tiled walk-in shower & walk-in closet featuring built-in shelving & a dedicated vanity prep area. Upstairs are 3 additional bedrooms offering flexibility for family, guests, home offices, or hobbies. Beautiful LVP flooring runs throughout so no carpet! Beyond the gorgeous finishes, nearly every major component has been updated for peace of mind, including a 3-year-old roof, 4-year-old HVAC, 4-year-old water heater, newer vinyl replacement windows, and brand-new plumbing including an all new water supply & drain lines. Ideally located in a long standing neighborhood with no HOA and easy I-40 access, you're just minutes from One Bellevue Place with area favorites like HoneyFire BBQ, Desano Pizzeria, Eastern Peak, The Well Coffeehouse, Sprouts Farmers Market, AMC Bellevue 12 movie theater, & Red Caboose Park, plus Percy and Edwin Warner Parks, the Harpeth River Greenway, and downtown Nashville just a short drive away. This is a rare opportunity to own a beautifully renovated home where nearly everything has already been done for you in one of Bellevue's most convenient locations.
Under contract - showing
$725,000
7432 Stacy Dr, Nashville, TN 37221
4beds
2,226sqft
:
Get pre-qualified$4,378/mo
Single Family Residence, Residential
Built in 1969
0.32 Acres Lot
$-- Zestimate®
$326/sqft
$-- HOA
What's special
Pot fillerNewer vinyl replacement windowsOpen layoutGas cooktopBar refrigeratorQuartz countertopsTiled walk-in shower
- 26 days |
- 1,031 |
- 100 |
Likely to sell faster than
Zillow last checked:
Listing updated:
Listed by:
Kelly Kormos 615-232-4329,
Benchmark Realty, LLC 615-510-3006
Source: RealTracs MLS as distributed by MLS GRID,MLS#: 3281415
Facts & features
Interior
Bedrooms & bathrooms
- Bedrooms: 4
- Bathrooms: 3
- Full bathrooms: 2
- 1/2 bathrooms: 1
- Main level bedrooms: 1
Bedroom 1
- Features: Full Bath
- Level: Full Bath
- Area: 210 Square Feet
- Dimensions: 14x15
Bedroom 2
- Features: Walk-In Closet(s)
- Level: Walk-In Closet(s)
- Area: 204 Square Feet
- Dimensions: 12x17
Bedroom 3
- Area: 108 Square Feet
- Dimensions: 9x12
Bedroom 4
- Area: 110 Square Feet
- Dimensions: 10x11
Dining room
- Area: 90 Square Feet
- Dimensions: 9x10
Kitchen
- Area: 276 Square Feet
- Dimensions: 12x23
Living room
- Area: 156 Square Feet
- Dimensions: 12x13
Heating
- Natural Gas
Cooling
- Central Air
Appliances
- Included: Double Oven, Built-In Gas Range, Dishwasher, Disposal, Microwave, Refrigerator
Features
- Ceiling Fan(s), Open Floorplan, Pantry, Redecorated, Walk-In Closet(s), Kitchen Island
- Flooring: Luxury Vinyl, Tile
- Basement: Crawl Space
Interior area
- Total structure area: 2,226
- Total interior livable area: 2,226 sqft
- Finished area above ground: 2,226
Video & virtual tour
Property
Parking
- Total spaces: 3
- Parking features: Concrete
- Uncovered spaces: 3
Features
- Levels: Two
- Stories: 2
- Patio & porch: Porch, Covered, Deck
- Fencing: Partial
Lot
- Size: 0.32 Acres
- Dimensions: 86 x 150
Details
- Additional structures: Storage
- Parcel number: 14202003500
- Special conditions: Standard
Construction
Type & style
- Home type: SingleFamily
- Property subtype: Single Family Residence, Residential
Materials
- Brick, Wood Siding
- Roof: Shingle
Condition
- New construction: No
- Year built: 1969
Utilities & green energy
- Sewer: Public Sewer
- Water: Public
- Utilities for property: Natural Gas Available, Water Available
Community & HOA
Community
- Security: Smoke Detector(s)
- Subdivision: Cross Timbers
HOA
- Has HOA: No
Location
- Region: Nashville
Financial & listing details
- Price per square foot: $326/sqft
- Tax assessed value: $540,600
- Annual tax amount: $3,760
- Date on market: 7/15/2026
Estimated market value
Not available
Estimated sales range
Not available
Not available
Price history
| Date | Event | Price |
|---|---|---|
| 7/22/2026 | Contingent | $725,000$326/sqft |
Source:  RealTracs MLS as distributed by MLS GRID #3281415 Report a problem RealTracs MLS as distributed by MLS GRID #3281415 Report a problem | ||
| 7/15/2026 | Listed for sale | $725,000+101.4%$326/sqft |
Source: RealTracs MLS as distributed by MLS GRID #3281415 Report a problem | ||
| 7/26/2025 | Sold | $360,000-9.8%$162/sqft |
Source: RealTracs MLS as distributed by MLS GRID #2926640 Report a problem | ||
| 7/4/2025 | Pending sale | $399,000$179/sqft |
Source: RealTracs MLS as distributed by MLS GRID #2926640 Report a problem | ||
| 7/1/2025 | Listed for sale | $399,000-14%$179/sqft |
Source: RealTracs MLS as distributed by MLS GRID #2926640 Report a problem | ||
| 5/23/2023 | Sold | $464,000-1.1%$208/sqft |
Source: RealTracs MLS as distributed by MLS GRID #2516132 Report a problem | ||
| 5/17/2023 | Pending sale | $469,000$211/sqft |
Source: RealTracs MLS as distributed by MLS GRID #2516132 Report a problem | ||
| 5/8/2023 | Contingent | $469,000$211/sqft |
Source: RealTracs MLS as distributed by MLS GRID #2516132 Report a problem | ||
| 5/4/2023 | Listed for sale | $469,000$211/sqft |
Source: RealTracs MLS as distributed by MLS GRID #2516132 Report a problem | ||
Public tax history
| Year | Property taxes | Tax assessment |
|---|---|---|
| 2025 | $3,760 +40.9% | $135,150 +48% |
| 2024 | $2,669 | $91,325 |
| 2023 | $2,669 | $91,325 |
| 2022 | $2,669 -1% | $91,325 |
| 2021 | $2,697 +23.1% | $91,325 +57.9% |
| 2020 | $2,190 +37.5% | $57,825 |
| 2019 | $1,593 | $57,825 |
| 2018 | $1,593 | $57,825 |
| 2017 | -- | $57,825 +30.3% |
| 2016 | $1,593 -8.5% | $44,375 |
| 2015 | $1,741 | $44,375 |
| 2014 | $1,741 | $44,375 |
| 2013 | -- | $44,375 -5.6% |
| 2012 | -- | $47,025 |
| 2011 | -- | $47,025 |
| 2010 | -- | $47,025 |
| 2009 | -- | $47,025 +16% |
| 2008 | -- | $40,525 |
| 2007 | -- | $40,525 |
| 2006 | -- | -- |
| 2005 | -- | -- |
| 2004 | -- | -- |
| 2003 | -- | -- |
| 2002 | -- | -- |
| 2001 | -- | -- |
| 2000 | -- | -- |
Find assessor info on the county website
Monthly payment
Est. payment
Payment breakdown
Explore the cost of this home by adjusting the details. Changes won't be saved.Climate risks
Neighborhood: Cross Timbers
Nearby schools
GreatSchools rating
- 6/10Westmeade Elementary SchoolGrades: K-5Distance: 2.7 mi
- 6/10Bellevue Middle SchoolGrades: 6-8Distance: 0.4 mi
- 5/10James Lawson High SchoolGrades: 9-12Distance: 2.2 mi
Schools provided by the listing agent
- Elementary: Westmeade Elementary
- Middle: Bellevue Middle
- High: James Lawson High School
Source: RealTracs MLS as distributed by MLS GRID. This data may not be complete. We recommend contacting the local school district to confirm school assignments for this home.
- $384,1003 bd1 ba2k sqft7436 Stacy Dr, Nashville, TN 37221Off Market
- $500,0003 bd2 ba1.7k sqft7428 Stacy Dr, Nashville, TN 37221Sold
- $446,2003 bd1 ba1.8k sqft7429 Harrow Dr, Nashville, TN 37221Off Market
- $530,9004 bd3 ba2.3k sqft7433 Harrow Dr, Nashville, TN 37221Off Market
- $417,6003 bd2 ba1.6k sqft7440 Stacy Dr, Nashville, TN 37221Off Market
- $570,0003 bd3 ba2.2k sqft7424 Stacy Dr, Nashville, TN 37221Sold
- $539,9003 bd2 ba2.6k sqft7425 Harrow Dr, Nashville, TN 37221Off Market
- $460,0003 bd2 ba1.5k sqft7431 Stacy Dr, Nashville, TN 37221Sold
A local agent can set up tours, give advice and negotiate with sellers.
Similar homes
- $845,0004 bd3 ba2.8k sqft503 Holly Hill Ct, Nashville, TN 37221For Sale

 MLS ID #3318500, Eric Workman. RealTracs MLS as distributed by MLS GRID
 - $795,0003 bd2 ba2.1k sqft703 Clematis Dr, Nashville, TN 37205For Sale
 MLS ID #3316097, Catherine Languido. RealTracs MLS as distributed by MLS GRID
 - $698,0004 bd3 ba2.2k sqft714 Harding Pl, Nashville, TN 37211For Sale
 MLS ID #3314507, Kirklyn Powell. RealTracs MLS as distributed by MLS GRID
 - $1,075,0004 bd3 ba3.1k sqft700 Burleigh Ct, Nashville, TN 37221For Sale
 MLS ID #3305581, Happy Fulk. RealTracs MLS as distributed by MLS GRID
 - $749,0003 bd3 ba1.6k sqft4421 Belmont Park Ter, Nashville, TN 37215For SaleMLS ID #3336069, Clint Atkins. RealTracs MLS as distributed by MLS GRID
- $699,9004 bd3 ba2.8k sqft521 Westcrest Dr, Nashville, TN 37211For SaleMLS ID #3304229, Kimberly Biddle. RealTracs MLS as distributed by MLS GRID
- $749,0003 bd3 ba2.3k sqft4802B Illinois Ave, Nashville, TN 37209For SaleMLS ID #3499794, Megan Baker Jernigan. RealTracs MLS as distributed by MLS GRID
- $750,0004 bd4 ba2.5k sqft905 47th Ave N, Nashville, TN 37209For SaleMLS ID #3312602, JONATHAN HARRIS. RealTracs MLS as distributed by MLS GRID
- $934,0005 bd3 ba2.6k sqft6538 Rolling Fork Dr, Nashville, TN 37205For SaleMLS ID #3234261, Connor Kennedy. RealTracs MLS as distributed by MLS GRID
- $489,9003 bd3 ba1.8k sqft721 Harpeth Trace Dr, Nashville, TN 37221For SaleMLS ID #3276570, David Romagna. RealTracs MLS as distributed by MLS GRID
- $735,0003 bd3 ba2k sqft4708A Kentucky Ave, Nashville, TN 37209For SaleMLS ID #3309388, Ansley Goodheart. RealTracs MLS as distributed by MLS GRID
- $774,9003 bd3 ba1.5k sqft4912 Trousdale Dr, Nashville, TN 37220For SaleMLS ID #3160189, Chip Wilkison. RealTracs MLS as distributed by MLS GRID
- $699,9994 bd4 ba2.4k sqft505 Croley Dr, Nashville, TN 37209For SaleMLS ID #3263035, Scoop Roberts. RealTracs MLS as distributed by MLS GRID
- $719,0003 bd5 ba2.8k sqft60 Twin St, Nashville, TN 37209For SaleMLS ID #3297925, Josh Stimpson. RealTracs MLS as distributed by MLS GRID
- $775,0004 bd3 ba2.2k sqft1012 Hart Ln, Nashville, TN 37216For SaleMLS ID #3320095, Jaden Ismael Porto. RealTracs MLS as distributed by MLS GRID
- $775,0003 bd3 ba2.2k sqft418B W Bend St, Nashville, TN 37209For SaleMLS ID #3319825, Guy Ferro. RealTracs MLS as distributed by MLS GRID
- $699,0004 bd4 ba2.1k sqft927 Currey Rd, Nashville, TN 37217New ConstructionMLS ID #3309088, Arlo Nugent. RealTracs MLS as distributed by MLS GRID
- $725,0003 bd2 ba1.6k sqft1003 N 5th St, Nashville, TN 37207For SaleMLS ID #3319850, Brianna Morant. RealTracs MLS as distributed by MLS GRID
- $829,0004 bd3 ba2.5k sqft1107 Riverwood Dr, Nashville, TN 37216For SaleMLS ID #3314920, Lupe Lagunas. RealTracs MLS as distributed by MLS GRID
- $750,0003 bd2 ba1.9k sqft1230 Shelton Ave, Nashville, TN 37216For SaleMLS ID #3304269, Sylvia Giannitrapani. RealTracs MLS as distributed by MLS GRID
