Discover the perfect blend of comfort and style in this delightful 3-bedroom, 2-bath home located in the heart of Shreveport. This residence exudes a blend of traditional charm and modern conveniences, featuring all the elements needed for a carefree lifestyle. Step inside to find spacious interiors starting with large, inviting rooms that accommodate both entertaining and everyday living. The den is a true retreat, showcasing a cozy fireplace surrounded by built-in bookcases, creating the ideal spot for relaxation or a captivating reading nook. Beautifully updated bathrooms exhibit quality finishes and thoughtful design, making them a true highlight of the home. The primary bedroom stands out with abundant closet space, including two separate closets to meet all your storage needs. Each bedroom provides ample space for personal style and comfort, making this home versatile for any lifestyle. From its classic brick exterior to its adorable, expansive covered patio, the outdoor area is perfect for hosting gatherings or enjoying serene afternoons in privacy. The fully fenced backyard enhances this home's appeal, offering a secure, peaceful setting for outdoor activities or gardening. Situated in a serene neighborhood, this property promises both tranquility and proximity to Shreveport's vibrant offerings. This charming residence is ready to welcome its new owner, offering a splendid opportunity to experience enviable living in one of Shreveport's most desirable areas. Don't miss the chance to make this property your own. Your dream home awaits!
Pending
$304,000
7433 Camelback Dr, Shreveport, LA 71105
3beds
2,285sqft
:
Get pre-qualified$2,133/mo
Single Family Residence
Built in 1973
10,193 Square Feet Lot
$293,800 Zestimate®
$133/sqft
$-- HOA
What's special
Classic brick exteriorFully fenced backyardAdorable expansive covered patioThoughtful designBeautifully updated bathroomsSecure peaceful settingCozy fireplace
- 79 days |
- 194 |
- 9 |
Likely to sell faster than
Zillow last checked:
Listing updated:
Listed by:
Bridget Benton 0995682076 318-861-2461,
Coldwell Banker Apex, REALTORS 318-861-2461
Source: NTREIS,MLS#: 21269606
Facts & features
Interior
Bedrooms & bathrooms
- Bedrooms: 3
- Bathrooms: 2
- Full bathrooms: 2
Primary bedroom
- Features: Walk-In Closet(s)
- Level: First
- Dimensions: 19 x 14
Bedroom
- Features: Walk-In Closet(s)
- Level: First
- Dimensions: 15 x 16
Bedroom
- Features: Walk-In Closet(s)
- Level: First
- Dimensions: 12 x 12
Dining room
- Level: First
- Dimensions: 12 x 9
Great room
- Features: Built-in Features, Ceiling Fan(s)
- Level: First
- Dimensions: 17 x 21
Living room
- Level: First
- Dimensions: 14 x 16
Appliances
- Included: Double Oven, Dishwasher, Electric Oven, Gas Cooktop, Gas Water Heater, Microwave, Refrigerator
Features
- Built-in Features, Cathedral Ceiling(s), Eat-in Kitchen, Granite Counters, Paneling/Wainscoting, Cable TV
- Flooring: Simulated Wood, Tile
- Has basement: No
- Number of fireplaces: 1
- Fireplace features: Gas Starter
Interior area
- Total interior livable area: 2,285 sqft
Video & virtual tour
Property
Parking
- Total spaces: 2
- Parking features: Garage Faces Front, Garage, Garage Door Opener
- Attached garage spaces: 2
Features
- Levels: One
- Stories: 1
- Patio & porch: Covered
- Pool features: None
- Fencing: Back Yard,Fenced,Wood
Lot
- Size: 10,193 Square Feet
Details
- Parcel number: 171329018002400
Construction
Type & style
- Home type: SingleFamily
- Architectural style: Detached
- Property subtype: Single Family Residence
Materials
- Brick
- Foundation: Slab
- Roof: Asphalt
Condition
- Year built: 1973
Utilities & green energy
- Sewer: Public Sewer
- Water: Public
- Utilities for property: Sewer Available, Water Available, Cable Available
Community & HOA
Community
- Features: Sidewalks
- Security: Smoke Detector(s)
- Subdivision: University Terrace
HOA
- Has HOA: No
Location
- Region: Shreveport
Financial & listing details
- Price per square foot: $133/sqft
- Tax assessed value: $181,080
- Annual tax amount: $2,834
- Date on market: 5/14/2026
- Cumulative days on market: 76 days
- Listing terms: Cash,Conventional,FHA,VA Loan
- Exclusions: All curtains, raised garden beds, and ring doorbell are reserved by seller. Washer & Dryer may be purchased by the buyer.
Estimated market value
$293,800
$279,000 - $308,000
$1,890/mo
Price history
| Date | Event | Price |
|---|---|---|
| 7/24/2026 | Pending sale | $304,000$133/sqft |
Source: NTREIS #21269606 Report a problem | ||
| 7/19/2026 | Contingent | $304,000$133/sqft |
Source: NTREIS #21269606 Report a problem | ||
| 5/14/2026 | Listed for sale | $304,000+1.4%$133/sqft |
Source: NTREIS #21269606 Report a problem | ||
| 5/23/2022 | Sold | -- |
Source: NTREIS #20034349 Report a problem | ||
| 4/19/2022 | Pending sale | $299,900$131/sqft |
Source: NTREIS #20034349 Report a problem | ||
| 4/17/2022 | Listed for sale | $299,900$131/sqft |
Source: NTREIS #20034349 Report a problem | ||
| 6/30/2008 | Sold | -- |
Source: Public Record Report a problem | ||
Public tax history
| Year | Property taxes | Tax assessment |
|---|---|---|
| 2025 | $2,834 +0.4% | $18,108 |
| 2024 | $2,823 +5.4% | $18,108 +7.8% |
| 2023 | $2,678 | $16,800 |
| 2022 | $2,678 +61.4% | $16,800 |
| 2021 | $1,659 0% | $16,800 |
| 2020 | $1,659 -10.7% | $16,800 -3.8% |
| 2019 | $1,858 -0.7% | $17,461 |
| 2018 | $1,870 +45.8% | $17,461 |
| 2017 | $1,283 +0.2% | $17,461 -0.4% |
| 2015 | $1,280 -2.3% | $17,530 |
| 2014 | $1,310 | $17,530 |
| 2013 | $1,310 | $17,530 |
| 2012 | -- | $17,530 +3.5% |
| 2011 | -- | $16,940 |
| 2010 | -- | $16,940 |
| 2009 | -- | $16,940 |
| 2008 | -- | $16,940 +8.9% |
| 2007 | -- | $15,560 |
| 2006 | -- | $15,560 |
| 2005 | -- | $15,560 |
| 2004 | -- | $15,560 +26.1% |
| 2003 | -- | $12,340 |
| 2002 | -- | $12,340 |
| 2000 | -- | $12,340 |
Find assessor info on the county website
Monthly payment
Est. payment
Payment breakdown
Explore the cost of this home by adjusting the details. Changes won't be saved.Climate risks
Neighborhood: Springlake, University Terrace
Nearby schools
GreatSchools rating
- 5/10Riverside Elementary SchoolGrades: PK-5Distance: 2.2 mi
- 6/10Youree Dr. Middle Advanced Placement Magnet SchoolGrades: 6-8Distance: 1.1 mi
- 5/10Captain Shreve High SchoolGrades: 9-12Distance: 1.1 mi
Schools provided by the listing agent
- Elementary: Caddo ISD Schools
- Middle: Caddo ISD Schools
- High: Caddo ISD Schools
- District: Caddo PSB
Source: NTREIS. This data may not be complete. We recommend contacting the local school district to confirm school assignments for this home.
- $274,5003 bd2 ba2.2k sqft7437 Camelback Dr, Shreveport, LA 71105Off Market
- $320,0004 bd3 ba2.6k sqft7429 Camelback Dr, Shreveport, LA 71105Off Market
- $277,1004 bd2 ba2.3k sqft7326 Montclair Dr, Shreveport, LA 71105Off Market
- $--4 bd3 ba2.1k sqft7322 Montclair Dr, Shreveport, LA 71105Sold
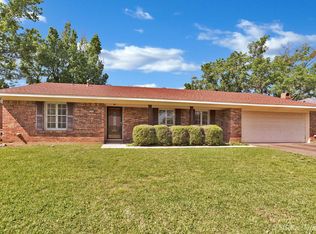
- $286,0004 bd3 ba2.4k sqft7425 Camelback Dr, Shreveport, LA 71105Off Market
- $292,2003 bd2 ba2.6k sqft7441 Camelback Dr, Shreveport, LA 71105Off Market
- $277,3004 bd2 ba2.6k sqft7330 Montclair Dr, Shreveport, LA 71105Off Market
- $306,3004 bd3 ba2.5k sqft7318 Montclair Dr, Shreveport, LA 71105Off Market
A local agent can set up tours, give advice and negotiate with sellers.
A local lender can help you make sure your offer is ready when you are.
Similar homes
- $315,0003 bd3 ba2.3k sqft7501 Camelback Dr, Shreveport, LA 71105For Sale
 MLS ID #21276629, Karen Baker. NTREIS
 - $283,5004 bd2 ba2.2k sqft1505 Lafitte Cv, Shreveport, LA 71105For Sale
 MLS ID #21287055, Jodi Hutto. NTREIS
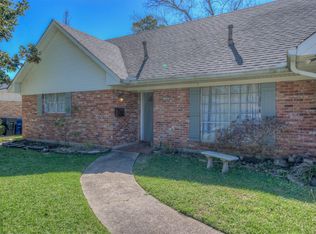
 - $299,9005 bd2 ba2.6k sqft229 Rossitter St, Shreveport, LA 71105For Sale
 MLS ID #21215813, Rebecca Stevens. NTREIS
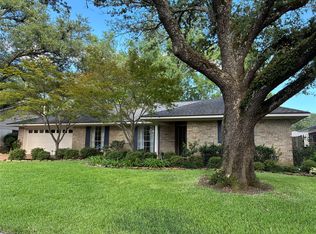
 - $251,5003 bd2 ba2k sqft7317 Camelback Dr, Shreveport, LA 71105For Sale
 MLS ID #21298068, Carolyn Mills. NTREIS
 - $259,0003 bd2 ba2k sqft175 Richard Ave, Shreveport, LA 71105For SaleMLS ID #21342992, Lucia Hamel. NTREIS
- $310,0004 bd2 ba2.2k sqft10020 Trailridge Dr, Shreveport, LA 71106For SaleMLS ID #21338164, Sabra Collier. NTREIS
- $250,0003 bd2 ba1.8k sqft3510 Gilbert Dr, Shreveport, LA 71104For SaleMLS ID #21337044, Shelly Wagner. NTREIS
- $299,0003 bd2 ba2.8k sqft3940 Maryland Ave, Shreveport, LA 71106For SaleMLS ID #21289290, Jennifer Houghton. NTREIS
- $299,0004 bd2 ba2.5k sqft315 N Wickford Cir, Shreveport, LA 71115For SaleMLS ID #21275553, Shelly Wagner. NTREIS
- $259,0003 bd2 ba1.6k sqft195 Kings Xing, Shreveport, LA 71105For SaleMLS ID #21300772, Kalette Haley. NTREIS
- $275,0003 bd2 ba1.9k sqft10606 Scandia Ct, Shreveport, LA 71115For SaleMLS ID #21316477, Mike Powell. NTREIS
- $239,9003 bd2 ba2k sqft416 Albany Ave, Shreveport, LA 71105For SaleMLS ID #21327461, Jeff Free. NTREIS
- $224,9003 bd2 ba2k sqft2010 Lovers Ln, Shreveport, LA 71105For SaleMLS ID #21302489, Lynn Roos. NTREIS
- $248,0004 bd2 ba2.1k sqft6134 Lovers Ln, Shreveport, LA 71105For SaleMLS ID #21333038, Sue White. NTREIS
- $313,0003 bd2 ba2k sqft260 Eagle Bend Way, Shreveport, LA 71115For SaleMLS ID #21241917, Rebecca Stevens. NTREIS
- $219,9003 bd3 ba1.9k sqft172 Swedes Ave, Shreveport, LA 71105For SaleMLS ID #21299861, Thomas DuBois. NTREIS
- $219,9003 bd2 ba1.9k sqft1751 Bayou Dr, Shreveport, LA 71105For SaleMLS ID #21335980, Sydney Cowgill. NTREIS
- $263,0004 bd2 ba1.9k sqft9813 High Point Dr, Shreveport, LA 71106For SaleMLS ID #21218711, Jennifer Hulbert. NTREIS
- $219,9004 bd2 ba2k sqft1905 Bayou Dr, Shreveport, LA 71105For SaleMLS ID #21297260, Micah Brant. NTREIS
- $322,0003 bd2 ba1.9k sqft9329 S Plaquemine Dr, Shreveport, LA 71115For SaleMLS ID #21230429, June Alexander. NTREIS
