Welcome to Twelve Oaks, where luxury, convenience, and low-maintenance living come together in one exceptional home. Thoughtfully customized, this move-in-ready property offers upgrades that are both beautiful and practical. Step inside to discover soaring ceilings, extensive crown molding, and an open-concept floor plan designed for comfortable living and effortless entertaining. The spacious living room features a gas log fireplace and French door leading to the patio, creating the perfect space to relax or gather with friends and family. The kitchen is sure to impress with granite countertops, stainless steel appliances, a gas cooktop, custom cabinetry, an oversized island, and a large walk-in pantry. Throughout the home, you'll find convenient USB charging outlets and smart home features that allow you to control the thermostat, garage door, and much of the lighting directly from your phone. The primary suite offers a peaceful retreat with updated flooring, tray ceiling, abundant natural light, and a custom vinyl mural accent wall that adds a unique designer touch. The luxurious ensuite bath features dual vanities, a soaking tub, oversized tiled shower, and generous storage. Energy efficiency and privacy were top priorities when the sellers upgraded the home with GeoShield dual-reflective window tinting. This premium tint helps reduce heat transfer while providing daytime privacy with a subtle mirrored exterior appearance. The garage offers features rarely found in similar homes, including a Tesla charging station and professional-grade octagon fluorescent lighting. These specialized lights were installed by the seller. They can be removed. Twelve Oaks offers two swimming pools, a clubhouse, parks, a splash pad, and walking trails. Conveniently located near shopping, dining, healthcare facilities, and Barksdale Air Force Base, this home offers the perfect combination of comfort, technology, and community living. Agent is related to sellers.
Pending
Price cut: $500 (7/31)
$322,000
9329 S Plaquemine Dr, Shreveport, LA 71115
3beds
1,943sqft
Single Family Residence
Built in 2008
6,621 Square Feet Lot
$317,700 Zestimate®
$166/sqft
$50/mo HOA
What's special
Two swimming poolsOpen-concept floor planPrimary suiteCustom cabinetryStainless steel appliancesGranite countertopsUpdated flooring
- 109 days
- 187
- 11
Zillow last checked:
Listing updated:
Listed by:
June Alexander 995684178 318-752-2700,
RE/MAX Real Estate Services 318-752-2700
Source: NTREIS,MLS#: 21230429
Facts & features
Interior
Bedrooms & bathrooms
- Bedrooms: 3
- Bathrooms: 2
- Full bathrooms: 2
Primary bedroom
- Features: Ceiling Fan(s), Walk-In Closet(s)
- Level: First
- Dimensions: 0 x 0
Living room
- Features: Ceiling Fan(s), Fireplace
- Level: First
- Dimensions: 0 x 0
Appliances
- Included: Dishwasher, Gas Cooktop, Disposal, Gas Oven, Microwave, Refrigerator
Features
- Decorative/Designer Lighting Fixtures, Kitchen Island, Open Floorplan, Pantry, Smart Home
- Flooring: Carpet, Ceramic Tile
- Has basement: No
- Number of fireplaces: 1
- Fireplace features: Gas Log, Gas Starter, Living Room
Interior area
- Total interior livable area: 1,943 sqft
Video & virtual tour
Property
Parking
- Total spaces: 2
- Parking features: Additional Parking, Driveway, Garage, Garage Door Opener, Garage Faces Side
- Attached garage spaces: 2
Features
- Levels: One
- Stories: 1
- Patio & porch: Covered
- Pool features: None, Community
- Fencing: Privacy
Lot
- Size: 6,621 Square Feet
Details
- Parcel number: 161309006000800
Construction
Type & style
- Home type: SingleFamily
- Architectural style: Detached
- Property subtype: Single Family Residence
Materials
- Foundation: Slab
Condition
- Year built: 2008
Utilities & green energy
- Sewer: Public Sewer
- Water: Public
- Utilities for property: Cable Available, Natural Gas Available, Sewer Available, Separate Meters, Water Available
Community & HOA
Community
- Features: Clubhouse, Playground, Pool, Sidewalks, Trails/Paths, Curbs, Gated
- Security: Carbon Monoxide Detector(s), Fire Alarm, Gated Community, Smoke Detector(s)
- Subdivision: Twelve Oaks
HOA
- Has HOA: Yes
- Services included: All Facilities, Maintenance Grounds, Security
- HOA fee: $600 annually
- HOA name: Twelve Oaks
- HOA phone: 318-797-9283
Location
- Region: Shreveport
Financial & listing details
- Price per square foot: $166/sqft
- Tax assessed value: $273,980
- Annual tax amount: $4,288
- Date on market: 5/14/2026
- Cumulative days on market: 88 days
Estimated market value
$317,700
$302,000 - $334,000
$1,997/mo
Price history
| Date | Event | Price |
|---|---|---|
| 8/4/2026 | Pending sale | $322,000$166/sqft |
Source: NTREIS #21230429 Report a problem | ||
| 7/31/2026 | Listed for sale | $322,000-0.2%$166/sqft |
Source: NTREIS #21230429 Report a problem | ||
| 7/22/2026 | Contingent | $322,500$166/sqft |
Source: NTREIS #21230429 Report a problem | ||
| 7/18/2026 | Price change | $322,500-1.7%$166/sqft |
Source: NTREIS #21230429 Report a problem | ||
| 7/14/2026 | Price change | $328,000-0.6%$169/sqft |
Source: NTREIS #21230429 Report a problem | ||
| 6/25/2026 | Price change | $330,000-2.9%$170/sqft |
Source: NTREIS #21230429 Report a problem | ||
| 5/14/2026 | Listed for sale | $340,000+17.6%$175/sqft |
Source: NTREIS #21230429 Report a problem | ||
| 7/12/2024 | Listing removed | -- |
Source: Zillow Rentals Report a problem | ||
| 6/13/2024 | Price change | $2,400-4%$1/sqft |
Source: Zillow Rentals Report a problem | ||
| 5/18/2024 | Listed for rent | $2,500$1/sqft |
Source: Zillow Rentals Report a problem | ||
| 9/30/2020 | Sold | -- |
Source: Public Record Report a problem | ||
| 7/29/2020 | Price change | $289,000-2.4%$149/sqft |
Source: Century 21 Elite #267636 Report a problem | ||
| 7/8/2020 | Listed for sale | $296,000+7.7%$152/sqft |
Source: Century 21 Elite #267636 Report a problem | ||
| 7/18/2016 | Sold | -- |
Source: Public Record Report a problem | ||
| 5/18/2016 | Listed for sale | $274,900-1.8%$141/sqft |
Source: Coldwell Banker Gosslee #N175030 Report a problem | ||
| 7/16/2015 | Listing removed | $279,900$144/sqft |
Source: CENTURY 21 Elite #N161858 Report a problem | ||
| 5/21/2015 | Price change | $279,900-1.1%$144/sqft |
Source: CENTURY 21 Elite #N161858 Report a problem | ||
| 4/3/2015 | Price change | $282,900-2.4%$146/sqft |
Source: CENTURY 21 Elite #N161858 Report a problem | ||
| 3/4/2015 | Price change | $289,900-2%$149/sqft |
Source: CENTURY 21 Elite #N161858 Report a problem | ||
| 1/19/2015 | Listed for sale | $295,900$152/sqft |
Source: Century 21 Elite #N161858 Report a problem | ||
| 10/28/2009 | Sold | -- |
Source: Public Record Report a problem | ||
| 6/30/2008 | Sold | -- |
Source: Public Record Report a problem | ||
| 7/10/2007 | Sold | -- |
Source: Public Record Report a problem | ||
| 6/2/2006 | Sold | -- |
Source: Public Record Report a problem | ||
Public tax history
| Year | Property taxes | Tax assessment |
|---|---|---|
| 2025 | $4,288 +29.4% | $27,398 |
| 2024 | $3,314 +6% | $27,398 +6.4% |
| 2023 | $3,128 | $25,754 |
| 2022 | $3,128 +2.1% | $25,754 |
| 2021 | $3,065 0% | $25,754 |
| 2020 | $3,065 +4.1% | $25,754 +6.5% |
| 2019 | $2,943 -0.6% | $24,172 |
| 2018 | $2,960 +37.9% | $24,172 |
| 2017 | $2,147 +0.2% | $24,172 -3.9% |
| 2015 | $2,142 -7.1% | $25,150 |
| 2014 | $2,305 | $25,150 |
| 2013 | $2,305 | $25,150 |
| 2012 | -- | $25,150 +21.1% |
| 2011 | -- | $20,760 |
| 2010 | -- | $20,760 |
| 2009 | -- | $20,760 |
Find assessor info on the county website
Monthly payment
Est. payment
Payment breakdown
Explore the cost of this home by adjusting the details. Changes won't be saved.Climate risks
Neighborhood: Ellerbe Woods
Nearby schools
Schools provided by the listing agent
- Elementary: Caddo ISD Schools
- Middle: Caddo ISD Schools
- High: Caddo ISD Schools
- District: Caddo PSB
Source: NTREIS. This data may not be complete. We recommend contacting the local school district to confirm school assignments for this home.
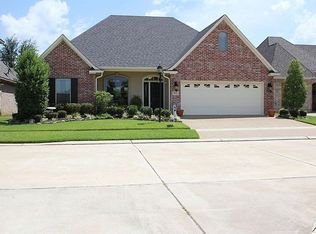
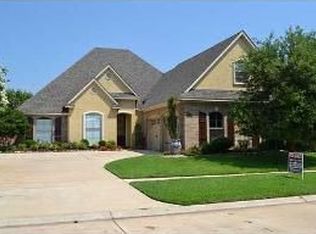
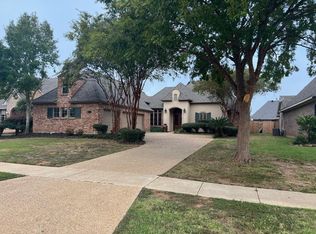
Similar homes
- $313,0003 bd2 ba2k sqft260 Eagle Bend Way, Shreveport, LA 71115For Sale
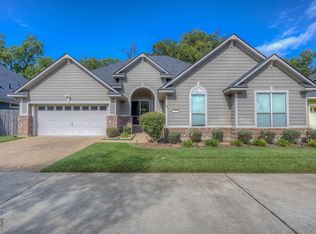 MLS ID #21241917, Rebecca Stevens. NTREIS
 - $334,0004 bd3 ba2.4k sqft206 Clear Brooke Dr, Shreveport, LA 71115For Sale
 MLS ID #21342912, Chris Warren. NTREIS
 - $275,0003 bd2 ba1.9k sqft10606 Scandia Ct, Shreveport, LA 71115For Sale
 MLS ID #21316477, Mike Powell. NTREIS
 - $317,6003 bd3 ba1.8k sqft10540 Plum Creek Dr, Shreveport, LA 71106For Sale
 MLS ID #21241533, Dotti Bryant. NTREIS
