New construction meets an established lifestyle in The Highlands, one of Chesterfield’s most distinctive master-planned communities. Surrounded by rolling landscapes, mature trees, lakes, and miles of nature trails, The Highlands offers an enviable combination of space, recreation, and everyday convenience—with an 18-hole golf course, three pools, tennis courts, playgrounds, and opportunities for fishing, kayaking, and canoeing right within the community.
Inside, this beautifully appointed new home delivers the quality and finish level you want without the wait for thoughtful details to come together. Nine-foot ceilings, smooth-finish walls, wide-plank LVP flooring, detailed trim, and designer finishes create a polished backdrop, while the kitchen features granite countertops, 42-inch cabinetry with crown molding, soft-close storage, under-cabinet lighting, tile backsplash, and a GE Profile appliance package. The primary suite offers a private retreat with a fully tiled shower, frameless glass enclosure, granite countertops, and freestanding tub per plan.
And when it’s time to step outside, The Highlands gives you plenty of reasons to stay close to home. Enjoy a round of golf, an afternoon by the lake, a walk along the trails, a game of tennis, or dinner at The Reserve.
This is new construction with a sense of place—thoughtfully designed, beautifully finished, and set within a community that offers far more than four walls and a front door.
New construction
$769,900
7436 Fowlis Pl, Chesterfield, VA 23838
4beds
3,424sqft
Single Family Residence
Built in 2026
-- sqft lot
$768,600 Zestimate®
$225/sqft
$44/mo HOA
What's special
Miles of nature trailsDesigner finishesWide-plank lvp flooringGranite countertopsDetailed trimRolling landscapesSoft-close storage
- 39 days
- 99
- 4
Zillow last checked:
Listing updated:
Listed by:
Matt Cullather membership@therealbrokerage.com,
Real Broker LLC 855-450-0442
Source: CVRMLS,MLS#: 2621966 Originating MLS: Central Virginia Regional MLS
Facts & features
Interior
Bedrooms & bathrooms
- Bedrooms: 4
- Bathrooms: 4
- Full bathrooms: 3
- 1/2 bathrooms: 1
Primary bedroom
- Description: Walk In Closet, Ensuite Bathroom
- Level: First
- Dimensions: 17.3 x 14.8
Bedroom 2
- Description: Walk in Closet, Carpet
- Level: Second
- Dimensions: 14.7 x 12.0
Bedroom 3
- Description: Walk in Closet, Carpet
- Level: Second
- Dimensions: 12.6 x 12.3
Bedroom 4
- Description: Walk in Closet, Carpet
- Level: Second
- Dimensions: 15.0 x 11.8
Additional room
- Description: Breakfast Nook
- Level: First
- Dimensions: 14.0 x 11.4
Additional room
- Description: Loft
- Level: Second
- Dimensions: 12.1 x 12.11
Other
- Description: Tub & Shower
- Level: First
Other
- Description: Tub & Shower
- Level: Second
Half bath
- Level: First
Kitchen
- Level: First
- Dimensions: 0 x 0
Kitchen
- Level: First
- Dimensions: 0 x 0
Living room
- Description: Fireplace
- Level: First
- Dimensions: 18.11 x 17.5
Recreation
- Level: Second
- Dimensions: 19.8 x 27.4
Heating
- Natural Gas, Zoned
Cooling
- Zoned
Appliances
- Included: Built-In Oven, Dishwasher, Microwave, Range Hood, Tankless Water Heater
Features
- Ceiling Fan(s), Double Vanity, Fireplace, Garden Tub/Roman Tub, High Ceilings, Kitchen Island, Pantry, Recessed Lighting, Walk-In Closet(s)
- Flooring: Partially Carpeted, Vinyl
- Basement: Crawl Space
- Attic: Pull Down Stairs
- Has fireplace: Yes
Interior area
- Total interior livable area: 3,424 sqft
- Finished area above ground: 3,424
- Finished area below ground: 0
Property
Parking
- Total spaces: 2
- Parking features: Attached, Garage, Garage Door Opener
- Attached garage spaces: 2
Features
- Levels: Two
- Stories: 2
- Patio & porch: Deck, Porch
- Exterior features: Deck, Porch
- Pool features: Community, Pool
Details
- Parcel number: 771641542100000
- Special conditions: Corporate Listing
Construction
Type & style
- Home type: SingleFamily
- Architectural style: Craftsman,Two Story
- Property subtype: Single Family Residence
Materials
- Drywall, Frame, Vinyl Siding
- Roof: Metal,Shingle
Condition
- New Construction
- New construction: Yes
- Year built: 2026
Utilities & green energy
- Sewer: Septic Tank
- Water: Public
Community & HOA
Community
- Subdivision: The Highlands
HOA
- Has HOA: Yes
- HOA fee: $523 annually
Location
- Region: Chesterfield
Financial & listing details
- Price per square foot: $225/sqft
- Tax assessed value: $92,400
- Annual tax amount: $822
- Date on market: 9/17/2026
- Ownership: Corporate
- Ownership type: Corporation
Estimated market value
$768,600
$730,000 - $807,000
$4,288/mo
Price history
| Date | Event | Price |
|---|---|---|
| 9/18/2026 | Listed for sale | $769,900+478.9%$225/sqft |
Source:  CVRMLS #2621966 Report a problem | ||
| 8/5/2025 | Sold | $133,000+80.7%$39/sqft |
Source: Public Record Report a problem | ||
| 7/11/2022 | Sold | $73,600$21/sqft |
Source: Public Record Report a problem | ||
| 6/4/2021 | Listed for sale | $73,600-85.1%$21/sqft |
Source: CVRMLS #2116894 Report a problem | ||
| 5/1/2019 | Listing removed | $494,900$145/sqft |
Source: Long and Foster Real Estate #1811282 Report a problem | ||
| 4/3/2018 | Listed for sale | $494,900$145/sqft |
Source: Long & Foster REALTORS #1811282 Report a problem | ||
Public tax history
| Year | Property taxes | Tax assessment |
|---|---|---|
| 2025 | $778 -1.1% | $87,400 |
| 2024 | $787 +1.7% | $87,400 +2.8% |
| 2023 | $774 -1.1% | $85,000 |
| 2022 | $782 -3.2% | $85,000 |
| 2021 | $808 | $85,000 |
| 2020 | $808 | $85,000 |
| 2019 | $808 | $85,000 |
| 2018 | $808 | $85,000 +1.2% |
| 2017 | -- | $84,000 |
| 2016 | -- | -- |
Find assessor info on the county website
Monthly payment
Est. payment
Payment breakdown
Explore the cost of this home by adjusting the details. Changes won't be saved.Climate risks
Neighborhood: 23838
Nearby schools
Schools provided by the listing agent
- Elementary: Gates
- Middle: Matoaca
- High: Matoaca
Source: CVRMLS. This data may not be complete. We recommend contacting the local school district to confirm school assignments for this home.

Similar homes
- $--5 bd4 ba4.7k sqft7425 Rosemead Ln, Chesterfield, VA 23838Auction
 ServiceLink Auction
- $720,0005 bd4 ba3.8k sqft11500 Amara Dr, Chesterfield, VA 23838For Sale
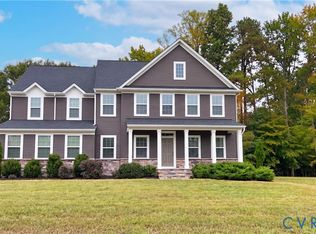 MLS ID #2628745, Richard Sena, Redfin Corporation. CVRMLS
- $739,9004 bd4 ba4k sqft8136 Lake Margaret Ter, Chesterfield, VA 23838For Sale
 MLS ID #2622891, Lyndsay Jones, Real Broker LLC. CVRMLS
- $752,0004 bd4 ba4k sqft8425 Kintail Dr, Chesterfield, VA 23838For Sale
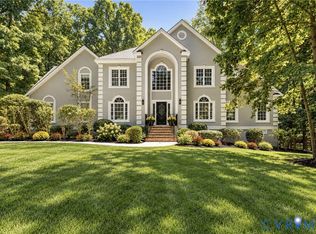 MLS ID #2624911, Jamie Younger, Long & Foster REALTORS. CVRMLS
