All-Brick Ranch with Great Potential! This 1,556-square-foot ranch offers a functional floor plan with a separate living room and family room featuring a fireplace, eat-in kitchen, 3 bedrooms, and 2 full baths. The home also includes a 2-car attached garage, patio, and storage shed. Built in 1966, the all-brick exterior provides durable construction and classic appeal. Located on a cul-de-sac in an established neighborhood, this property offers an opportunity to renovate and customize. The home needs work and is being sold as-is. Bring your vision and explore the possibilities this property has to offer!
Active
$195,000
7440 Radburn Cir, Indianapolis, IN 46214
3beds
1,556sqft
Residential, Single Family Residence
Built in 1966
0.31 Acres Lot
$-- Zestimate®
$125/sqft
$-- HOA
What's special
All-brick exteriorStorage shedLocated on a cul-de-sacEat-in kitchenFunctional floor plan
- 28 days
- 2,750
- 225
Zillow last checked:
Listing updated:
Listed by:
Amy Mocas amymocas@bhhsin.com,
Berkshire Hathaway Home,
Lenell Tate 317-840-2754,
Berkshire Hathaway Home
Source: MIBOR as distributed by MLS GRID,MLS#: 22128388
Facts & features
Interior
Bedrooms & bathrooms
- Bedrooms: 3
- Bathrooms: 2
- Full bathrooms: 2
- Main level bathrooms: 2
- Main level bedrooms: 3
Primary bedroom
- Level: Main
- Area: 154 Square Feet
- Dimensions: 11x14
Bedroom 2
- Level: Main
- Area: 140 Square Feet
- Dimensions: 10x14
Bedroom 3
- Level: Main
- Area: 110 Square Feet
- Dimensions: 10x11
Family room
- Level: Main
- Area: 405 Square Feet
- Dimensions: 15x27
Kitchen
- Level: Main
- Area: 150 Square Feet
- Dimensions: 10x15
Laundry
- Level: Main
- Area: 90 Square Feet
- Dimensions: 9x10
Living room
- Level: Main
- Area: 195 Square Feet
- Dimensions: 13x15
Heating
- Baseboard
Cooling
- Central Air
Appliances
- Included: Dryer, Electric Oven, Range Hood, Washer, Water Heater
- Laundry: Laundry Room, Main Level
Features
- Attic Access, Eat-in Kitchen
- Has basement: No
- Attic: Access Only
- Number of fireplaces: 1
- Fireplace features: Masonry, Living Room
Interior area
- Total structure area: 1,556
- Total interior livable area: 1,556 sqft
Property
Parking
- Total spaces: 2
- Parking features: Attached, Garage Door Opener
- Attached garage spaces: 2
- Details: Garage Parking Other(Garage Door Opener, Service Door)
Features
- Levels: One
- Stories: 1
- Patio & porch: Porch
Lot
- Size: 0.31 Acres
- Features: Cul-De-Sac, Sidewalks, Mature Trees
Details
- Additional structures: Storage
- Parcel number: 491203105016000982
- Special conditions: As Is,In Foreclosure,Needs Updating,Sales Disclosure Not Required
- Horse amenities: None
Construction
Type & style
- Home type: SingleFamily
- Architectural style: Ranch
- Property subtype: Residential, Single Family Residence
Materials
- Brick
- Foundation: Crawl Space
Condition
- Fixer
- New construction: No
- Year built: 1966
Utilities & green energy
- Electric: 200+ Amp Service
- Water: Public
- Utilities for property: Electricity Connected, Sewer Connected, Water Connected
Community & HOA
Community
- Security: Smoke Detector(s)
- Subdivision: Chapel Hill
HOA
- Has HOA: No
Location
- Region: Indianapolis
Financial & listing details
- Price per square foot: $125/sqft
- Tax assessed value: $266,600
- Annual tax amount: $3,260
- Date on market: 9/27/2026
- Cumulative days on market: 31 days
- Electric utility on property: Yes
Estimated market value
Not available
Estimated sales range
Not available
$1,706/mo
Price history
| Date | Event | Price |
|---|---|---|
| 6/2/2025 | Sold | $200,000$129/sqft |
Source: Public Record Report a problem | ||
Public tax history
| Year | Property taxes | Tax assessment |
|---|---|---|
| 2025 | $2,574 +3.1% | $266,600 +17.4% |
| 2024 | $2,496 +6.7% | $227,000 +2.4% |
| 2023 | $2,339 +22.3% | $221,700 +7.7% |
| 2022 | $1,912 +5.2% | $205,800 +30.7% |
| 2021 | $1,818 +7% | $157,500 +4.3% |
| 2020 | $1,699 +29.8% | $151,000 +5.2% |
| 2019 | $1,309 -18.7% | $143,500 +6.9% |
| 2018 | $1,610 -3.8% | $134,200 +7.7% |
| 2017 | $1,674 +53.8% | $124,600 -0.5% |
| 2016 | $1,088 +68.4% | $125,200 +12.3% |
| 2014 | $646 -4.4% | $111,500 +0.9% |
| 2013 | $676 | $110,500 -1.2% |
| 2012 | $676 | $111,800 -3.8% |
| 2011 | -- | $116,200 +1.6% |
| 2010 | $659 -2.6% | $114,400 -3.9% |
| 2009 | $676 | $119,100 -6.6% |
| 2007 | -- | $127,500 +0.7% |
| 2006 | -- | $126,600 +16.5% |
| 2005 | -- | $108,700 |
| 2004 | -- | $108,700 |
| 2003 | -- | $108,700 +56% |
| 2002 | -- | $69,700 +200% |
| 2001 | -- | $23,230 |
| 2000 | -- | $23,230 |
Find assessor info on the county website
Monthly payment
Est. payment
Payment breakdown
Explore the cost of this home by adjusting the details. Changes won't be saved.Climate risks
Neighborhood: Chapel Hill-Ben Davis
Nearby schools
Schools provided by the listing agent
- High: Ben Davis High School
Source: MIBOR as distributed by MLS GRID. This data may not be complete. We recommend contacting the local school district to confirm school assignments for this home.
- $224,9003 bd1 ba1.4k sqft7448 Radburn Cir, Indianapolis, IN 46214Off Market
- $278,7003 bd2 ba1.7k sqft7432 Radburn Cir, Indianapolis, IN 46214Off Market

- $255,2003 bd2 ba1.7k sqft7439 W Saint Clair St, Indianapolis, IN 46214Off Market
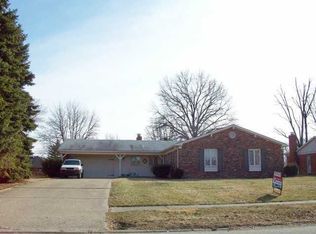
- $221,3002 bd0 ba1.5k sqft7447 W Saint Clair St, Indianapolis, IN 46214Off Market
Similar homes
- $199,9993 bd2 ba1.4k sqft6600 W 13th St, Indianapolis, IN 46214Active
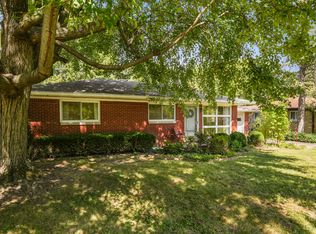 MLS ID #22125861, Lisa Hicks, Carpenter, REALTORS®. MIBOR as distributed by MLS GRID
- $245,0004 bd3 ba2.1k sqft7416 Radburn Cir, Indianapolis, IN 46214Active
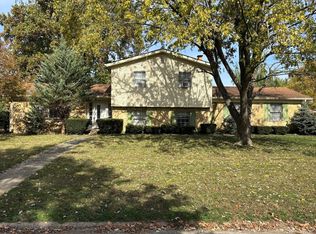 MLS ID #22133256, Gabriel Long, eXp Realty, LLC. MIBOR as distributed by MLS GRID
- $267,0003 bd2 ba1.5k sqft7422 Glenfair Ct, Indianapolis, IN 46214Active
 MLS ID #22132498, Matthew Wehner, Gardner Property Group. MIBOR as distributed by MLS GRID
- $235,0003 bd2 ba1.2k sqft432 Chapel Hill West Dr, Indianapolis, IN 46214Active
 MLS ID #22129552, Phillip Tinsley, House Counsel Realty. MIBOR as distributed by MLS GRID
