Welcome to this well maintained 4-bd, 3-BA home w/ apprx 3800 sqft of finished area nestled on a quiet cul-de-sac in the desirable Emerald Hills community of Liberty Twp. Located just minutes from I-75, Liberty Center, and Costco, this home offers the perfect combination of convenience and privacy. Step outside to enjoy a spacious backyard retreat featuring a new composite deck, gazebo, and pool perfect for entertaining family and friends or relaxing in your own private oasis. Inside, the home has been updated with a recently remodeled kitchen showcasing new cabinetry and quartz countertops. Fresh interior paint within the last 4 years creates a bright, modern feel thru-out. Additional updates include replacement windows installed in 2024, providing peace of mind. With its prime location near several Lakota schools, hospitals and shopping, as well as tasteful updates, and exceptional outdoor living space, this move-in-ready home is one you won't want to miss! Schedule your showing now!
Pending
Price cut: $14.1K (6/11)
$534,900
7446 Emi Dr, Liberty Township, OH 45044
4beds
2,953sqft
:
Get pre-qualified$3,619/mo
Single Family Residence
Built in 1988
0.39 Acres Lot
$532,300 Zestimate®
$181/sqft
$13/mo HOA
What's special
Quiet cul-de-sacExceptional outdoor living spaceRecently remodeled kitchenNew composite deckSpacious backyard retreatQuartz countertopsNew cabinetry
- 59 days |
- 96 |
- 3 |
Zillow last checked:
Listing updated:
Listed by:
Jennifer Dardzinski 513-435-7740,
eXp Realty 216-242-2322,
Peter V. Dardzinski 513-464-4756,
eXp Realty
Source: Cincy MLS,MLS#: 1881310 Originating MLS: Cincinnati Area Multiple Listing Service
Originating MLS: Cincinnati Area Multiple Listing Service
Facts & features
Interior
Bedrooms & bathrooms
- Bedrooms: 4
- Bathrooms: 3
- Full bathrooms: 2
- 1/2 bathrooms: 1
Primary bedroom
- Features: Bath Adjoins, Walk-In Closet(s), Wood Floor
- Level: Second
- Area: 247
- Dimensions: 19 x 13
Bedroom 2
- Level: Second
- Area: 182
- Dimensions: 14 x 13
Bedroom 3
- Level: Second
- Area: 156
- Dimensions: 13 x 12
Bedroom 4
- Level: Second
- Area: 130
- Dimensions: 13 x 10
Bedroom 5
- Area: 0
- Dimensions: 0 x 0
Primary bathroom
- Features: Shower, Tile Floor, Double Vanity, Tub, Marb/Gran/Slate
Bathroom 1
- Features: Full
- Level: Second
Bathroom 2
- Features: Full
- Level: Second
Bathroom 3
- Features: Partial
- Level: First
Dining room
- Features: Chandelier, Wood Floor
- Level: First
- Area: 168
- Dimensions: 14 x 12
Family room
- Features: Walkout, Fireplace, Wood Floor
- Area: 308
- Dimensions: 22 x 14
Kitchen
- Features: Quartz Counters, Counter Bar, Eat-in Kitchen, Gourmet, Kitchen Island, Other
- Area: 210
- Dimensions: 15 x 14
Living room
- Features: Wood Floor
- Area: 180
- Dimensions: 15 x 12
Office
- Features: French Doors, Wood Floor
- Level: First
- Area: 130
- Dimensions: 13 x 10
Heating
- Forced Air, Gas
Cooling
- Central Air
Appliances
- Included: Dishwasher, Electric Cooktop, Disposal, Microwave, Oven/Range, Refrigerator, Gas Water Heater
Features
- Vaulted Ceiling(s), Ceiling Fan(s)
- Doors: French Doors, Multi Panel Doors
- Windows: Double Hung, Vinyl
- Basement: Full,Finished,Vinyl Floor,Laminate Floor
- Number of fireplaces: 1
- Fireplace features: Brick, Family Room
Interior area
- Total structure area: 2,953
- Total interior livable area: 2,953 sqft
Property
Parking
- Total spaces: 2
- Parking features: Garage - Attached
- Attached garage spaces: 2
Features
- Levels: Two
- Stories: 2
- Patio & porch: Covered Deck/Patio, Patio
- Has private pool: Yes
- Pool features: Diving Board, In Ground
- Fencing: Wood
- Has view: Yes
- View description: Trees/Woods
Lot
- Size: 0.39 Acres
- Features: Cul-De-Sac, Less than .5 Acre
Details
- Additional structures: Shed(s)
- Parcel number: D2020125000013
- Zoning description: Residential
- Other equipment: Sump Pump
Construction
Type & style
- Home type: SingleFamily
- Architectural style: Transitional
- Property subtype: Single Family Residence
Materials
- Brick, Vinyl Siding
- Foundation: Concrete Perimeter
- Roof: Shingle
Condition
- New construction: No
- Year built: 1988
Utilities & green energy
- Electric: 220 Volts
- Gas: Natural
- Sewer: Public Sewer
- Water: Public
Green energy
- Energy efficient items: No
Community & HOA
Community
- Subdivision: Emerald Hills
HOA
- Has HOA: Yes
- HOA fee: $154 annually
Location
- Region: Liberty Township
Financial & listing details
- Price per square foot: $181/sqft
- Tax assessed value: $412,590
- Annual tax amount: $5,794
- Date on market: 6/4/2026
- Listing terms: No Special Financing
Estimated market value
$532,300
$506,000 - $559,000
$6,065/mo
Price history
| Date | Event | Price |
|---|---|---|
| 6/17/2026 | Pending sale | $534,900$181/sqft |
Source:  Cincy MLS #1881310 Report a problem Cincy MLS #1881310 Report a problem | ||
| 6/11/2026 | Price change | $534,900-2.6%$181/sqft |
Source: Cincy MLS #1881310 Report a problem | ||
| 6/5/2026 | Listed for sale | $549,000+103.3%$186/sqft |
Source: Cincy MLS #1881310 Report a problem | ||
| 6/11/2004 | Sold | $270,000-3.6%$91/sqft |
Source: Cincy MLS #868428 Report a problem | ||
| 7/30/2003 | Sold | $280,000$95/sqft |
Source: Cincy MLS #828636 Report a problem | ||
Public tax history
| Year | Property taxes | Tax assessment |
|---|---|---|
| 2025 | $5,845 +1.9% | $144,410 |
| 2024 | $5,736 +2.6% | $144,410 |
| 2023 | $5,592 -19.4% | $144,410 +54.2% |
| 2022 | $6,942 +50.5% | $93,670 |
| 2021 | $4,612 -2.5% | $93,670 |
| 2020 | $4,729 +7.5% | $93,670 +18% |
| 2019 | $4,400 -1.8% | $79,360 |
| 2018 | $4,481 -4.1% | $79,360 |
| 2017 | $4,673 +10% | $79,360 +7.9% |
| 2016 | $4,248 -0.5% | $73,540 |
| 2015 | $4,269 -2.4% | $73,540 0% |
| 2014 | $4,376 | $73,560 +0.7% |
| 2013 | $4,376 +11.1% | $73,030 |
| 2012 | $3,937 | $73,030 -13.1% |
| 2011 | $3,937 -2.1% | $84,001 -4.2% |
| 2010 | $4,022 +3% | $87,665 |
| 2009 | $3,903 +0.5% | $87,665 -3.2% |
| 2008 | $3,885 -7.5% | $90,598 +8.9% |
| 2007 | $4,199 -1.3% | $83,189 |
| 2006 | $4,252 +3.3% | $83,189 |
| 2005 | $4,115 +10% | $83,189 |
| 2004 | $3,741 +1.6% | $83,189 +1.7% |
| 2003 | $3,682 0% | $81,813 |
| 2002 | $3,684 +9.5% | $81,813 +22.6% |
| 2001 | $3,364 +0.5% | $66,711 |
| 2000 | $3,347 | $66,711 |
Find assessor info on the county website
Monthly payment
Est. payment
Payment breakdown
Explore the cost of this home by adjusting the details. Changes won't be saved.Climate risks
Neighborhood: 45044
Nearby schools
GreatSchools rating
- 8/10Woodland Elementary SchoolGrades: 3-6Distance: 1.2 mi
- 8/10Liberty Junior SchoolGrades: 7-8Distance: 1.1 mi
- 8/10Lakota East High SchoolGrades: 9-12Distance: 0.7 mi
- $497,1003 bd3 ba2.1k sqft7436 Emi Dr, Liberty Township, OH 45044Off Market
- $469,9003 bd3 ba2.1k sqft7426 Emi Dr, Liberty Township, OH 45044Sold
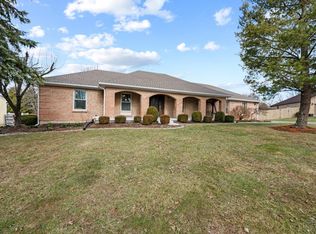
- $285,4005 bd3 ba2.4k sqft7435 Emi Dr, Liberty Township, OH 45044Sold
- $510,9004 bd3 ba2.1k sqft7427 Emi Dr, Liberty Township, OH 45044Off Market
- $491,0004 bd2 ba2.4k sqft7419 Emi Dr, Liberty Township, OH 45044Off Market
- $461,0004 bd3 ba2.4k sqft7416 Emi Dr, Liberty Township, OH 45044Sold
- $469,4004 bd2 ba2.6k sqft7409 Emi Dr, Liberty Township, OH 45044Off Market
- $523,7004 bd3 ba2.7k sqft7434 Green Meadow Dr, Liberty Township, OH 45044Off Market
A local agent can set up tours, give advice and negotiate with sellers.
A local lender can help you make sure your offer is ready when you are.
Similar homes
- $560,0004 bd4 ba3k sqft6559 Karincrest Dr, Liberty Township, OH 45044For Sale
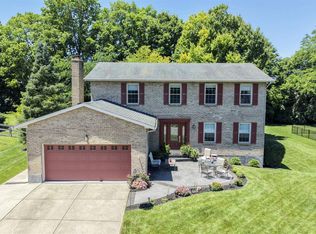
 MLS ID #1885040, Lori M Hall Pollard, Sibcy Cline, Inc.. Cincy MLS
 - $499,0004 bd4 ba2.2k sqft6509 Michele Ln, Liberty Township, OH 45044For Sale
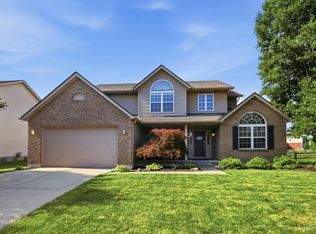 MLS ID #1885470, Brianna Scott, Heart State Realty LLC. Cincy MLS
 - $550,0004 bd4 ba3.1k sqft7226 Deer Hollow Dr, West Chester, OH 45069For Sale
 MLS ID #1888181, Sheila A. Maxwell, Century 21 Thacker & Assoc.. Cincy MLS
 - $549,9004 bd3 ba3.3k sqft5602 Eagle Dance Dr, Hamilton, OH 45011For Sale
 MLS ID #1887268, Anthony J Meyer, Comey & Shepherd. Cincy MLS
 - $509,9005 bd3 ba2.6k sqft8033 Old Stable Ct, West Chester, OH 45069For SaleMLS ID #1888239, Michael T Wiseman, NavX Realty, LLC. Cincy MLS
- $574,9004 bd4 ba3.1k sqft3715 Wrenwood Ct, Mason, OH 45040For SaleMLS ID #1887152, Kevin E Hildebrand, eXp Realty. Cincy MLS
- $539,9005 bd4 ba2.9k sqft7197 Braemer Ln, West Chester, OH 45069For SaleMLS ID #1886027, Monika Deroussel, eXp Realty. Cincy MLS
- $489,0004 bd4 ba2.5k sqft8042 Quail Meadow Ln, West Chester, OH 45069For SaleMLS ID #1885473, Chuda Mainali, Red 1 Realty, LLC. Cincy MLS
- $445,0003 bd2 ba1.6k sqft5962 Whitehorse Ct, West Chester, OH 45069For SaleMLS ID #1888359, Laura Hauter, Keller Williams Advisors. Cincy MLS
- $440,0004 bd3 ba2.3k sqft9011 Revere Run, West Chester, OH 45069For SaleMLS ID #1887869, Kathy K Landstra, Sibcy Cline, Inc.. Cincy MLS
- $664,0004 bd4 ba3.6k sqft5476 Bentwood Dr, Mason, OH 45040For SaleMLS ID #1887909, Sheila R McIlvaine, ERA REAL Solutions Realty. LLC. Cincy MLS
- $625,0004 bd3 ba2.7k sqft9341 Old Village Dr, Loveland, OH 45140For SaleMLS ID #1888506, Brynn Fossett, Comey & Shepherd. Cincy MLS
- $589,9004 bd4 ba3k sqft5742 Woodmansee Way, Liberty Township, OH 45011For Sale
 MLS ID #957017, Hossam Elsayed, Emerald Home Advisors. DABR MLS
 - $705,0004 bd4 ba3k sqft4029 Melampy Creek Ln, Mason, OH 45040For SaleMLS ID #1885566, Kishore Kalikiri, Plum Tree Realty. Cincy MLS
- $450,0004 bd4 ba2.7k sqft4351 Lighthouse Ln, West Chester, OH 45069For SaleMLS ID #1888744, Cody M Brownfield, Redfin Corporation. Cincy MLS
- $550,0004 bd3 ba3.3k sqft10514 Hopewoods Ct, Cincinnati, OH 45249For SaleMLS ID #1869732, Joseph M Stein, Sibcy Cline, Inc.. Cincy MLS
- $549,0004 bd4 ba3.7k sqft1022 Oak Forest Dr, Morrow, OH 45152For SaleMLS ID #1885901, Steven E. Muir, Keller Williams Pinnacle Group. Cincy MLS
- $738,8884 bd4 ba3.5k sqft4378 Serpentine Way, Mason, OH 45040For SaleMLS ID #1887299, May Xuemei Wu, Comey & Shepherd. Cincy MLS
- $449,0004 bd4 ba2.1k sqft6947 Dimmick Rd, West Chester, OH 45069For SaleMLS ID #1886093, Patrick Lach, Sibcy Cline, Inc.. Cincy MLS
- $639,0004 bd3 ba3.4k sqft7879 Yellowwood Dr, Mason, OH 45040For SaleMLS ID #964198, Gemini Vakil, e-Merge Real Estate Victory. DABR MLS
