Tucked away on over 1.4 PRIVATE ACRES, this EXCEPTIONAL RETREAT offers resort-style living with breathtaking views along with a HEATED SALTWATER just three years young ~ The outdoor spaces feature beautifully manicured landscaping, STACKED ROCK retaining walls, and thick carpet-like grass extending right to the pool’s edge ~ The expansive lounging deck allows you to enjoy the heated pool well into the cooler fall months ~ Inside you'll find an OPEN CONCEPT floor plan PERFECT for entertaining! ~ The SPACIOUS main-level primary suite offers convenience and privacy, while upstairs features three OVERSIZED bedrooms including a Jack-and-Jill bath and PLUS an additional PRIVATE En suite ideal for guests ~ The finished basement adds INCREDIBLE VERSATILITY with a FIFTH bedroom, full bath, BONUS room, and walkout access to the covered patio and pool area. With GENEROUS finished square footage and LUXURIOUS outdoor living, this home is truly ONE OF A KIND!!!!
Contingent
$669,900
7448 Turnberry Dr, Gardendale, AL 35071
5beds
3,296sqft
:
Get pre-qualified$3,982/mo
Single Family Residence
Built in 2007
1.48 Acres Lot
$-- Zestimate®
$203/sqft
$-- HOA
What's special
Beautifully manicured landscapingBonus roomJack-and-jill bathFifth bedroomExpansive lounging deckLuxurious outdoor livingThree oversized bedrooms
- 57 days |
- 590 |
- 39 |
Zillow last checked:
Listing updated:
Listed by:
Candace Smith 205-296-1908,
RealtySouth-Northern Office
Source: GALMLS,MLS#: 21454337
Facts & features
Interior
Bedrooms & bathrooms
- Bedrooms: 5
- Bathrooms: 5
- Full bathrooms: 4
- 1/2 bathrooms: 1
Rooms
- Room types: Bedroom, Bonus Room, Dining Room, Bathroom, Great Room, Half Bath (ROOM), Kitchen, Master Bathroom, Master Bedroom
Primary bedroom
- Level: First
Bedroom 1
- Level: Second
Bedroom 2
- Level: Second
Bedroom 3
- Level: Second
Bedroom 4
- Level: Basement
Primary bathroom
- Level: First
Bathroom 1
- Level: First
Bathroom 3
- Level: Second
Bathroom 4
- Level: Basement
Dining room
- Level: First
Kitchen
- Features: Stone Counters, Breakfast Bar, Eat-in Kitchen, Kitchen Island, Pantry
- Level: First
Basement
- Area: 695
Heating
- Central, Dual Systems (HEAT)
Cooling
- Central Air, Dual, Ceiling Fan(s)
Appliances
- Included: Gas Cooktop, Dishwasher, Gas Water Heater
- Laundry: Electric Dryer Hookup, Washer Hookup, Main Level, Laundry Room, Laundry (ROOM), Yes
Features
- Recessed Lighting, Split Bedroom, High Ceilings, Crown Molding, Smooth Ceilings, Tray Ceiling(s), Soaking Tub, Linen Closet, Separate Shower, Double Vanity, Sitting Area in Master, Tub/Shower Combo, Walk-In Closet(s)
- Flooring: Carpet, Hardwood, Tile
- Windows: Double Pane Windows
- Basement: Full,Partially Finished,Bath/Stubbed,Concrete
- Attic: Walk-In,Yes
- Number of fireplaces: 1
- Fireplace features: Stone, Great Room, Gas
Interior area
- Total interior livable area: 3,296 sqft
- Finished area above ground: 2,601
- Finished area below ground: 695
Video & virtual tour
Property
Parking
- Total spaces: 2
- Parking features: Basement, Parking (MLVL), Garage Faces Side
- Attached garage spaces: 2
Features
- Levels: One and One Half
- Stories: 1.5
- Patio & porch: Covered, Patio, Covered (DECK), Open (DECK), Deck
- Exterior features: Lighting
- Has private pool: Yes
- Pool features: Cleaning System, Heated, In Ground, Salt Water, Private
- Has view: Yes
- View description: None
- Waterfront features: No
Lot
- Size: 1.48 Acres
- Features: Acreage, Subdivision
Details
- Parcel number: 0700231000035.000
- Special conditions: N/A
Construction
Type & style
- Home type: SingleFamily
- Property subtype: Single Family Residence
Materials
- Brick
- Foundation: Basement
Condition
- Year built: 2007
Utilities & green energy
- Sewer: Septic Tank
- Water: Public
- Utilities for property: Underground Utilities
Community & HOA
Community
- Features: Street Lights
- Security: Safe Room/Storm Cellar
- Subdivision: Turnberry Ridge
Location
- Region: Gardendale
Financial & listing details
- Price per square foot: $203/sqft
- Tax assessed value: $480,900
- Annual tax amount: $2,838
- Price range: $669.9K - $669.9K
- Date on market: 5/28/2026
- Road surface type: Paved
Estimated market value
Not available
Estimated sales range
Not available
Not available
Price history
| Date | Event | Price |
|---|---|---|
| 7/8/2026 | Contingent | $669,900$203/sqft |
Source:  GALMLS #21454337 Report a problem GALMLS #21454337 Report a problem | ||
| 6/12/2026 | Listed for sale | $669,900$203/sqft |
Source: GALMLS #21454337 Report a problem | ||
| 5/30/2026 | Contingent | $669,900$203/sqft |
Source: GALMLS #21454337 Report a problem | ||
| 5/28/2026 | Listed for sale | $669,900+19.6%$203/sqft |
Source: GALMLS #21454337 Report a problem | ||
| 8/25/2023 | Sold | $560,000$170/sqft |
Source: GALMLS #1361161 Report a problem | ||
| 8/7/2023 | Contingent | $560,000$170/sqft |
Source: GALMLS #1361161 Report a problem | ||
| 8/2/2023 | Listed for sale | $560,000$170/sqft |
Source: GALMLS #1361161 Report a problem | ||
| 7/31/2023 | Pending sale | $560,000$170/sqft |
Source: GALMLS #1361161 Report a problem | ||
| 7/30/2023 | Listed for sale | $560,000+107.4%$170/sqft |
Source: GALMLS #1361161 Report a problem | ||
| 9/21/2009 | Sold | $270,000$82/sqft |
Source: Public Record Report a problem | ||
Public tax history
| Year | Property taxes | Tax assessment |
|---|---|---|
| 2025 | $2,838 -1.9% | $48,100 -1.9% |
| 2024 | $2,893 -1% | $49,020 -1% |
| 2023 | $2,922 +10.3% | $49,500 +10.1% |
| 2022 | $2,649 +10.3% | $44,960 +10% |
| 2021 | $2,403 +22.8% | $40,860 +14.4% |
| 2020 | $1,957 | $35,720 +6.8% |
| 2019 | $1,957 +6.6% | $33,440 +6.4% |
| 2018 | $1,835 -1.8% | $31,420 -1.8% |
| 2017 | $1,869 -5.1% | $31,980 -4.9% |
| 2016 | $1,969 +5.3% | $33,640 +5.2% |
| 2015 | $1,869 +17.1% | $31,980 +1.6% |
| 2014 | $1,596 +1.2% | $31,480 |
| 2013 | $1,577 | $31,480 +0% |
| 2012 | $1,577 -1.6% | $31,470 -1.6% |
| 2011 | $1,602 | $31,980 |
| 2010 | $1,602 | $31,980 |
Find assessor info on the county website
Monthly payment
Est. payment
Payment breakdown
Explore the cost of this home by adjusting the details. Changes won't be saved.Climate risks
Neighborhood: 35071
Getting around
0 / 100
Car-DependentNearby schools
GreatSchools rating
- 10/10Bryan Elementary SchoolGrades: PK-5Distance: 2.9 mi
- 9/10North Jefferson Middle SchoolGrades: 6-8Distance: 3.9 mi
- 7/10Mortimer Jordan High SchoolGrades: 9-12Distance: 5.3 mi
Schools provided by the listing agent
- Elementary: Snow Rogers
- Middle: North Jefferson
- High: Mortimer Jordan
Source: GALMLS. This data may not be complete. We recommend contacting the local school district to confirm school assignments for this home.
- $485,0005 bd5 ba3k sqft7452 Turnberry Dr, Gardendale, AL 35071Sold

- $541,4005 bd3 ba3k sqft7445 Turnberry Dr, Gardendale, AL 35071Off Market
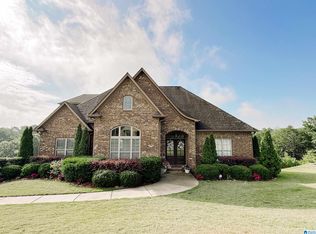
- $530,8004 bd4 ba2.6k sqft7444 Turnberry Dr, Gardendale, AL 35071Off Market

- $435,7003 bd2 ba2.5k sqft7441 Turnberry Dr, Gardendale, AL 35071Off Market

- $690,4004 bd4 ba3k sqft7456 Turnberry Dr, Gardendale, AL 35071Off Market
- $659,9003 bd-- ba4.2k sqft7449 Turnberry Dr, Gardendale, AL 35071Off Market
- $566,7004 bd4 ba2.5k sqft7440 Turnberry Dr, Gardendale, AL 35071Off Market
- $690,0005 bd5 ba3.9k sqft7453 Turnberry Dr, Gardendale, AL 35071Sold
A local agent can set up tours, give advice and negotiate with sellers.
A local lender can help you make sure your offer is ready when you are.
Similar homes
- $580,0004 bd4 ba2.8k sqftAt&t, Gardendale, AL 35071For Sale
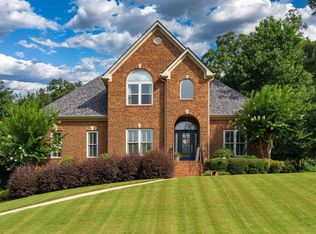
 MLS ID #21458780, Anthony McPherson, Keller Williams Metro North. GALMLS
 - $775,0004 bd4 ba3.8k sqft106 Dannon Dr, Gardendale, AL 35071For Sale
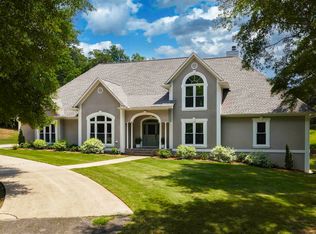 MLS ID #21455984, Angela Wilson, ARC Realty 280. GALMLS
 - $869,9004 bd3 ba3.7k sqft833 Mountainview Dr, Gardendale, AL 35071For Sale
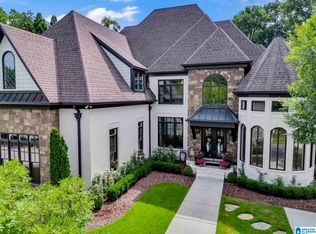 MLS ID #21458827, Donna Dunn, RealtySouth-Northern Office. GALMLS
 - $430,0004 bd4 ba3.2k sqft908 Leslie Ln, Gardendale, AL 35071For Sale
 MLS ID #21459708, Felix Braun, Real Broker LLC. GALMLS
 - $775,0005 bd5 ba3.7k sqft9869 Hill Ln, Warrior, AL 35180For SaleMLS ID #21451043, Candace Smith, RealtySouth-Northern Office. GALMLS
- $634,9004 bd4 ba2.9k sqft1845 Saulter Rd, Homewood, AL 35209For SaleMLS ID #21459784, Bridget Sikora, Ray & Poynor Properties. GALMLS
- $710,0004 bd5 ba4.1k sqft5628 Ridge View Dr, Trussville, AL 35173For SaleMLS ID #21447987, Ruwena Healy, Keller Williams Realty Vestavia. GALMLS
- $354,9003 bd3 ba2.7k sqftSpectrum, Att, Morris, AL 35116For SaleMLS ID #21459911, Candace Smith, RealtySouth-Northern Office. GALMLS
- $669,9005 bd5 ba3.7k sqftSpectrum / Brightspeed, Trussville, AL 35173For SaleMLS ID #21458479, Billy Brodie, Keller Williams. GALMLS
- $535,0005 bd5 ba3.6k sqftAtt & Spectrum, Dora, AL 35062For SaleMLS ID #21455944, Regenia Lenoir, Sweet HOMElife Real Estate. GALMLS
- $709,9005 bd4 ba4.6k sqftSpectrum, Trussville, AL 35173For SaleMLS ID #21452041, Billy Brodie, Keller Williams. GALMLS
- $549,0004 bd4 ba3.7k sqftAt&t, Morris, AL 35116For SaleMLS ID #21454565, Denise Launius, RE/MAX on Main. GALMLS
- $595,0004 bd4 ba3.3k sqftT Mobile, Spectrum, Trussville, AL 35173For SaleMLS ID #21458850, Lee Marlow, RealtySouth-Trussville Office. GALMLS
- $585,0004 bd4 ba3k sqft8440 Ledge Cir, Trussville, AL 35173For SaleMLS ID #21457322, Ruwena Healy, Keller Williams Realty Vestavia. GALMLS
- $624,9004 bd4 ba3.1k sqft8051 Lakeside Cir, Trussville, AL 35173For SaleMLS ID #21454116, Alexis Jones, ARC Realty - Hoover. GALMLS
- $725,0005 bd5 ba4.3k sqft8442 Scott Dr, Trussville, AL 35173For SaleMLS ID #21457265, Michelle Dickey, Keller Williams. GALMLS
- $649,9004 bd4 ba3.7k sqft3428 Oakdale Dr, Mountain Brook, AL 35223For SaleMLS ID #21456461, Scott Boudreaux, LAH Sotheby's International Realty Crestline. GALMLS
- $649,0005 bd4 ba4.3k sqftSpectrum, Birmingham, AL 35222For SaleMLS ID #21453947, Susette Clark-Walker, RealtySouth-OTM-Acton Rd. GALMLS
- $669,9004 bd3 ba2.3k sqftAtt, Birmingham, AL 35209For SaleMLS ID #21456812, Scott Butler, ARC Realty - Homewood. GALMLS
- $415,3004 bd3 ba2.3k sqft1355 Woodridge Pl, Gardendale, AL 35071For SaleMLS ID #21446573, Joy Groce, eXp Realty, LLC Central. GALMLS
