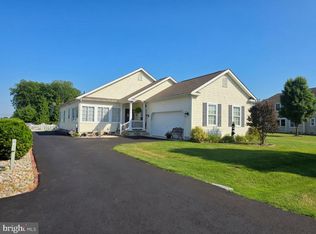
Move in ready - this beautiful home awaits you! Home features luxury vinyl plank floors, kitchen with island that is open to the dining room and living room. Kitchen features granite counter tops, tile back splash and pantry. Master bedroom features large walk in closet and full bathroom. The full-unfinished basement has endless opportunities. Enjoy the rear patio that features pavers, planters and rear fencing. The community pool is a short walk. This home is close to shopping, restaurants and Milford's' growing downtown, as well as a 25-minute drive to local beaches. Make your appointment today to see this beautiful home that has so much to offer.
Pending
$389,000
7451 Pinwheel Dr, Milford, DE 19963
3beds
1,652sqft
Single Family Residence
Built in 2018
7,405 Square Feet Lot
$389,300 Zestimate®
$235/sqft
$100/mo HOA
What's special
Granite countertopsLuxury vinyl plank floorsTile backsplash
- 32 days |
- 135 |
- 4 |
Likely to sell faster than
Zillow last checked:
Listing updated:
Listed by:
Melody Mackert 302-745-3225,
Keller Williams Realty Central-Delaware 3026770020
Source: Bright MLS,MLS#: DESU2114634
Facts & features
Interior
Bedrooms & bathrooms
- Bedrooms: 3
- Bathrooms: 2
- Full bathrooms: 2
- Main level bathrooms: 2
- Main level bedrooms: 3
Rooms
- Room types: Dining Room, Bedroom 2, Bedroom 3, Kitchen, Family Room, Bedroom 1, Laundry
Bedroom 1
- Features: Flooring - Carpet, Walk-In Closet(s), Bathroom - Stall Shower, Double Sink
- Level: Main
- Area: 195 Square Feet
- Dimensions: 15 X 13
Bedroom 2
- Features: Flooring - Carpet
- Level: Main
- Area: 144 Square Feet
- Dimensions: 12 X 12
Bedroom 3
- Features: Flooring - Carpet
- Level: Main
- Area: 156 Square Feet
- Dimensions: 12 X 13
Dining room
- Features: Flooring - Luxury Vinyl Plank
- Level: Main
- Area: 165 Square Feet
- Dimensions: 15 X 11
Family room
- Features: Flooring - Luxury Vinyl Plank
- Level: Main
- Area: 270 Square Feet
- Dimensions: 15 X 18
Kitchen
- Features: Kitchen Island, Flooring - Luxury Vinyl Plank, Pantry, Kitchen - Electric Cooking
- Level: Main
- Area: 150 Square Feet
- Dimensions: 15 X 10
Laundry
- Features: Flooring - Ceramic Tile
- Level: Main
Heating
- Forced Air, Natural Gas
Cooling
- Central Air, Electric
Appliances
- Included: Microwave, Cooktop, Dishwasher, Dryer, Oven/Range - Electric, Washer, Tankless Water Heater, Water Conditioner - Owned, Gas Water Heater
- Laundry: Main Level, Laundry Room
Features
- Bathroom - Stall Shower, Bathroom - Tub Shower, Combination Kitchen/Dining, Family Room Off Kitchen, Open Floorplan, Kitchen Island, Pantry, Recessed Lighting, Walk-In Closet(s)
- Flooring: Luxury Vinyl, Carpet
- Basement: Full,Unfinished
- Has fireplace: No
Interior area
- Total structure area: 1,652
- Total interior livable area: 1,652 sqft
- Finished area above ground: 1,652
- Finished area below ground: 0
Property
Parking
- Total spaces: 2
- Parking features: Garage Faces Front, Garage Door Opener, Concrete, Attached, Driveway
- Attached garage spaces: 2
- Has uncovered spaces: Yes
Accessibility
- Accessibility features: None
Features
- Levels: One
- Stories: 1
- Patio & porch: Patio
- Exterior features: Street Lights
- Pool features: Community
- Fencing: Back Yard
Lot
- Size: 7,405 Square Feet
- Dimensions: 69.00 x 121.00
Details
- Additional structures: Above Grade, Below Grade
- Parcel number: 13006.00510.00
- Zoning: TN
- Special conditions: Standard
Construction
Type & style
- Home type: SingleFamily
- Architectural style: Ranch/Rambler
- Property subtype: Single Family Residence
Materials
- Vinyl Siding
- Foundation: Block
- Roof: Architectural Shingle
Condition
- New construction: No
- Year built: 2018
Details
- Builder model: Cayman
Utilities & green energy
- Sewer: Public Sewer
- Water: Public
- Utilities for property: Cable Available, Natural Gas Available
Community & HOA
Community
- Subdivision: Milford Ponds
HOA
- Has HOA: Yes
- Amenities included: Clubhouse, Fitness Center, Pool
- Services included: Common Area Maintenance, Pool(s), Health Club
- HOA fee: $300 quarterly
Location
- Region: Milford
Financial & listing details
- Price per square foot: $235/sqft
- Tax assessed value: $381,100
- Annual tax amount: $1,169
- Date on market: 6/21/2026
- Listing agreement: Exclusive Right To Sell
- Listing terms: Cash,Conventional,FHA
- Inclusions: Shelf In Dining Room, White Hanging Shelves In Bedroom, Bar Stools In Kitchen, 2 Wooden Planters On Rear Patio, Blinds / Shades
- Exclusions: Ceiling Light In Living Room, Ceiling Light In Foyer, Free Standing Shelving In Basement, Free Standing Shelving In Garage, Curtains
- Ownership: Fee Simple
Estimated market value
$389,300
$370,000 - $409,000
$2,352/mo
Price history
| Date | Event | Price |
|---|---|---|
| 6/24/2026 | Pending sale | $389,000$235/sqft |
Source:  Bright MLS #DESU2114634 Report a problem Bright MLS #DESU2114634 Report a problem | ||
| 6/22/2026 | Listed for sale | $389,000+54.8%$235/sqft |
Source: Bright MLS #DESU2114634 Report a problem | ||
| 12/10/2018 | Sold | $251,270$152/sqft |
Source: Agent Provided Report a problem | ||
Public tax history
| Year | Property taxes | Tax assessment |
|---|---|---|
| 2025 | $1,169 +11.9% | $190,550 +877.2% |
| 2024 | $1,044 -3.7% | $19,500 |
| 2023 | $1,084 +1.5% | $19,500 |
| 2022 | $1,068 -1.1% | $19,500 |
| 2021 | $1,080 -0.3% | $19,500 |
| 2020 | $1,084 | $19,500 +1200% |
| 2019 | $1,084 -0.8% | $1,500 |
| 2018 | $1,092 +1193.6% | $1,500 |
| 2017 | $84 -8.8% | $1,500 |
| 2016 | $93 +42.2% | $1,500 |
| 2015 | $65 +3.5% | $1,500 |
| 2014 | $63 -2.3% | $1,500 |
| 2013 | $64 +3.3% | $1,500 |
| 2012 | $62 -5.7% | $1,500 |
| 2011 | $66 | $1,500 |
| 2010 | $66 +4.5% | $1,500 |
| 2009 | $63 | $1,500 |
| 2008 | -- | -- |
| 2007 | -- | -- |
Find assessor info on the county website
Monthly payment
Est. payment
Payment breakdown
Explore the cost of this home by adjusting the details. Changes won't be saved.Climate risks
Neighborhood: 19963
Nearby schools
GreatSchools rating
- NAMorris (Evelyn I.) Early ChildhoodGrades: PK-KDistance: 1.3 mi
- 3/10Milford Central AcademyGrades: 6-8Distance: 3.3 mi
- 5/10Milford Senior High SchoolGrades: 9-12Distance: 3.2 mi
Schools provided by the listing agent
- District: Milford
Source: Bright MLS. This data may not be complete. We recommend contacting the local school district to confirm school assignments for this home.
- $370,4003 bd-- ba1.5k sqft7453 Pinwheel Dr, Milford, DE 19963Off Market
- $370,9003 bd-- ba1.7k sqft7452 Pinwheel Dr, Milford, DE 19963Off Market
- $371,3003 bd2 ba1.5k sqft7450 Pinwheel Dr, Milford, DE 19963Off Market

- $342,2003 bd-- ba1.3k sqft7454 Pinwheel Dr, Milford, DE 19963Off Market
- $356,6003 bd-- ba1.3k sqft7449 Pinwheel Dr, Milford, DE 19963Off Market
- $359,1003 bd-- ba1.5k sqft7455 Pinwheel Dr, Milford, DE 19963Off Market
- $340,5003 bd-- ba1.3k sqft7448 Pinwheel Dr, Milford, DE 19963Off Market
- $365,1003 bd-- ba1.5k sqft7456 Pinwheel Dr, Milford, DE 19963Off Market
A local agent can set up tours, give advice and negotiate with sellers.
Similar homes
- $369,9003 bd2 ba1.3k sqftNone Available, Milford, DE 19963For Sale

 MLS ID #DESU2106628, KATHY ENGEL, RE/MAX Associates. Bright MLS
 - $345,0002 bd2 ba1.3k sqftNone Available, Milford, DE 19963For Sale
 MLS ID #DESU2115866, JOSEPH LINGO, Patterson-Schwartz-Rehoboth. Bright MLS
 - $405,0003 bd2 ba1.8k sqftNone Available, Milford, DE 19963For Sale
 MLS ID #DESU2115294, SCHELL C. KELLY, Keller Williams Realty. Bright MLS
 - $435,0003 bd3 ba2.1k sqftNone Available, Milford, DE 19963For Sale
 MLS ID #DESU2116208, SCHELL C. KELLY, Keller Williams Realty. Bright MLS
 - $469,9005 bd3 ba1.2k sqftNone Available, Milford, DE 19963For SaleMLS ID #DESU2116654, MYRA KAY MITCHELL, RE/MAX Horizons. Bright MLS
- $374,9004 bd2 ba1.4k sqftNone Available, Milford, DE 19963For SaleMLS ID #DESU2111872, Rachel Cooper, Berkshire Hathaway HomeServices PenFed Realty. Bright MLS
- $440,0003 bd3 ba2k sqftNone Available, Milford, DE 19963For SaleMLS ID #DESU2110144, Kara May, Iron Valley Real Estate at The Beach. Bright MLS
- $315,0002 bd2 ba958 sqftNone Available, Lincoln, DE 19960For SaleMLS ID #DESU2116438, JOE WELLS, RE/MAX Horizons. Bright MLS
- $389,0003 bd3 ba1.8k sqftNone Available, Harrington, DE 19952For SaleMLS ID #DEKT2047834, BRENDA RAMBO, RE/MAX Advantage Realty. Bright MLS
- $500,0005 bd4 ba2k sqftNone Available, Milford, DE 19963For SaleMLS ID #DEKT2048584, Jemimah Chuks, EXP Realty, LLC. Bright MLS
- $450,0003 bd2 ba1.7k sqftNone Available, Lincoln, DE 19960For SaleMLS ID #DESU2116250, Ryan McCoy, Coldwell Banker Realty. Bright MLS
- $296,9003 bd2 ba1.7k sqftNone Available, Milford, DE 19963For SaleMLS ID #DESU2115858, JOE WELLS, RE/MAX Horizons. Bright MLS
- $489,9003 bd3 ba2.4k sqftNone Available, Greenwood, DE 19950For SaleMLS ID #DEKT2047962, Terri Favata, Elevated Real Estate Solutions. Bright MLS
- $489,0003 bd2 ba1.4k sqftNone Available, Houston, DE 19954For SaleMLS ID #DEKT2048740, Melody Mackert, Keller Williams Realty Central-Delaware. Bright MLS
- $360,0003 bd2 ba1.3k sqftNone, Magnolia, DE 19962For SaleMLS ID #DEKT2047946, Denise Porcaro, Coldwell Banker Premier - Lewes. Bright MLS
- $380,0003 bd2 ba1.9k sqft28440 Bloomery Rd, Federalsburg, MD 21632For SaleMLS ID #MDCM2007466, SEAN STEWARD, Century 21 Home Team Realty. Bright MLS
- $414,3793 bd2 ba1.3k sqftNone Available, Milton, DE 19968For SaleMLS ID #DESU2107946, Julie Gritton, Coldwell Banker Premier - Lewes. Bright MLS
- $364,9003 bd2 ba1.3k sqftNone Available, Bridgeville, DE 19933For SaleMLS ID #DESU2110856, Mike Lee Elmore, EXP Realty, LLC. Bright MLS
- $389,9003 bd2 ba1.7k sqftNone, Woodside, DE 19980For SaleMLS ID #DEKT2045756, Anthony Lapinsky, First Coast Realty LLC. Bright MLS
- $370,0003 bd2 ba1.8k sqft1904 Bayard, Greenwood, DE 19950For SaleMLS ID #DESU2114652, Judy Germain, Benson & Mangold, LLC. Bright MLS
