****Contact builder today about Special Financing for this home - terms and conditions apply**
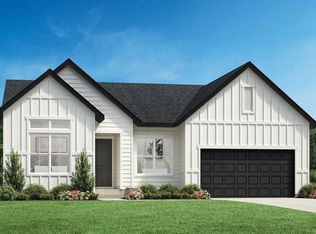
**Available NOW! This stunning Pinnacle 2-story features 4 beds, 2.5 baths, great room, kitchen, study, 2-car garage and unfinished WALKOUT basement for your future expansion. Beautiful upgrades and finishes throughout including luxury vinyl plank flooring, stainless steel appliances and more. The builder provides the latest in energy efficiency and state of the art technology with several fabulous floor plans to choose from. Energy efficiency & technology/connectivity seamlessly blended with luxury to make your new house a home. What some builders consider high-end upgrades, this builder makes a standard inclusion. This community offers single family homes for every lifestyle. Close to dining, shopping, entertainment and other amenities. Come see what you have been missing today! Welcome home! Photos and walkthrough tour are a model only and subject to change.
New construction
$909,900
7456 S Yank Court, Littleton, CO 80127
4beds
3,299sqft
:
Get pre-qualified$5,705/mo
Single Family Residence
Built in 2026
5,968 Square Feet Lot
$-- Zestimate®
$276/sqft
$78/mo HOA
What's special
- 15 hours |
- 49 |
- 0 |
Zillow last checked:
Listing updated:
Listed by:
Tom Ullrich 303-910-8436 tomrman@aol.com,
RE/MAX Professionals
Source: REcolorado as distributed by MLS GRID,MLS#: 3751104
Facts & features
Interior
Bedrooms & bathrooms
- Bedrooms: 4
- Bathrooms: 3
- Full bathrooms: 1
- 3/4 bathrooms: 1
- 1/2 bathrooms: 1
- Main level bathrooms: 1
Bedroom
- Description: Carpeting, Master Bath
- Features: Primary Suite
- Level: Upper
- Area: 238 Square Feet
- Dimensions: 14 x 17
Bedroom
- Description: Carpeting, Walk-In Closet
- Level: Upper
- Area: 132 Square Feet
- Dimensions: 11 x 12
Bedroom
- Description: Carpeting
- Level: Upper
- Area: 156 Square Feet
- Dimensions: 12 x 13
Bedroom
- Description: Carpeting, Walk-In Closet
- Level: Upper
- Area: 144 Square Feet
- Dimensions: 12 x 12
Bathroom
- Description: Vinyl Plank Floor
- Level: Main
Bathroom
- Description: Tile Floor, Dual Vanities, Step-In Shower, Walk-In Closet
- Features: Primary Suite
- Level: Upper
Bathroom
- Description: Tile Floor
- Level: Upper
Bonus room
- Description: Open And Unfinished Basement For Your Future Expansion - Endless Possibilities
- Level: Basement
Den
- Description: Vinyl Plank Floor
- Level: Main
- Area: 130 Square Feet
- Dimensions: 10 x 13
Dining room
- Description: Vinyl Plank Floor
- Level: Main
- Area: 110 Square Feet
- Dimensions: 10 x 11
Great room
- Description: Vinyl Plank Floor
- Level: Main
- Area: 238 Square Feet
- Dimensions: 14 x 17
Kitchen
- Description: Vinyl Plank Floor, Island, Stainless Steel Appliances
- Level: Main
Laundry
- Description: Tile Floor
- Level: Upper
Heating
- Geothermal
Cooling
- Central Air
Appliances
- Included: Dishwasher, Disposal, Microwave, Refrigerator
- Laundry: In Unit
Features
- Kitchen Island
- Flooring: Carpet, Tile, Vinyl
- Windows: Double Pane Windows
- Basement: Interior Entry,Unfinished,Walk-Out Access
Interior area
- Total structure area: 3,299
- Total interior livable area: 3,299 sqft
- Finished area above ground: 2,425
- Finished area below ground: 0
Property
Parking
- Total spaces: 2
- Parking features: Concrete
- Attached garage spaces: 2
Features
- Levels: Two
- Stories: 2
- Patio & porch: Covered, Deck, Front Porch
- Exterior features: Rain Gutters
Lot
- Size: 5,968 Square Feet
Details
- Parcel number: 523130
- Zoning: RES
- Special conditions: Standard
Construction
Type & style
- Home type: SingleFamily
- Property subtype: Single Family Residence
Materials
- Frame, Other
- Foundation: Slab
- Roof: Composition
Condition
- New Construction,Under Construction
- New construction: Yes
- Year built: 2026
Details
- Builder model: Pinnacle / CM
- Builder name: Lennar
- Warranty included: Yes
Utilities & green energy
- Sewer: Public Sewer
- Water: Public
- Utilities for property: Cable Available, Electricity Connected, Natural Gas Available, Natural Gas Connected, Phone Available
Community & HOA
Community
- Security: Carbon Monoxide Detector(s), Smoke Detector(s)
- Subdivision: Ken Caryl Ranch
HOA
- Has HOA: Yes
- HOA fee: $78 monthly
- HOA name: Ken Caryl Ranch
- HOA phone: 303-979-1876
Location
- Region: Littleton
Financial & listing details
- Price per square foot: $276/sqft
- Tax assessed value: $565,793
- Annual tax amount: $11,010
- Date on market: 7/23/2026
- Listing terms: Cash,Conventional,FHA,VA Loan
- Exclusions: Seller's Personal Possessions And Any Staging Items That May Be In Use.
- Ownership: Builder
- Electric utility on property: Yes
- Road surface type: Paved
Estimated market value
Not available
Estimated sales range
Not available
Not available
Price history
| Date | Event | Price |
|---|---|---|
| 7/23/2026 | Listed for sale | $909,900$276/sqft |
Source:  REcolorado as distributed by MLS GRID #3751104 Report a problem REcolorado as distributed by MLS GRID #3751104 Report a problem | ||
Public tax history
| Year | Property taxes | Tax assessment |
|---|---|---|
| 2025 | $1,986 +0% | $35,362 +168.6% |
| 2024 | $1,985 | $13,165 |
| 2023 | -- | $13,165 |
Find assessor info on the county website
Monthly payment
Est. payment
Payment breakdown
Explore the cost of this home by adjusting the details. Changes won't be saved.Climate risks
Neighborhood: 80127
Nearby schools
GreatSchools rating
- 8/10Ute Meadows Elementary SchoolGrades: PK-5Distance: 1 mi
- 7/10Deer Creek Middle SchoolGrades: 6-8Distance: 2 mi
- 9/10Chatfield High SchoolGrades: 9-12Distance: 0.5 mi
Schools provided by the listing agent
- Elementary: Ute Meadows
- Middle: Deer Creek
- High: Chatfield
- District: Jefferson County R-1
Source: REcolorado as distributed by MLS GRID. This data may not be complete. We recommend contacting the local school district to confirm school assignments for this home.
- $656,1165 bd4 ba3.2k sqft7454 S Yank Ct, Littleton, CO 80127Off Market
- $894,9003 bd4 ba2.5k sqft7452 S Yank Ct, Littleton, CO 80127Off Market
- $943,4005 bd5 ba4.5k sqft12711 W Hinsdale Ave, Littleton, CO 80127Pending
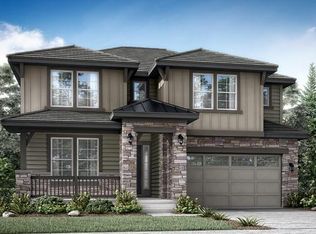
- $971,1005 bd4 ba3.8k sqft12701 W Hinsdale Ave, Littleton, CO 80127Pending
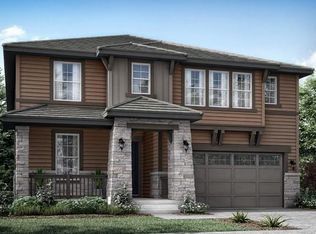
- $1,040,9005 bd5 ba4.5k sqft7450 S Yank Ct, Littleton, CO 80123Sold
- $123,6427,100 Square Feet12721 W Hinsdale Ave, Littleton, CO 80127Off Market
- $123,6425,967 Square Feet12691 W Hinsdale Ave, Littleton, CO 80127Off Market
- $950,4505 bd5 ba4.5k sqft12681 W Hinsdale Ave, Littleton, CO 80127Pending
A local agent can set up tours, give advice and negotiate with sellers.
Similar homes
- $969,9004 bd4 ba2.6k sqft7 Periwinkle, Littleton, CO 80127For SaleMLS ID #2285893, Victoria Merchant, Keller Williams Foothills Realty. REcolorado as distributed by MLS GRID
- $1,100,0004 bd4 ba3.7k sqft10801 W Indore Drive, Littleton, CO 80127For Sale
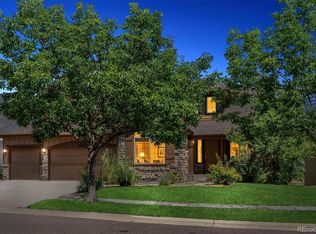
 MLS ID #2019556, Tara Dailey, Distinctive Homes And Living. REcolorado as distributed by MLS GRID
 - $729,9004 bd3 ba3k sqft7591 S Jellison Street, Littleton, CO 80127For Sale
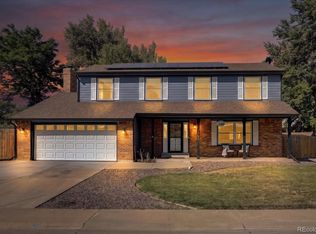 MLS ID #1929529, Crystal Adams, Equity Colorado Real Estate. REcolorado as distributed by MLS GRID
 - from $945,9954 bd3 ba2.5k sqftBowery Plan, Toll Brothers at Ken-Caryl Ranch - Overlook Collection, Littleton, CO 80127New Construction
 Toll Brothers Inc.
 - $895,0004 bd4 ba3.9k sqft6205 S Van Gordon Way, Littleton, CO 80127For Sale
 MLS ID #9453839, Karie McLain CLHMS MCNE MRP , Exp Realty LLC. elevateMLS
 - $899,9004 bd4 ba3.3k sqft10430 W Cooper Place, Littleton, CO 80127For SaleMLS ID #1668963, Patricia Neppell, Swan Realty Corp. REcolorado as distributed by MLS GRID
- $579,0004 bd4 ba2.3k sqft7354 S Sheephorn Mountain, Littleton, CO 80127For SaleMLS ID #4308155, Jonathan Holm, Equity Colorado Real Estate. REcolorado as distributed by MLS GRID
- $710,0004 bd3 ba2.9k sqft6209 S Lee Street, Littleton, CO 80127For SaleMLS ID #9058352, Stephanie Henric, Real Broker, LLC DBA Real. REcolorado as distributed by MLS GRID
- $890,0004 bd3 ba2.7k sqft6 Manzanita, Littleton, CO 80127For SaleMLS ID #8761951, Shelby Schulz, Sterling Real Estate Group Inc. REcolorado as distributed by MLS GRID
- from $876,9954 bd3 ba2.9k sqftMilner Plan, Toll Brothers at Ken-Caryl Ranch - Vistas Collection, Littleton, CO 80127New ConstructionToll Brothers Inc.
- $650,0003 bd3 ba2.8k sqft7309 S Mount Holy Cross, Littleton, CO 80127For SaleMLS ID #6556877, Jennifer Davidson, RE/MAX Synergy. REcolorado as distributed by MLS GRID
- $874,0004 bd4 ba3.5k sqft11246 W Coal Mine Drive, Littleton, CO 80127For SaleMLS ID #6583187, Dan Luebcke, Real Broker, LLC DBA Real. REcolorado as distributed by MLS GRID
- $875,0005 bd4 ba3.8k sqft11285 W Coal Mine Drive, Littleton, CO 80127For SaleMLS ID #9730194, Greg Dach, RE/MAX Professionals. REcolorado as distributed by MLS GRID
- $995,0005 bd4 ba3.6k sqft8140 Storm King Peak, Littleton, CO 80127For SaleMLS ID #2759823, Jickson Chacko, HomeSmart. REcolorado as distributed by MLS GRID
- $899,0005 bd4 ba4.2k sqft10720 W Weaver Drive, Littleton, CO 80127For SaleMLS ID #8610930, Leslie Monaco, Kentwood Real Estate DTC, LLC. REcolorado as distributed by MLS GRID
- $750,0004 bd3 ba2.5k sqft6585 S Wright Street, Littleton, CO 80127For SaleMLS ID #8800147, Kevin Hays, LOGO Real Estate. REcolorado as distributed by MLS GRID
- $975,0005 bd4 ba3.1k sqft87 Buckthorn Drive, Littleton, CO 80127For SaleMLS ID #4146668, LaVerne Brookie, Coldwell Banker Realty 54. REcolorado as distributed by MLS GRID
- $898,0004 bd4 ba2.3k sqft22 Manzanita, Littleton, CO 80127For SaleMLS ID #7367245, Eva Stadelmaier, RE/MAX Professionals. REcolorado as distributed by MLS GRID
- $849,0005 bd4 ba3k sqft6544 S Swadley Court, Littleton, CO 80127For SaleMLS ID #7973956, Yewei Jiang, Brokers Guild Homes. REcolorado as distributed by MLS GRID
- $999,9505 bd3 ba3.4k sqft8475 W Fairview Avenue, Littleton, CO 80128For SaleMLS ID #9550025, Alicia Voss, Milehimodern. REcolorado as distributed by MLS GRID
