Stop the car-this Baytown beauty has it all! Location! location! location! This townhouse is just walking distance to shopping, dining, & entertainment. Not to mention, the San Jacinto Marketplace. All bedrooms are conveniently located downstairs, while the oversized upstairs game room is a standout feature-fully equipped w/ a projector, surround sound, & ample space for a home office or study w/ built-in bookshelves. Step into the fully remodeled kitchen featuring modern white shaker cabinets, granite countertops, Stainless Steel appliances, and a sleek 5-burner electric range-perfect for culinary enthusiasts. Throughout the home, you'll find custom paint, stylish tile flooring, & a layout that blends function w/ comfort. Enjoy outdoor living in the fenced backyard, complete with a patio and space for a garden-ideal for entertaining. Whether you're looking for your next home, first time home buyer or downsizing in Baytown, this home is a must-see! Roof replaced 2024. Move-in ready!
For sale
Price cut: $10K (9/28)
$200,000
746 San Jacinto Cir, Baytown, TX 77521
3beds
1,989sqft
Townhouse
Built in 2006
3,558 Square Feet Lot
$195,000 Zestimate®
$101/sqft
$33/mo HOA
What's special
- 25 days
- 164
- 10
Zillow last checked:
Listing updated:
Listed by:
Stacy Burgin TREC #0630159 713-766-1697,
Terra Point Realty, LLC
Source: HAR,MLS#: 91654389
Facts & features
Interior
Bedrooms & bathrooms
- Bedrooms: 3
- Bathrooms: 2
- Full bathrooms: 2
Primary bedroom
- Level: First
- Area: 169
- Dimensions: 13 X 13
Bedroom
- Level: First
- Area: 130
- Dimensions: 13 X 10
Bedroom
- Level: First
- Area: 130
- Dimensions: 13 X 10
Other
- Level: First
Other
- Level: Second
Other
- Level: First
Dining room
- Level: First
- Area: 99
- Dimensions: 11 X 9
Other
- Level: First
Family room
- Level: First
- Area: 182
- Dimensions: 14 X 13
Game room
- Level: Second
- Area: 480
- Dimensions: 24 X 20
Kitchen
- Level: First
- Area: 100
- Dimensions: 10 X 10
Primary bath
- Level: First
Utility room
- Level: First
Heating
- Natural Gas
Cooling
- Attic Fan, Ceiling Fan(s), Electric
Appliances
- Included: Disposal, Electric Oven, Oven, Microwave, Electric Range, Free-Standing Range, Dishwasher
Features
- Formal Entry/Foyer, High Ceilings, Prewired for Alarm System, Wired for Sound, 1 Bedroom Down - Not Primary BR, 2 Bedrooms Down, All Bedrooms Down, En-Suite Bath, Primary Bed - 1st Floor, Walk-In Closet(s)
- Flooring: Carpet, Tile
- Windows: Window Coverings
Interior area
- Total structure area: 1,989
- Total interior livable area: 1,989 sqft
Video & virtual tour
Property
Parking
- Total spaces: 2
- Parking features: Attached
- Attached garage spaces: 2
Accessibility
- Accessibility features: Master Bath Disabled Access
Features
- Levels: Ground Level
- Stories: 2
- Patio & porch: Patio/Deck
Lot
- Size: 3,558 Square Feet
- Features: Back Yard
Details
- Parcel number: 1280570010017
Construction
Type & style
- Home type: Townhouse
- Architectural style: Traditional
- Property subtype: Townhouse
Materials
- Vinyl Siding
- Foundation: Slab
- Roof: Composition
Condition
- New construction: No
- Year built: 2006
Details
- Builder name: Perry Homes
Utilities & green energy
- Sewer: Public Sewer
- Water: Public
Green energy
- Energy efficient items: Thermostat
Community & HOA
Community
- Security: Prewired for Alarm System
- Subdivision: Independence Bend
HOA
- HOA fee: $400 annually
Location
- Region: Baytown
Financial & listing details
- Price per square foot: $101/sqft
- Tax assessed value: $243,281
- Annual tax amount: $5,929
- Date on market: 9/28/2026
- Listing terms: Cash,Conventional,FHA,VA Loan
- Exclusions: Tv's, Curtains
Estimated market value
$195,000
$185,000 - $205,000
$2,000/mo
Price history
| Date | Event | Price |
|---|---|---|
| 9/28/2026 | Price change | $200,000-4.8%$101/sqft |
Source:  HAR #91654389 Report a problem HAR #91654389 Report a problem | ||
| 6/24/2026 | Listed for sale | $210,000$106/sqft |
Source: HAR #33185969 Report a problem | ||
| 6/24/2026 | Listing removed | $210,000$106/sqft |
Source: HAR #61974435 Report a problem | ||
| 6/16/2026 | Price change | $210,000-2.3%$106/sqft |
Source: HAR #61974435 Report a problem | ||
| 5/27/2026 | Price change | $215,000-4.4%$108/sqft |
Source: HAR #61974435 Report a problem | ||
| 4/13/2026 | Price change | $224,9000%$113/sqft |
Source: HAR #10226591 Report a problem | ||
| 11/4/2025 | Listed for sale | $225,000-2.1%$113/sqft |
Source: HAR #75719446 Report a problem | ||
| 11/4/2025 | Listing removed | $229,900$116/sqft |
Source: HAR #32761797 Report a problem | ||
| 9/25/2025 | Price change | $229,900-2.2%$116/sqft |
Source: HAR #32761797 Report a problem | ||
| 9/4/2025 | Price change | $235,000-2.1%$118/sqft |
Source: HAR #13750277 Report a problem | ||
| 7/31/2025 | Listed for sale | $240,000+54.8%$121/sqft |
Source: HAR #13750277 Report a problem | ||
| 6/2/2018 | Sold | -- |
Source: Agent Provided Report a problem | ||
| 4/26/2018 | Pending sale | $155,000$78/sqft |
Source: Keller Williams Realty Austin #64504512 Report a problem | ||
| 4/20/2018 | Listed for sale | $155,000$78/sqft |
Source: Keller Williams Realty Austin #64504512 Report a problem | ||
Public tax history
| Year | Property taxes | Tax assessment |
|---|---|---|
| 2025 | $1,224 +9.2% | $243,281 +5.7% |
| 2024 | $1,120 +19.4% | $230,089 -1.1% |
| 2023 | $939 +9.9% | $232,578 +8.6% |
| 2022 | $854 | $214,097 +17.4% |
| 2021 | -- | $182,400 +10.7% |
| 2020 | $995 -2% | $164,738 |
| 2019 | $1,016 -78.4% | $164,738 +10.2% |
| 2018 | $4,693 | $149,473 |
| 2017 | $4,693 +19.1% | $149,473 +18.9% |
| 2016 | $3,939 -0.5% | $125,663 |
| 2015 | $3,959 | $125,663 |
| 2014 | $3,959 | $125,663 +2.2% |
| 2013 | -- | $122,987 |
| 2012 | -- | $122,987 -7.5% |
| 2011 | -- | $132,919 |
| 2010 | -- | $132,919 |
| 2009 | -- | $132,919 |
Find assessor info on the county website
Monthly payment
Est. payment
Payment breakdown
Explore the cost of this home by adjusting the details. Changes won't be saved.Climate risks
Neighborhood: 77521
Nearby schools
Schools provided by the listing agent
- Elementary: Alamo Elementary School (Goose Creek)
- Middle: Cedar Bayou J H
- High: Sterling High School (Goose Creek)
Source: HAR. This data may not be complete. We recommend contacting the local school district to confirm school assignments for this home.


Similar homes
- $225,0004 bd2 ba1.8k sqft5710 Turmeric Dr, Baytown, TX 77521For Sale
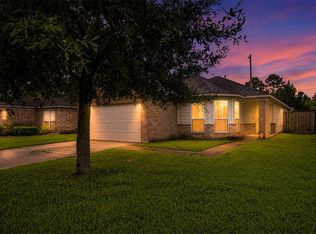 MLS ID #81046354, Ruth Rodriguez, Epique Realty LLC. HAR
 - $229,5003 bd2 ba1.5k sqft5818 Turmeric Dr, Baytown, TX 77521For Sale
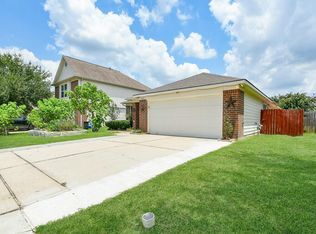 MLS ID #42494292, Ken Luu, RE/MAX Fine Properties. HAR
 - $279,0004 bd2 ba1.8k sqft8706 Morning Dove Ln, Baytown, TX 77521For Sale
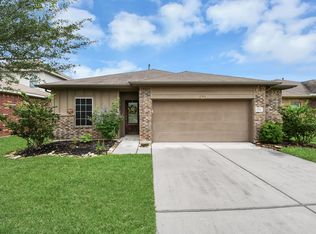 MLS ID #63569133, Maria Guzman, RE/MAX Pearland. HAR
 - $229,0004 bd3 ba1.8k sqft4319 Amaryllis Ave, Baytown, TX 77521For Sale
 MLS ID #46257876, Lauren Miller, GableWay Realty. HAR
