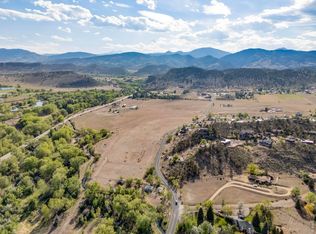
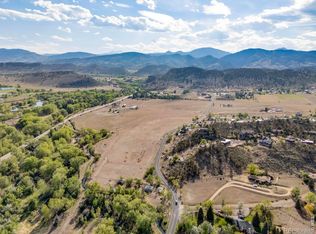
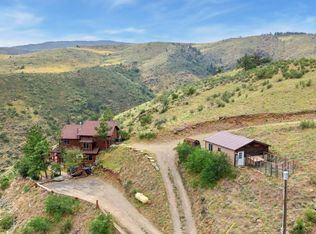
Enjoy the convenience of country living with easy access to town at this recently remodeled farmhouse on 4.52 acres just 15 minutes from Downtown Loveland. Ideally located directly off West US Highway 34, the scenic gateway to Estes Park and Rocky Mountain National Park, this property combines accessibility, usable acreage, and a convenient west Loveland location. The 1,747 square foot farmhouse blends updated comfort with rural character and includes recent improvements that provide added peace of mind, including a new Class IV impact-resistant roof installed in November 2025 and a newly replaced septic system completed in early 2026. The acreage offers flexibility for a variety of uses, with room for animals, equipment, hobbies, or simply enjoying the open setting. Outdoor recreation opportunities are nearby, including Carter Lake, hiking, open space, and the many recreational destinations of the Big Thompson Canyon corridor, while Loveland's shopping, dining, and everyday amenities remain conveniently close. For buyers seeking additional acreage or a larger multi-parcel opportunity, adjacent properties may also be available separately or in combination.
Accepting backups
$750,000
7467 W Highway 34, Loveland, CO 80537
3beds
1,747sqft
:
Get pre-qualified$4,510/mo
Single Family Residence
Built in 1902
4.52 Acres Lot
$739,800 Zestimate®
$429/sqft
$-- HOA
What's special
Recently remodeled farmhouse
- 65 days |
- 63 |
- 3 |
Zillow last checked:
Listing updated:
Listed by:
John Feeney 970-231-4172,
C3 Real Estate Solutions, LLC,
Jesse Laner 970-672-7212,
C3 Real Estate Solutions, LLC
Source: IRES as distributed by MLS GRID,MLS#: 1059989
Facts & features
Interior
Bedrooms & bathrooms
- Bedrooms: 3
- Bathrooms: 2
- Full bathrooms: 1
- 3/4 bathrooms: 1
- Main level bathrooms: 1
Rooms
- Room types: Loft
Primary bedroom
- Description: Luxury Vinyl
- Level: Main
- Area: 168 Square Feet
- Dimensions: 12 x 14
Bedroom 2
- Description: Luxury Vinyl
- Level: Main
- Area: 144 Square Feet
- Dimensions: 9 x 16
Bedroom 3
- Description: Carpet
- Level: Upper
- Area: 110 Square Feet
- Dimensions: 10 x 11
Dining room
- Description: Luxury Vinyl
- Level: Main
- Area: 120 Square Feet
- Dimensions: 10 x 12
Kitchen
- Description: Luxury Vinyl
- Level: Main
- Area: 108 Square Feet
- Dimensions: 9 x 12
Laundry
- Description: Luxury Vinyl
- Level: Main
- Area: 42 Square Feet
- Dimensions: 6 x 7
Living room
- Description: Luxury Vinyl
- Level: Main
- Area: 276 Square Feet
- Dimensions: 23 x 12
Heating
- Forced Air
Cooling
- Ceiling Fan(s)
Appliances
- Included: Electric Range, Refrigerator
- Laundry: Washer/Dryer Hookup
Features
- Eat-in Kitchen, Separate Dining Room, Sun Room
- Basement: None
Interior area
- Total structure area: 1,747
- Total interior livable area: 1,747 sqft
- Finished area above ground: 1,747
Video & virtual tour
Property
Parking
- Total spaces: 2
- Parking features: RV Access/Parking, Carport
- Garage spaces: 2
- Has carport: Yes
- Details: Carport
Accessibility
- Accessibility features: Level Lot, Main Floor Bath, Accessible Bedroom, Main Level Laundry
Features
- Levels: Two,One and One Half
- Stories: 2
- Patio & porch: Patio, Enclosed
- Fencing: Partial
- Has view: Yes
- View description: Hills
Lot
- Size: 4.52 Acres
- Features: Native Plants, Level, Rolling Slope
Details
- Additional structures: Storage
- Parcel number: R0425800
- Zoning: RR2
- Special conditions: Private Owner
- Horses can be raised: Yes
- Horse amenities: Horse(s) Allowed, Corral(s), Pasture, Loafing Shed, Hay Storage
Construction
Type & style
- Home type: SingleFamily
- Architectural style: Farmhouse
- Property subtype: Single Family Residence
Materials
- Frame, Composition
- Roof: Composition
Condition
- New construction: No
- Year built: 1902
Utilities & green energy
- Electric: City of Loveland
- Gas: Propane
- Sewer: Septic Tank
- Water: City
- Utilities for property: Electricity Available, Propane
Green energy
- Energy efficient items: Windows
Community & HOA
Community
- Security: Fire Alarm
- Subdivision: None
HOA
- Has HOA: No
Location
- Region: Loveland
Financial & listing details
- Price per square foot: $429/sqft
- Tax assessed value: $551,700
- Annual tax amount: $2,895
- Date on market: 5/26/2026
- Listing terms: Cash,Conventional
- Exclusions: All staging material currently present during listing
- Electric utility on property: Yes
- Road surface type: Asphalt
Estimated market value
$739,800
$703,000 - $777,000
$2,332/mo
Price history
| Date | Event | Price |
|---|---|---|
| 6/9/2026 | Pending sale | $750,000$429/sqft |
Source:  REcolorado as distributed by MLS GRID #5530010 Report a problem REcolorado as distributed by MLS GRID #5530010 Report a problem | ||
| 5/26/2026 | Listed for sale | $750,000+53.1%$429/sqft |
Source:  IRES as distributed by MLS GRID #1059989 Report a problem IRES as distributed by MLS GRID #1059989 Report a problem | ||
| 12/28/1998 | Sold | $490,000$280/sqft |
Source: Public Record Report a problem | ||
Public tax history
| Year | Property taxes | Tax assessment |
|---|---|---|
| 2025 | $2,895 +11.8% | $34,481 -2.9% |
| 2024 | $2,590 +27.2% | $35,497 -1% |
| 2023 | $2,037 -2.6% | $35,841 +38.7% |
| 2022 | $2,090 +15.4% | $25,833 -2.8% |
| 2021 | $1,812 +1.7% | $26,577 +15.4% |
| 2020 | $1,781 +12.9% | $23,037 -0.7% |
| 2019 | $1,577 | $23,198 +19.9% |
| 2018 | $1,577 | $19,354 |
| 2017 | $1,577 +16.2% | $19,354 +49.6% |
| 2016 | $1,357 +45.9% | $12,935 0% |
| 2015 | $930 -2.5% | $12,940 +0.9% |
| 2014 | $954 | $12,830 -10.1% |
| 2013 | -- | $14,270 -21.2% |
| 2012 | -- | $18,120 |
| 2011 | -- | $18,120 +0.8% |
| 2010 | -- | $17,970 |
| 2009 | -- | $17,970 +1.9% |
| 2008 | -- | $17,640 |
| 2007 | -- | $17,640 -27.2% |
| 2006 | -- | $24,230 |
| 2005 | -- | $24,230 +43.5% |
| 2004 | -- | $16,890 -8% |
| 2002 | -- | $18,350 |
| 2001 | -- | $18,350 |
Find assessor info on the county website
Monthly payment
Est. payment
Payment breakdown
Explore the cost of this home by adjusting the details. Changes won't be saved.Climate risks
Neighborhood: 80538
Nearby schools
GreatSchools rating
- 7/10Big Thompson Elementary SchoolGrades: K-5Distance: 0.2 mi
- 5/10Walt Clark Middle SchoolGrades: 6-8Distance: 4.4 mi
- 6/10Thompson Valley High SchoolGrades: 9-12Distance: 4.9 mi
Schools provided by the listing agent
- Elementary: Big Thompson
- Middle: Walt Clark
- High: Thompson Valley
Source: IRES as distributed by MLS GRID. This data may not be complete. We recommend contacting the local school district to confirm school assignments for this home.
- $2,015,7003 bd3 ba1.2k sqft2422 Black Crow Ln, Loveland, CO 80537Off Market
- $1,195,00052.62 AcresW Highway 34, Loveland, CO 80537Lot/Land
- $1,195,00052.62 Acres7512 W County Road 24, Loveland, CO 80538Pending
- $766,5003 bd1 ba1.6k sqft2300 Black Crow Ln, Loveland, CO 80537Off Market
- $693,2002 bd1 ba2k sqft7615 W Highway 34, Loveland, CO 80538Off Market
- $32,7001 bd1 ba396 sqft2461 Black Crow Ln #3, Loveland, CO 80537Off Market
- $638,8004 bd2 ba2.4k sqft7639 W Highway 34, Loveland, CO 80538Off Market
- $4,032,8001 bd1 ba408 sqft7808 W Highway 34, Loveland, CO 80537Off Market
A local agent can set up tours, give advice and negotiate with sellers.
Similar homes
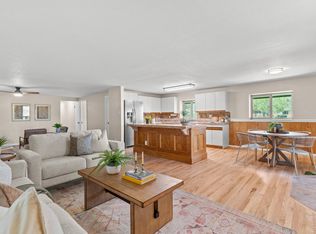
- $705,0003 bd2 ba1.4k sqft300 Colt Dr, Loveland, CO 80537For Sale
 MLS ID #1059309, Dee Bundy, C3 Real Estate Solutions, LLC. IRES as distributed by MLS GRID
 - $730,0004 bd3 ba2.5k sqft13328 Otter Road, Loveland, CO 80538For Sale

 MLS ID #9466199, Holly Vejrostek, LPT Realty. REcolorado as distributed by MLS GRID
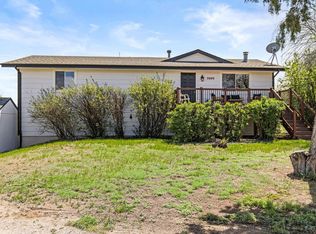
 - $750,0003 bd2 ba1.7k sqft5009 Gary Dr, Berthoud, CO 80513For Sale
 MLS ID #1060024, Krista Koth, Compass - Boulder. IRES as distributed by MLS GRID
 - $845,0004 bd2 ba2.1k sqft10828 Bears Lair Rd, Loveland, CO 80538For Sale
 MLS ID #1062898, Kevin Anstett, Group Harmony. IRES as distributed by MLS GRID
 - $750,0003 bd3 ba1.7k sqft4829 E County Road 54, Fort Collins, CO 80524For SaleMLS ID #1062792, Brett Sall, C3 Real Estate Solutions, LLC. IRES as distributed by MLS GRID
- $475,0003 bd2 ba1.5k sqft2807 Lakecrest Pl, Loveland, CO 80538For SaleMLS ID #1063259, Makaela Stevens, LoKation. IRES as distributed by MLS GRID
- $849,9004 bd2 ba2k sqft5308 Beverly Dr, Berthoud, CO 80513For SaleMLS ID #1058414, Jamie Goodvin, JPAR Modern Real Estate. IRES as distributed by MLS GRID
- $544,0003 bd3 ba2.5k sqft1032 W US Highway 34, Loveland, CO 80537For SaleMLS ID #1062003, Sam Moes, Roots Real Estate. IRES as distributed by MLS GRID
- $725,0003 bd2 ba2.5k sqft3401 Dixon Cove Dr, Fort Collins, CO 80526For SaleMLS ID #1063376, Laura Gippert, RE/MAX Alliance-FTC Dwtn. IRES as distributed by MLS GRID
- $480,0003 bd3 ba1.6k sqft2319 Bismarck Ave, Loveland, CO 80538For SaleMLS ID #1063663, Brad Francis, RE/MAX Alliance-FTC South. IRES as distributed by MLS GRID
- $459,0003 bd2 ba1.5k sqft526 Suntrail Dr, Loveland, CO 80538For SaleMLS ID #1060154, Kyle Basnar, Group Mulberry. IRES as distributed by MLS GRID
- $444,0003 bd2 ba1.5k sqft501 E 40th St, Loveland, CO 80538For SaleMLS ID #1062905, The Galbate Team, Group Harmony. IRES as distributed by MLS GRID
- $499,0003 bd2 ba1.5k sqft1108 Elbert Ave, Loveland, CO 80537For SaleMLS ID #1061317, Sam Moes, Roots Real Estate. IRES as distributed by MLS GRID
- $630,0003 bd2 ba1.2k sqft4916 Overhill Dr, Fort Collins, CO 80526For SaleMLS ID #1060790, Kirsten Von Pechmann, Group Centerra. IRES as distributed by MLS GRID
- $500,0003 bd2 ba2k sqft3673 Taylor Walker St, Loveland, CO 80537For SaleMLS ID #1062816, Kim Summitt, Group Centerra. IRES as distributed by MLS GRID
- $444,0004 bd3 ba2.1k sqft450 Radiant Dr, Loveland, CO 80538For SaleMLS ID #1059891, Tillie Peart, Desperado Realty. IRES as distributed by MLS GRID
- $539,0003 bd2 ba1.7k sqft204 N Jefferson Ave, Loveland, CO 80537For SaleMLS ID #1061751, Tracie Milton, Group Centerra. IRES as distributed by MLS GRID
- $775,0004 bd3 ba2k sqft1624 Buckeye St, Fort Collins, CO 80524For SaleMLS ID #1062070, Kennan Razey, Group Mulberry. IRES as distributed by MLS GRID
- $735,0005 bd3 ba2.5k sqft2309 Purdue Rd, Fort Collins, CO 80525For SaleMLS ID #1059201, Josh Forster, Real. IRES as distributed by MLS GRID
- $995,0003 bd2 ba1.5k sqft13861 Elmore Road, Longmont, CO 80504For SaleMLS ID #6559355, Kim Niles, eXp Realty, LLC. REcolorado as distributed by MLS GRID
