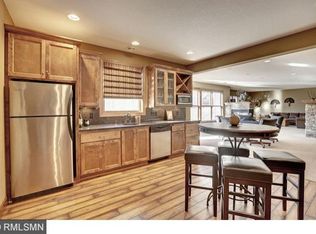
Welcome to Whispering Creek, an in-demand Maple Grove enclave, where this well maintained and updated former LDK Builder model home offers more than 5,000 square feet of refined living. Located in the Osseo Maple Grove school district and zoned for desirable Rush Creek Elementary, Maple Grove Middle and Maple Grove High School, this 6-bedroom, 5-bath home combines timeless craftsmanship with everyday comfort. Set on a beautifully landscaped cul-de-sac lot with mature trees and exceptional privacy, the home features an open main-floor layout and walls of windows that fill the space with natural light. The main level includes 9-foot ceilings, white oak hardwood floors, a coffered living room ceiling, and a gas fireplace. The gourmet kitchen offers maple cabinetry, granite counters, a large island, and stainless appliances. Enjoy seamless indoor-outdoor living with a screened porch, maintenance-free deck, and private backyard with paver patio and built-in firepit. The walkout lower level adds a spacious family room, wet bar, theatre room, and two additional bedrooms. A 1,000+ square foot finished and heated 3-stall garage and Whispering Creek amenities, including an in-ground pool, pool house, playground, and sport court, complete this exceptional home.
Pending
$1,039,850
7474 Narcissus Ln N, Maple Grove, MN 55311
6beds
5,299sqft
Single Family
Built in 2009
0.33 Acres Lot
$1,028,100 Zestimate®
$196/sqft
$139/mo HOA
What's special
Gas fireplaceLarge islandSport courtScreened porchWhite oak hardwood floorsOpen main-floor layoutSpacious family room
- 8 days
- 650
- 32
Zillow last checked:
Listing updated:
Listed by:
John M. Canny 952-221-2818,
RE/MAX Advantage Plus
Source: NorthstarMLS as distributed by MLS GRID,MLS#: 7107620
Facts & features
Interior
Bedrooms & bathrooms
- Bedrooms: 6
- Bathrooms: 5
- Full bathrooms: 2
- 3/4 bathrooms: 2
- 1/2 bathrooms: 1
Bedroom
- Level: Main
- Area: 238 Square Feet
- Dimensions: 17x14
Bedroom 2
- Level: Upper
- Area: 210 Square Feet
- Dimensions: 15x14
Bedroom 3
- Level: Upper
- Area: 182 Square Feet
- Dimensions: 14x13
Bedroom 4
- Level: Upper
- Area: 182 Square Feet
- Dimensions: 14x13
Bedroom 5
- Level: Lower
- Area: 221 Square Feet
- Dimensions: 17x13
Bedroom 6
- Level: Lower
- Area: 238 Square Feet
- Dimensions: 17x14
Primary bathroom
- Level: Main
- Area: 260 Square Feet
- Dimensions: 20x13
Bathroom
- Level: Main
- Area: 36 Square Feet
- Dimensions: 6x6
Bathroom
- Level: Upper
- Area: 182 Square Feet
- Dimensions: 14x13
Bathroom
- Level: Upper
- Area: 48 Square Feet
- Dimensions: 8x6
Bathroom
- Level: Lower
- Area: 50 Square Feet
- Dimensions: 10x5
Other
- Level: Lower
- Area: 72 Square Feet
- Dimensions: 12x6
Deck
- Level: Main
- Area: 216 Square Feet
- Dimensions: 18x12
Dining room
- Level: Main
- Area: 208 Square Feet
- Dimensions: 16x13
Family room
- Level: Lower
- Area: 500 Square Feet
- Dimensions: 25x20
Foyer
- Level: Main
- Area: 120 Square Feet
- Dimensions: 12x10
Kitchen
- Level: Main
- Area: 255 Square Feet
- Dimensions: 17x15
Laundry
- Level: Main
- Area: 40 Square Feet
- Dimensions: 10x4
Laundry
- Level: Upper
- Area: 112 Square Feet
- Dimensions: 14x8
Living room
- Level: Main
- Area: 272 Square Feet
- Dimensions: 17x16
Media room
- Level: Lower
- Area: 391 Square Feet
- Dimensions: 23x17
Mud room
- Level: Main
- Area: 77 Square Feet
- Dimensions: 11x7
Office
- Level: Main
- Area: 195 Square Feet
- Dimensions: 15x13
Patio
- Level: Lower
- Area: 198 Square Feet
- Dimensions: 18x11
Patio
- Level: Lower
- Area: 96 Square Feet
- Dimensions: 12x8
Patio
- Level: Lower
- Area: 225 Square Feet
- Dimensions: 15x15
Screened porch
- Level: Main
- Area: 168 Square Feet
- Dimensions: 14x12
Walk in closet
- Level: Main
- Area: 110 Square Feet
- Dimensions: 11x10
Walk in closet
- Level: Upper
- Area: 42 Square Feet
- Dimensions: 7x6
Walk in closet
- Level: Upper
- Area: 48 Square Feet
- Dimensions: 8x6
Walk in closet
- Level: Upper
- Area: 40 Square Feet
- Dimensions: 8x5
Walk in closet
- Level: Lower
- Area: 56 Square Feet
- Dimensions: 8x7
Walk in closet
- Level: Lower
- Area: 40 Square Feet
- Dimensions: 10x4
Heating
- Forced Air, In-Floor Heating, Zoned
Cooling
- Central Air, Zoned
Appliances
- Included: Cooktop, Dishwasher, Dryer, Exhaust Fan, Microwave, Refrigerator, Stainless Steel Appliance(s), Wall Oven, Washer, Water Softener Owned
- Laundry: Main Level, Upper Level
Features
- Basement: Drain Tiled,Finished,Full,Sump Pump,Tile Shower,Tray Ceiling(s),Walk-Out Access
- Number of fireplaces: 2
- Fireplace features: Gas, Living Room, Stone
Interior area
- Total structure area: 5,506
- Total interior livable area: 5,299 sqft
- Finished area above ground: 3,438
- Finished area below ground: 1,861
Video & virtual tour
Property
Parking
- Total spaces: 3
- Parking features: Attached, Concrete, Electric Vehicle Charging Station(s), Garage, Heated Garage
- Attached garage spaces: 3
- Details: Garage Dimensions (36x32)
Accessibility
- Accessibility features: Hallways 42"+
Features
- Levels: Two
- Stories: 2
- Patio & porch: Deck, Front Porch, Patio, Screened
- Has private pool: Yes
- Pool features: In Ground, Heated, Shared
- Fencing: Invisible
Lot
- Size: 0.33 Acres
- Dimensions: 80 x 145 x 150 x 160
- Features: Tree Coverage - Medium
Details
- Foundation area: 2068
- Parcel number: 3011922110062
- Zoning description: Residential-Single Family
Construction
Type & style
- Home type: SingleFamily
- Property subtype: Single Family
Materials
- Roof: Age 8 Years or Less,Architectural Shingle
Condition
- New construction: No
- Year built: 2009
Utilities & green energy
- Gas: Natural Gas
- Sewer: City Sewer/Connected
- Water: City Water/Connected
Community & HOA
Community
- Subdivision: Hidden Creek Estates North
HOA
- Has HOA: Yes
- Amenities included: Other
- Services included: Shared Amenities
- HOA fee: $1,664 annually
- HOA name: Self Managed
- HOA phone: 763-390-0437
Location
- Region: Maple Grove
Financial & listing details
- Price per square foot: $196/sqft
- Tax assessed value: $1,028,700
- Annual tax amount: $14,320
- Date on market: 10/8/2026
- Cumulative days on market: 83 days
- Road surface type: Paved
Estimated market value
$1,028,100
$977,000 - $1.08M
$5,421/mo
Price history
| Date | Event | Price |
|---|---|---|
| 10/16/2026 | Pending sale | $1,039,850$196/sqft |
Source:  NorthstarMLS as distributed by MLS GRID #7107620 Report a problem NorthstarMLS as distributed by MLS GRID #7107620 Report a problem | ||
| 10/8/2026 | Listed for sale | $1,039,850-3.2%$196/sqft |
Source: NorthstarMLS as distributed by MLS GRID #7107620 Report a problem | ||
| 9/28/2026 | Listing removed | $1,073,850$203/sqft |
Source: NorthstarMLS as distributed by MLS GRID #7107620 Report a problem | ||
| 8/4/2026 | Price change | $1,073,850-2.3%$203/sqft |
Source: NorthstarMLS as distributed by MLS GRID #7107620 Report a problem | ||
| 7/16/2026 | Listed for sale | $1,098,850+47.1%$207/sqft |
Source: NorthstarMLS as distributed by MLS GRID #7107620 Report a problem | ||
| 7/9/2012 | Sold | $747,000-0.4%$141/sqft |
Source: NorthstarMLS as distributed by MLS GRID #4123882 Report a problem | ||
| 6/9/2012 | Price change | $749,900-0.7%$142/sqft |
Source: Keller Williams Classic Realty Northwest #4123882 Report a problem | ||
| 6/2/2012 | Price change | $754,900-0.7%$142/sqft |
Source: Keller Williams Classic Realty Northwest #4123882 Report a problem | ||
| 5/13/2012 | Price change | $759,900-0.7%$143/sqft |
Source: Keller Williams Classic Realty Northwest #4123882 Report a problem | ||
| 5/6/2012 | Price change | $764,900-0.6%$144/sqft |
Source: Keller Williams Classic Realty Northwest #4123882 Report a problem | ||
| 4/25/2012 | Price change | $769,900-0.7%$145/sqft |
Source: Keller Williams Classic Realty Northwest #4123882 Report a problem | ||
| 3/31/2012 | Price change | $775,000-1.9%$146/sqft |
Source: Keller Williams Classic Realty Northwest #4123882 Report a problem | ||
| 2/18/2012 | Price change | $789,900-1.3%$149/sqft |
Source: Keller Williams Classic Realty Northwest #4123882 Report a problem | ||
| 9/14/2011 | Price change | $799,900-2.4%$151/sqft |
Source: Keller Williams Classic Realty Northwest #4032672 Report a problem | ||
| 7/27/2011 | Price change | $819,900-1.8%$155/sqft |
Source: Northwest Partners, LLLP #4032672 Report a problem | ||
| 6/1/2011 | Price change | $834,900-1.8%$158/sqft |
Source: Northwest Partners, LLLP #4032672 Report a problem | ||
| 4/9/2011 | Listed for sale | $850,000-5.5%$160/sqft |
Source: Northwest Partners, LLLP #4032672 Report a problem | ||
| 10/8/2010 | Listing removed | $899,900$170/sqft |
Source: Visual Tour #3838615 Report a problem | ||
| 8/12/2010 | Pending sale | $899,900+10.9%$170/sqft |
Source: Visual Tour #3838615 Report a problem | ||
| 7/21/2010 | Sold | $811,500-9.8%$153/sqft |
Source: Public Record Report a problem | ||
| 9/23/2009 | Listed for sale | $899,900+246.2%$170/sqft |
Source: Luke Team Real Estate #3838615 Report a problem | ||
| 6/2/2009 | Sold | $259,900$49/sqft |
Source: Public Record Report a problem | ||
Public tax history
| Year | Property taxes | Tax assessment |
|---|---|---|
| 2026 | $14,320 +8.9% | $1,028,700 -0.3% |
| 2025 | $13,144 -0.5% | $1,031,800 +4.9% |
| 2024 | $13,214 +15.1% | $983,900 -3.9% |
| 2023 | $11,479 +8.8% | $1,023,900 +10.7% |
| 2022 | $10,553 -0.4% | $924,700 +14.7% |
| 2021 | $10,591 -6.5% | $806,500 +1.1% |
| 2020 | $11,328 +7% | $797,700 -1.4% |
| 2019 | $10,591 -6.5% | $809,400 +2.9% |
| 2018 | $11,328 -3.3% | $786,700 +4.4% |
| 2017 | $11,714 -0.7% | $753,900 -0.1% |
| 2016 | $11,797 -1.5% | $754,300 +1.8% |
| 2015 | $11,974 -0.7% | $741,200 +6.5% |
| 2014 | $12,063 +1.9% | $696,200 -2.2% |
| 2013 | $11,838 -0.6% | $711,700 -5.7% |
| 2012 | $11,914 +3.9% | $754,900 -1.7% |
| 2011 | $11,463 +408.8% | $767,900 +428.5% |
| 2010 | $2,253 -82.4% | $145,300 +49.2% |
| 2009 | $12,775 | $97,400 |
Find assessor info on the county website
Monthly payment
Est. payment
Payment breakdown
Explore the cost of this home by adjusting the details. Changes won't be saved.Climate risks
Neighborhood: 55311
- $1,165,1006 bd6 ba3.7k sqft7462 Narcissus Ln N, Maple Grove, MN 55311Off Market
- $1,084,7005 bd5 ba5.7k sqft17585 75th Ave N, Maple Grove, MN 55311Off Market
- $799,5004 bd4 ba5k sqft7455 Merrimac Ln N, Maple Grove, MN 55311Sold
- $913,8005 bd4 ba3.5k sqft7486 Narcissus Ln N, Maple Grove, MN 55311Off Market
Similar homes
- $899,9005 bd5 ba4k sqft18447 75th Pl N, Maple Grove, MN 55311For Sale

 MLS ID #7157462, Christopher Fritch, eXp Realty. NorthstarMLS as distributed by MLS GRID
 - $995,0005 bd4 ba6.1k sqft7932 Orchid Ln N, Maple Grove, MN 55311For Sale
 MLS ID #7153840, The Nick Johnson Group, Keller Williams Classic Rlty NW. NorthstarMLS as distributed by MLS GRID
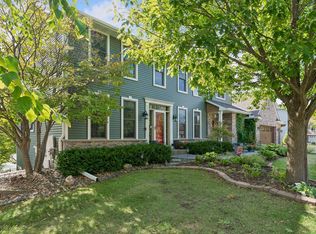
 - $775,0005 bd4 ba4.5k sqft16917 73rd Pl N, Maple Grove, MN 55311For Sale
 MLS ID #7142898, Jacob Milton, Keller Williams Premier Realty Lake Minnetonka. NorthstarMLS as distributed by MLS GRID
 - $1,199,9005 bd5 ba4.3k sqft17887 63rd Ave N, Maple Grove, MN 55311For Sale
 MLS ID #7136642, Tara Engebretson, Compass. NorthstarMLS as distributed by MLS GRID
 - $899,9005 bd4 ba4.6k sqft6786 Yellowstone Ln N, Maple Grove, MN 55311For SaleMLS ID #7124891, Ryan A Haagenson, RE/MAX Results. NorthstarMLS as distributed by MLS GRID
- $884,9005 bd5 ba4.4k sqft6739 Yellowstone Ln N, Maple Grove, MN 55311For SaleMLS ID #7134137, Michael Allen Scislow, RE/MAX Results. NorthstarMLS as distributed by MLS GRID
- $699,9005 bd5 ba6.2k sqft7243 Kimberly Ln N, Maple Grove, MN 55311For SaleMLS ID #7132910, Steve Hoem, Edina Realty, Inc.. NorthstarMLS as distributed by MLS GRID
- $685,0005 bd4 ba3.9k sqft6229 Juneau Ln N, Maple Grove, MN 55311For SaleMLS ID #7159767, Todd R Westlund, RE/MAX Results. NorthstarMLS as distributed by MLS GRID
- $824,9005 bd4 ba4.5k sqft17256 64th Pl N, Maple Grove, MN 55311For SaleMLS ID #7120156, Pat Hiller, RE/MAX Results. NorthstarMLS as distributed by MLS GRID
- $824,9005 bd5 ba4.1k sqft6276 Peony Ln N, Maple Grove, MN 55311For SaleMLS ID #7145789, Thomas R Dunn, Coldwell Banker Realty. NorthstarMLS as distributed by MLS GRID
- $674,9005 bd2 ba2.6k sqft7513 Maplewood Dr N, Maple Grove, MN 55311For SaleMLS ID #7159222, Steven D Sohre, Keller Williams Realty Integrity. NorthstarMLS as distributed by MLS GRID
- $800,0005 bd4 ba3.9k sqft17732 62nd Ct N, Maple Grove, MN 55311For SaleMLS ID #7117015, BROWN & Co Residential, eXp Realty. NorthstarMLS as distributed by MLS GRID
- $774,9005 bd4 ba3.9k sqft6975 Kimberly Ct N, Maple Grove, MN 55311For SaleMLS ID #7096360, Dan Linder, eXp Realty. NorthstarMLS as distributed by MLS GRID
- $1,195,0005 bd5 ba4.7k sqft6336 Yuma Ln N, Maple Grove, MN 55311For SaleMLS ID #7123924, Mark P. Abdel, RE/MAX Advantage Plus. NorthstarMLS as distributed by MLS GRID
- $1,425,0006 bd5 ba6k sqft17276 62nd Ave N, Maple Grove, MN 55311For SaleMLS ID #7153259, Brian K Benson, Compass. NorthstarMLS as distributed by MLS GRID
- $529,9004 bd4 ba3.5k sqft17994 89th Pl N, Maple Grove, MN 55311For SaleMLS ID #7157402, Michael James Seebinger, DRG. NorthstarMLS as distributed by MLS GRID
- $1,470,0006 bd5 ba4.9k sqft6325 Yuma Ln N, Maple Grove, MN 55311For SaleMLS ID #7154944, Nathan E Boen, Counselor Realty, Inc.. NorthstarMLS as distributed by MLS GRID
- $799,0005 bd3 ba3.2k sqft18214 62nd Pl N, Maple Grove, MN 55311For SaleMLS ID #7095069, Desrochers Realty Group, eXp Realty. NorthstarMLS as distributed by MLS GRID
- $585,0004 bd4 ba3k sqft17500 82nd Ave N, Maple Grove, MN 55311For SaleMLS ID #7155131, William Burg, Edina Realty, Inc.. NorthstarMLS as distributed by MLS GRID
- $592,4005 bd4 ba3.6k sqft18153 80th Pl N, Maple Grove, MN 55311For SaleMLS ID #7142474, Scott Rodman, Realty Executives Top Results. NorthstarMLS as distributed by MLS GRID
