Attention Investors, Builders, and Savvy Buyers! Welcome to 749 22nd Ave N, a rare opportunity in the heart of North Nashville offering both immediate livability and long-term development upside. This well-maintained 3-bedroom, 2-bath home built in 2003 sits on a lot with the potential to build two homes, making it an excellent option for investors, developers, or owner-occupants looking to add value.
The existing home features 960 sq. ft. of efficient, low-maintenance living space, ideal for a rental property, first-time homebuyer, or live-in investor. The functional layout offers comfortable everyday living. A two-car paved driveway plus additional rear parking adds flexibility rarely found this close to downtown Nashville.
One of the standout features of this property is the potential downtown Nashville views, combined with its prime proximity to the city core. Located just minutes from Downtown Nashville, Vanderbilt University, Fisk University, Centennial Park, major hospitals, dining, and entertainment, this location continues to see strong growth and demand—making it highly attractive for short-term or long-term rental strategies, redevelopment, or new construction.
Zoned in an area surrounded by new builds and renovations, 749 22nd Ave N is well-positioned for buyers seeking an investment property, development opportunity, or affordable entry point near downtown Nashville. Whether you’re expanding your real estate portfolio, building new construction, or searching for a property with upside in a rapidly appreciating area, this listing checks all the boxes.
**Up to 1% off the rate for a year or up to 1% in lender credit towards closing costs with our preferred lender.**
Active
$299,000
749 22nd Ave N, Nashville, TN 37208
3beds
1,088sqft
Manufactured On Land, Residential
Built in 2003
5,662 Square Feet Lot
$-- Zestimate®
$275/sqft
$-- HOA
What's special
Potential downtown nashville viewsTwo-car paved drivewayAdditional rear parking
- 217 days |
- 203 |
- 14 |
Zillow last checked:
Listing updated:
Listed by:
Cade Seeley 615-556-6835,
ATLAS GLOBAL REAL ESTATE 615-970-9632,
Ashtin Mahler 361-433-8003,
ATLAS GLOBAL REAL ESTATE
Source: RealTracs MLS as distributed by MLS GRID,MLS#: 3067433
Facts & features
Interior
Bedrooms & bathrooms
- Bedrooms: 3
- Bathrooms: 2
- Full bathrooms: 2
- Main level bedrooms: 3
Bedroom 1
- Features: Full Bath
- Level: Full Bath
- Area: 121 Square Feet
- Dimensions: 11x11
Bedroom 2
- Area: 121 Square Feet
- Dimensions: 11x11
Bedroom 3
- Area: 121 Square Feet
- Dimensions: 11x11
Kitchen
- Area: 160 Square Feet
- Dimensions: 16x10
Living room
- Area: 192 Square Feet
- Dimensions: 16x12
Heating
- Central
Cooling
- Central Air
Appliances
- Included: Electric Oven, Electric Range
- Laundry: Electric Dryer Hookup, Washer Hookup
Features
- Flooring: Carpet, Laminate
- Basement: None
Interior area
- Total structure area: 1,088
- Total interior livable area: 1,088 sqft
- Finished area above ground: 1,088
Property
Parking
- Total spaces: 2
- Parking features: Driveway, On Street
- Uncovered spaces: 2
Features
- Levels: One
- Stories: 1
- Patio & porch: Patio
- Has view: Yes
- View description: City
Lot
- Size: 5,662 Square Feet
- Dimensions: 50 x 108
Details
- Parcel number: 09207023000
- Special conditions: Standard
Construction
Type & style
- Home type: MobileManufactured
- Property subtype: Manufactured On Land, Residential
Materials
- Vinyl Siding
- Roof: Shingle
Condition
- New construction: No
- Year built: 2003
Utilities & green energy
- Sewer: Public Sewer
- Water: Public
- Utilities for property: Water Available
Community & HOA
Community
- Subdivision: Harding & Lytle
HOA
- Has HOA: No
Location
- Region: Nashville
Financial & listing details
- Price per square foot: $275/sqft
- Tax assessed value: $398,100
- Annual tax amount: $1,744
- Date on market: 12/20/2025
Estimated market value
Not available
Estimated sales range
Not available
Not available
Price history
| Date | Event | Price |
|---|---|---|
| 12/20/2025 | Listed for sale | $299,000-11.8%$275/sqft |
Source:  RealTracs MLS as distributed by MLS GRID #3067433 Report a problem RealTracs MLS as distributed by MLS GRID #3067433 Report a problem | ||
| 7/8/2025 | Listing removed | $339,000$312/sqft |
Source: RealTracs MLS as distributed by MLS GRID #2814499 Report a problem | ||
| 6/5/2025 | Price change | $339,000-2.9%$312/sqft |
Source: RealTracs MLS as distributed by MLS GRID #2814499 Report a problem | ||
| 5/12/2025 | Price change | $349,000-5.4%$321/sqft |
Source: RealTracs MLS as distributed by MLS GRID #2814499 Report a problem | ||
| 4/19/2025 | Price change | $369,000-2.6%$339/sqft |
Source: RealTracs MLS as distributed by MLS GRID #2814499 Report a problem | ||
| 4/7/2025 | Listed for sale | $379,000+244.5%$348/sqft |
Source: RealTracs MLS as distributed by MLS GRID #2814499 Report a problem | ||
| 2/26/2021 | Listing removed | -- |
Source: Owner Report a problem | ||
| 7/1/2020 | Listing removed | $1,425$1/sqft |
Source: Owner Report a problem | ||
| 6/18/2020 | Price change | $1,425-1.7%$1/sqft |
Source: Owner Report a problem | ||
| 5/27/2020 | Listed for rent | $1,450+11.5%$1/sqft |
Source: Owner Report a problem | ||
| 6/9/2018 | Listing removed | $1,300$1/sqft |
Source: Owner Report a problem | ||
| 5/21/2018 | Listed for rent | $1,300$1/sqft |
Source: Owner Report a problem | ||
| 3/2/2017 | Sold | $110,000-12%$101/sqft |
Source: Public Record Report a problem | ||
| 9/11/2016 | Listing removed | $125,000$115/sqft |
Source: Owner Report a problem | ||
| 7/13/2016 | Listed for sale | $125,000+67.8%$115/sqft |
Source: Owner Report a problem | ||
| 7/14/2004 | Sold | $74,500+709.8%$68/sqft |
Source: Public Record Report a problem | ||
| 5/16/2003 | Sold | $9,200$8/sqft |
Source: Public Record Report a problem | ||
Public tax history
| Year | Property taxes | Tax assessment |
|---|---|---|
| 2025 | $2,801 +60.6% | $99,525 +85.7% |
| 2024 | $1,744 | $53,600 |
| 2023 | $1,744 | $53,600 |
| 2022 | $1,744 -1% | $53,600 |
| 2021 | $1,762 +62.1% | $53,600 +108.2% |
| 2020 | $1,087 +33.8% | $25,750 |
| 2019 | $812 | $25,750 |
| 2018 | $812 0% | $25,750 |
| 2017 | $812 | $25,750 +91.8% |
| 2016 | -- | $13,425 |
| 2015 | $606 | $13,425 |
| 2014 | $606 | $13,425 |
| 2013 | -- | $13,425 -8.4% |
| 2012 | -- | $14,650 |
| 2011 | -- | $14,650 |
| 2010 | -- | $14,650 |
| 2009 | -- | $14,650 +12.5% |
| 2008 | -- | $13,025 |
| 2007 | -- | $13,025 |
| 2006 | -- | -- |
| 2005 | -- | -- |
| 2004 | -- | -- |
| 2003 | -- | -- |
| 2002 | -- | -- |
| 2001 | -- | -- |
| 2000 | -- | -- |
Find assessor info on the county website
Monthly payment
Climate risks
Neighborhood: Hadley - Washngton
Nearby schools
GreatSchools rating
- 4/10Park Avenue Elementary Enhanced OptionGrades: PK-5Distance: 1.3 mi
- 4/10McKissack Middle SchoolGrades: 6-8Distance: 1.2 mi
- 4/10Pearl Cohn Magnet High SchoolGrades: 9-12Distance: 0.3 mi
Schools provided by the listing agent
- Elementary: Park Avenue Enhanced Option
- Middle: Moses McKissack Middle
- High: Pearl Cohn Magnet High School
Source: RealTracs MLS as distributed by MLS GRID. This data may not be complete. We recommend contacting the local school district to confirm school assignments for this home.
- $392,6003 bd1 ba908 sqft751 22nd Ave N, Nashville, TN 37208Off Market
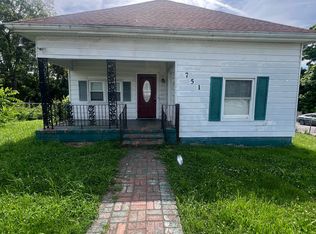
- $204,0001 bd1 ba644 sqft747 22nd Ave N, Nashville, TN 37208For Sale

- $234,8002 bd1 ba624 sqft745 22nd Ave N, Nashville, TN 37208Off Market

- $575,9003 bd4 ba2k sqft2423A Batavia St, Nashville, TN 37208Off Market

- $620,0004 bd3 ba2.4k sqft2715A Batavia St, Nashville, TN 37208Sold
- $3,1503 bd4 ba2k sqft2423B Batavia St, Nashville, TN 37208For Rent
- $---- bd-- ba-- sqft750 22nd Ct N, Nashville, TN 37208Off Market
- $324,8003 bd3 ba2.2k sqft752 22nd Ct N, Nashville, TN 37208Off Market
A local agent can set up tours, give advice and negotiate with sellers.
A local lender can help you make sure your offer is ready when you are.
Similar homes
- $299,0003 bd1 ba1.2k sqft1917 Louanne Dr, Nashville, TN 37217For Sale
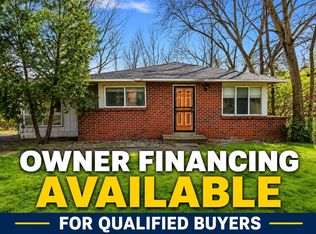 MLS ID #11899809, DISPOSITION REALTY PARTNERS LLC. My State MLS
 - $299,9003 bd1 ba1.1k sqft3918 Crouch Dr, Nashville, TN 37207For Sale
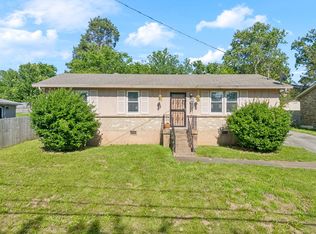
 MLS ID #3070865, Michael Webb. RealTracs MLS as distributed by MLS GRID
 - $289,9002 bd2 ba750 sqft2325 Elliston Pl APT 401, Nashville, TN 37203For Sale
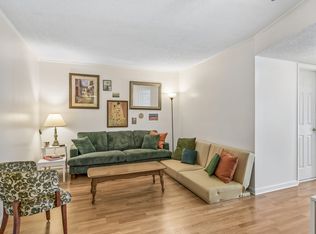 MLS ID #3208563, Starling Davis. RealTracs MLS as distributed by MLS GRID
 - $289,0002 bd2 ba750 sqft2325 Elliston Pl APT 202, Nashville, TN 37203For Sale
 MLS ID #3195878, Megan Troutt. RealTracs MLS as distributed by MLS GRID
 - $--2 bd4 ba1.3k sqft2925 Glenmeade Dr, Nashville, TN 37216AuctionMLS ID #3302321, Bill Parsley. RealTracs MLS as distributed by MLS GRID
- $299,5003 bd2 ba1.1k sqft702 Maple Pl, Nashville, TN 37216For SaleMLS ID #3251175, Sherry Reynolds. RealTracs MLS as distributed by MLS GRID
- $289,9003 bd2 ba1k sqft108 Crystal Ct, Nashville, TN 37207For SaleMLS ID #3210995, Jake Berisa. RealTracs MLS as distributed by MLS GRID
- $315,0003 bd1 ba918 sqft2162 Rock City St, Nashville, TN 37216For SaleMLS ID #3152387, Jessica Williams. RealTracs MLS as distributed by MLS GRID
- $299,9003 bd3 ba1.6k sqft3316 Calais Cir, Antioch, TN 37013For SaleMLS ID #3277697, Sarahi Molineros. RealTracs MLS as distributed by MLS GRID
- $318,0003 bd2 ba1.5k sqft228 Oceanfront Cir S, Antioch, TN 37013For SaleMLS ID #3224804, Marlizet Molina. RealTracs MLS as distributed by MLS GRID
- $350,0003 bd2 ba1k sqft319 Rose St, Nashville, TN 37210For SaleMLS ID #3267398, Gary Ashton. RealTracs MLS as distributed by MLS GRID
- $285,0003 bd2 ba1.3k sqft201 Oceanfront Cir S, Antioch, TN 37013For SaleMLS ID #3165187, Jay Cullom - Broker, ABR, AHWD, SFR. RealTracs MLS as distributed by MLS GRID
- $--3 bd2 ba1.4k sqft214 Cindy Pl, Goodlettsville, TN 37072AuctionAuction.com 2
- $295,0003 bd2 ba1.4k sqft21 Vaughns Gap Rd APT 20, Nashville, TN 37205For SaleMLS ID #3155275, Kenny Stephens. RealTracs MLS as distributed by MLS GRID
- $347,0003 bd2 ba1.1k sqft1436 Tempany Ct, Nashville, TN 37207For SaleMLS ID #3208522, William (Bill) C. Britt. RealTracs MLS as distributed by MLS GRID
- $305,0003 bd2 ba1.2k sqft605 Priscilla Ct, Madison, TN 37115For SaleMLS ID #3217281, Cynthia Owsley. RealTracs MLS as distributed by MLS GRID
- $330,0002 bd1 ba768 sqft510 Norton Ave, Nashville, TN 37207For SaleMLS ID #3260705, Gary Ashton. RealTracs MLS as distributed by MLS GRID
- $239,0002 bd1 ba1k sqft126 Five Oaks Dr, Nashville, TN 37217For SaleMLS ID #3305881, Chris Micheal Hulsey. RealTracs MLS as distributed by MLS GRID
- $345,0004 bd1 ba1.4k sqft1710 County Hospital Rd, Nashville, TN 37218For SaleMLS ID #3093322, Cade Seeley. RealTracs MLS as distributed by MLS GRID
- $305,9992 bd3 ba1.2k sqft810 Lewis Ct, Madison, TN 37115For SaleMLS ID #3191514, Carri Sanford. RealTracs MLS as distributed by MLS GRID
