A completely remodeled masterpiece, 749 Parkway is maintenance free living at its finest. In the kitchen you’ll find a massive 11 foot island, with granite countertops, perfect for entertaining that flows into a spacious dining room and sunken living room, with a beautiful tray ceiling. Featuring 6 bedrooms and 3 full bathrooms, including a jacuzzi tub, there is room for everyone to spread out and relax. This home also boasts a spacious game room with custom wet bar, beverage fridge and sleek finishes throughout. No detail was spared, including brand new siding and shutters, HVAC, updated plumbing, windows, and a full interior french drain system to ensure your basement living quarters remain cozy and dry. Truly a turn-key home, where luxury meets peace of mind. A more than meets the eye property, it is a must see!!
Contingent
$330,000
749 Parkway Dr, Harwick, PA 15049
6beds
--sqft
:
Get pre-qualified$2,230/mo
Single Family Residence
Built in 1977
6,098 Square Feet Lot
$340,700 Zestimate®
$--/sqft
$-- HOA
What's special
Sleek finishes throughoutJacuzzi tubSpacious game roomCompletely remodeled masterpiecePerfect for entertainingSpacious dining roomBeautiful tray ceiling
- 65 days |
- 168 |
- 8 |
Zillow last checked:
Listing updated:
Listed by:
Alicia Stanciu 724-468-8841,
REALTY ONE GROUP LANDMARK 724-468-8841
Source: WPMLS,MLS#: 1743503 Originating MLS: West Penn Multi-List
Originating MLS: West Penn Multi-ListFacts & features
Interior
Bedrooms & bathrooms
- Bedrooms: 6
- Bathrooms: 3
- Full bathrooms: 3
Primary bedroom
- Level: Lower
- Dimensions: 27x13
Bedroom 2
- Level: Lower
- Dimensions: 27x13
Bedroom 3
- Level: Main
- Dimensions: 12x13
Bedroom 4
- Level: Main
- Dimensions: 11x11
Bedroom 5
- Level: Main
- Dimensions: 14x14
Bonus room
- Level: Main
- Dimensions: 13x12
Dining room
- Level: Main
- Dimensions: 13x13
Game room
- Level: Lower
- Dimensions: 25x12
Kitchen
- Level: Main
- Dimensions: 13x22
Living room
- Level: Main
- Dimensions: 14x23
Heating
- Forced Air, Gas
Cooling
- Central Air
Appliances
- Included: Some Electric Appliances, Dishwasher, Disposal, Microwave, Refrigerator, Stove
Features
- Wet Bar, Jetted Tub, Kitchen Island
- Flooring: Other, Carpet
- Windows: Multi Pane
Property
Parking
- Total spaces: 2
- Parking features: Off Street
Features
- Levels: Multi/Split
- Stories: 2
- Has spa: Yes
Lot
- Size: 6,098 Square Feet
- Dimensions: 60 x 100 x 60 x 100
Details
- Parcel number: 0530C00210000000
Construction
Type & style
- Home type: SingleFamily
- Architectural style: Multi-Level
- Property subtype: Single Family Residence
Materials
- Frame
- Roof: Composition
Condition
- Resale
- Year built: 1977
Details
- Warranty included: Yes
Utilities & green energy
- Sewer: Public Sewer
- Water: Public
Community & HOA
Location
- Region: Harwick
Financial & listing details
- Tax assessed value: $99,400
- Annual tax amount: $2,157
- Date on market: 5/22/2026

Alicia Stanciu
(412) 515-5056
By pressing Contact Agent, you agree that the real estate professional identified above may call/text you about your search, which may involve use of automated means and pre-recorded/artificial voices. You don't need to consent as a condition of buying any property, goods, or services. Message/data rates may apply. You also agree to our Terms of Use. Zillow does not endorse any real estate professionals. We may share information about your recent and future site activity with your agent to help them understand what you're looking for in a home.
Estimated market value
$340,700
$324,000 - $358,000
$2,294/mo
Price history
| Date | Event | Price |
|---|---|---|
| 7/24/2026 | Contingent | $330,000 |
Source:  WPMLS #1743503 Report a problem WPMLS #1743503 Report a problem | ||
| 7/21/2026 | Listed for sale | $330,000 |
Source: WPMLS #1743503 Report a problem | ||
| 6/10/2026 | Pending sale | $330,000 |
Source: WPMLS #1743503 Report a problem | ||
| 5/22/2026 | Listed for sale | $330,000+3.1% |
Source: WPMLS #1743503 Report a problem | ||
| 4/29/2026 | Listing removed | $320,000 |
Source: WPMLS #1743503 Report a problem | ||
| 4/21/2026 | Price change | $320,000-3% |
Source: WPMLS #1743503 Report a problem | ||
| 4/2/2026 | Price change | $330,000-3.8% |
Source: WPMLS #1743503 Report a problem | ||
| 3/12/2026 | Listed for sale | $342,900+334.1% |
Source: WPMLS #1743503 Report a problem | ||
| 4/21/2025 | Sold | $79,000+46.2% |
Source: WPMLS #1665691 Report a problem | ||
| 11/2/2023 | Sold | $54,051 |
Source: Public Record Report a problem | ||
Public tax history
| Year | Property taxes | Tax assessment |
|---|---|---|
| 2025 | $3,697 +16% | $99,400 |
| 2024 | $3,188 +727.9% | $99,400 +22.1% |
| 2023 | $385 | $81,400 |
| 2022 | $385 | $81,400 |
| 2021 | $385 +2% | $81,400 |
| 2020 | $377 -2% | $81,400 |
| 2019 | $385 -85% | $81,400 |
| 2018 | $2,570 0% | $81,400 |
| 2017 | $2,571 +567.7% | $81,400 |
| 2016 | $385 -84.5% | $81,400 |
| 2015 | $2,489 | $81,400 |
| 2014 | -- | $81,400 -3.6% |
| 2013 | -- | $84,400 -21.9% |
| 2012 | -- | $108,000 |
| 2011 | -- | $108,000 -12.2% |
| 2010 | -- | $123,000 |
| 2009 | -- | $123,000 +22.4% |
| 2008 | -- | $100,500 |
| 2007 | -- | $100,500 |
| 2006 | -- | $100,500 +17.5% |
| 2005 | -- | $85,500 |
| 2004 | -- | $85,500 -14.9% |
| 2003 | -- | $100,500 +21.6% |
| 2002 | -- | $82,650 |
Find assessor info on the county website
Monthly payment
Est. payment
Payment breakdown
Explore the cost of this home by adjusting the details. Changes won't be saved.Climate risks
Neighborhood: 15049
Nearby schools
GreatSchools rating
- 6/10Acmetonia Elementary SchoolGrades: PK-6Distance: 0.6 mi
- 6/10Springdale Junior-Senior High SchoolGrades: 7-12Distance: 1.2 mi
Schools provided by the listing agent
- District: Allegheny Valley
Source: WPMLS. This data may not be complete. We recommend contacting the local school district to confirm school assignments for this home.
- $203,2002 bd2 ba1.2k sqft755 Parkway Dr, Harwick, PA 15049Off Market
- $225,9004 bd2 ba2.6k sqft745 Parkway Dr, Harwick, PA 15049Off Market
- $85,3002 bd1 ba576 sqft756 McKinley Ave, Harwick, PA 15049Off Market
- $152,6003 bd1 ba1.2k sqft762 McKinley Ave, Harwick, PA 15049Off Market
- $1,300-- bd-- ba-- sqftParkway Dr, Cheswick, PA 15024Off Market
- $146,4003 bd1 ba1.2k sqft1105 Parkway Dr, Cheswick, PA 15024Off Market
- $235,3003 bd3 ba1.5k sqft742 McKinley Ave, Harwick, PA 15049Off Market
- $205,6003 bd2 ba-- sqft742 McKinley, Harmar, PA 15049Off Market
Similar homes
- $375,0004 bd4 ba2k sqft219 Darlan Hill Dr, Pittsburgh, PA 15239For Sale
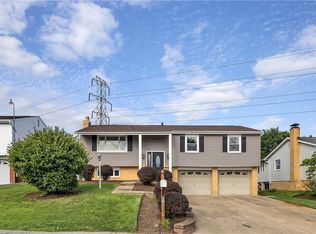 MLS ID #1766325, Michael Ricciuti. WPMLS
 - $345,0003 bd3 ba2.1k sqft645 Carnival Dr, Pittsburgh, PA 15239For Sale
 MLS ID #1766243, Jerome Yoders. WPMLS
 - $289,9003 bd2 ba1.5k sqft200 Duquesne Blvd, New Kensington, PA 15068For Sale
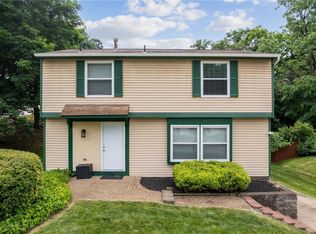 MLS ID #1759224, Bryson Lesczynski. WPMLS
 - $382,0004 bd2 ba2.4k sqft2017 Hulton Rd, Verona, PA 15147For Sale
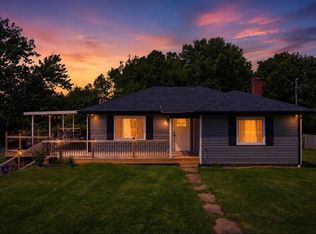 MLS ID #1760559, April Bartley. WPMLS
 - $349,9003 bd3 ba1.9k sqft7177 Shannon Rd, Verona, PA 15147For SaleMLS ID #1750330, Mark McAdams-Templeton. WPMLS
- $325,0003 bd3 ba-- sqft4052 Crestwood Dr, Gibsonia, PA 15044For SaleMLS ID #1747700, Nathaniel Nieland. WPMLS
- $269,9003 bd3 ba2k sqft117 Dinwiddie Dr, New Kensington, PA 15068For SaleMLS ID #1755319, Lori Hummel. WPMLS
- $249,9003 bd2 ba-- sqft308 Maple Rd, Pittsburgh, PA 15239For SaleMLS ID #1766131, Lauren Atkins. WPMLS
- $350,0004 bd4 ba2.4k sqft1028 Harvard Rd, Monroeville, PA 15146For SaleMLS ID #1753950, Roxanne Humes. WPMLS
- $335,0003 bd2 ba1.6k sqft650 Southern Ave, Mount Washington, PA 15211For SaleMLS ID #1766727, Emily Platts. WPMLS
- $284,9003 bd2 ba1.5k sqft2211 Saxonburg Blvd, Cheswick, PA 15024For SaleMLS ID #1753538, Georgie Smigel. WPMLS
- $359,9004 bd3 ba2k sqft2104 Berkshire Dr, Monroeville, PA 15146For SaleMLS ID #1762508, Lauren Klein. WPMLS
- $369,0004 bd3 ba2.5k sqft106 Pagoda Dr, Monroeville, PA 15146For SaleMLS ID #1762930, Robert Rodkey. WPMLS
- $369,9004 bd2 ba1.5k sqft1521 Fernledge Dr, Allison Park, PA 15101For SaleMLS ID #1764364, Holly Chamberlin. WPMLS
- $399,9005 bd2 ba2.4k sqft8517 Wittmer Rd, Pittsburgh, PA 15237For SaleMLS ID #1762628, Melissa Dunham. WPMLS
- $285,0004 bd2 ba1.5k sqft228 Sylvan Walk, Pittsburgh, PA 15202For SaleMLS ID #1766699, Elise Bickel Tauber. WPMLS
- $325,0005 bd2 ba2k sqft430 Forest Ave, Pittsburgh, PA 15202For SaleMLS ID #1751892, Tarasa Hurley. WPMLS
- $239,9003 bd2 ba1.2k sqft181 Jade Dr, Verona, PA 15147For SaleMLS ID #1759241, Shanna Funwela. WPMLS
- $310,0003 bd2 ba1.5k sqft1400 Ohio Ave, White Oak, PA 15131For SaleMLS ID #1760753, Jeremy Thieroff. WPMLS
- $299,9735 bd3 ba-- sqft5601 Rodgers St, Pittsburgh, PA 15207For SaleMLS ID #1757522, Adam Slivka. WPMLS
