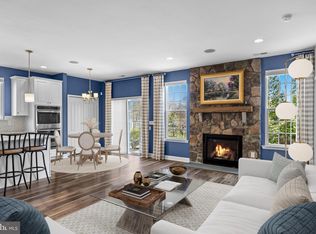
Pictures will be uploaded on 6/4. This beautiful open-concept 55+ home is located on a corner lot and is designed for easy living and effortless entertaining. This thoughtfully designed residence features a two-foot extension off the back of the home expanding the living room and primary bedroom. A dedicated private office provides the perfect space for working from home, managing household tasks, or enjoying a good book. The spacious primary suite offers a relaxing retreat with 2 closets one of which is a walk-in and ensuite bath, including a stall shower, vanity area and heated floor. A feature of this model that most do not have is a formal dining room with a passthrough pantry and 1/2 bath. Other features include brand new carpet throughout, freshly painted 1st floor, 2nd floor bedroom/loft space with full bath, custom window coverings, oversized patio, ceiling fans and front relaxing front porch. Make your appointment today to see it before it's gone.
Pending
$655,000
75 Langport Dr, Medford, NJ 08055
2beds
2,132sqft
:
Get pre-qualified$4,971/mo
Single Family Residence
Built in 2016
6,098 Square Feet Lot
$-- Zestimate®
$307/sqft
$210/mo HOA
What's special
Custom window coveringsRelaxing front porchDedicated private officeSpacious primary suiteBrand new carpet throughoutCeiling fansOversized patio
- 54 days |
- 146 |
- 2 |
Zillow last checked:
Listing updated:
Listed by:
Frank Cawley 856-266-6663,
Weichert Realtors - Moorestown
Source: Bright MLS,MLS#: NJBL2112792
Facts & features
Interior
Bedrooms & bathrooms
- Bedrooms: 2
- Bathrooms: 3
- Full bathrooms: 2
- 1/2 bathrooms: 1
- Main level bathrooms: 2
- Main level bedrooms: 1
Heating
- Central, Natural Gas
Cooling
- Central Air, Electric
Appliances
- Included: Microwave, Cooktop, Dishwasher, Disposal, Exhaust Fan, Oven, Tankless Water Heater, Gas Water Heater
- Laundry: Main Level
Features
- Attic, Bathroom - Stall Shower, Ceiling Fan(s), Dining Area, Family Room Off Kitchen, Open Floorplan, Formal/Separate Dining Room, Eat-in Kitchen, Pantry, Store/Office, Walk-In Closet(s), 9'+ Ceilings, Dry Wall, Vaulted Ceiling(s)
- Flooring: Carpet, Ceramic Tile, Wood
- Has basement: No
- Number of fireplaces: 1
- Fireplace features: Gas/Propane
Interior area
- Total structure area: 2,132
- Total interior livable area: 2,132 sqft
- Finished area above ground: 2,132
Property
Parking
- Total spaces: 2
- Parking features: Garage Faces Front, Garage Door Opener, Attached
- Attached garage spaces: 2
Accessibility
- Accessibility features: Grip-Accessible Features
Features
- Levels: Two
- Stories: 2
- Pool features: Community
Lot
- Size: 6,098 Square Feet
Details
- Additional structures: Above Grade
- Parcel number: 2000404 3300016
- Zoning: RESIDENTIAL
- Special conditions: Standard
Construction
Type & style
- Home type: SingleFamily
- Architectural style: Traditional
- Property subtype: Single Family Residence
Materials
- Concrete, Shingle Siding
- Foundation: Slab
- Roof: Architectural Shingle
Condition
- Very Good
- New construction: No
- Year built: 2016
Utilities & green energy
- Sewer: Public Sewer
- Water: Public
Community & HOA
Community
- Features: Pool
- Security: Fire Sprinkler System
- Senior community: Yes
- Subdivision: Heritage
HOA
- Has HOA: Yes
- Amenities included: Pool, Fitness Center, Game Room, Spa/Hot Tub
- Services included: Common Area Maintenance, Maintenance Grounds, Snow Removal
- HOA fee: $210 monthly
- HOA name: HERITAGE AT MEDFORD HOA
Location
- Region: Medford
- Municipality: MEDFORD TWP
Financial & listing details
- Price per square foot: $307/sqft
- Tax assessed value: $317,500
- Annual tax amount: $11,918
- Date on market: 6/5/2026
- Listing agreement: Exclusive Right To Sell
- Listing terms: Cash,Conventional,FHA
- Inclusions: Washer, Dryer, Refrigerator, Window Treatments
- Exclusions: Personal Property
- Ownership: Fee Simple
Estimated market value
Not available
Estimated sales range
Not available
Not available
Price history
| Date | Event | Price |
|---|---|---|
| 7/2/2026 | Pending sale | $655,000$307/sqft |
Source:  Bright MLS #NJBL2112792 Report a problem Bright MLS #NJBL2112792 Report a problem | ||
| 6/30/2026 | Contingent | $655,000$307/sqft |
Source: Bright MLS #NJBL2112792 Report a problem | ||
| 6/5/2026 | Listed for sale | $655,000+90.4%$307/sqft |
Source: Bright MLS #NJBL2112792 Report a problem | ||
| 5/20/2016 | Sold | $343,924$161/sqft |
Source: Public Record Report a problem | ||
Public tax history
| Year | Property taxes | Tax assessment |
|---|---|---|
| 2025 | $11,268 +7% | $317,500 |
| 2024 | $10,535 | $317,500 |
| 2023 | -- | $317,500 |
| 2022 | $10,319 +0.6% | $317,500 |
| 2021 | $10,262 +2% | $317,500 |
| 2020 | $10,062 +1.4% | $317,500 |
| 2019 | $9,922 +0.7% | $317,500 |
| 2018 | $9,849 +0.3% | $317,500 |
| 2017 | $9,817 | $317,500 +1479.6% |
| 2016 | -- | $20,100 |
Find assessor info on the county website
Monthly payment
Est. payment
Payment breakdown
Explore the cost of this home by adjusting the details. Changes won't be saved.Climate risks
Neighborhood: 08055
Nearby schools
GreatSchools rating
- 8/10Kirbys Mill Elementary SchoolGrades: PK-5Distance: 0.9 mi
- 7/10Haines Memorial 6thgr CenterGrades: 6Distance: 1.3 mi
- 7/10Shawnee High SchoolGrades: 9-12Distance: 4.7 mi
Schools provided by the listing agent
- District: Medford Township Public Schools
Source: Bright MLS. This data may not be complete. We recommend contacting the local school district to confirm school assignments for this home.
- $573,7002 bd2 ba1.4k sqft77 Langport Dr, Medford, NJ 08055Off Market
- $674,0002 bd2 ba1.9k sqft79 Langport Dr, Medford, NJ 08055Off Market
- $746,400-- bd-- ba2.1k sqft73 Langport Dr, Medford, NJ 08055Off Market
- $659,600-- bd-- ba1.9k sqft75 Binsted Dr, Medford, NJ 08055Off Market
- $633,600-- bd-- ba1.6k sqft73 Binsted Dr, Medford, NJ 08055Off Market
- $509,000-- bd-- ba1.3k sqft81 Langport Dr, Medford, NJ 08055Off Market
- $569,9002 bd3 ba1.7k sqft74 Langport Dr, Medford, NJ 08055Sold
- $651,600-- bd-- ba1.9k sqft76 Langport Dr, Medford, NJ 08055Off Market
A local agent can set up tours, give advice and negotiate with sellers.
Similar homes
- $728,0002 bd3 ba2.7k sqft38 Montclaire Rd, Medford, NJ 08055For Sale By Owner

- $584,9002 bd2 ba1.6k sqft3 Montclaire Rd, Medford, NJ 08055For Sale
 MLS ID #NJBL2108304, Ashley Moorhouse, Keller Williams Realty - Cherry Hill. Bright MLS
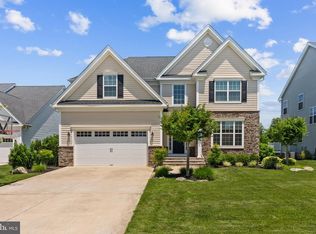
 - $799,9004 bd3 ba2.9k sqft20 Melville Ct, Medford, NJ 08055For Sale
 MLS ID #NJBL2115844, Constance Corr, RE/MAX ONE Realty-Moorestown. Bright MLS
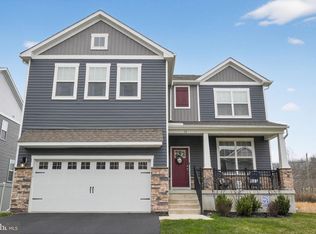
 - $785,0004 bd3 ba3.1k sqftNone Available, Medford, NJ 08055For Sale
 MLS ID #NJBL2106936, Charleen Orzechowski, BHHS Fox & Roach-Cherry Hill. Bright MLS
 - $840,0004 bd3 ba3.1k sqft3 Westmont Dr, Medford, NJ 08055For SaleMLS ID #NJBL2108068, Robert Greenblatt, Weichert Realtors - Moorestown. Bright MLS
- $574,9003 bd3 ba2.4k sqft30 Autumn Park Dr, Medford, NJ 08055For SaleMLS ID #NJBL2116408, Madison Mazzulo, Keller Williams Realty - Moorestown. Bright MLS
- $650,0004 bd4 ba2.6k sqft1 Isabelle Ct, Marlton, NJ 08053For SaleMLS ID #NJBL2116276, Nikki Shah, Long & Foster Real Estate, Inc.. Bright MLS
- $629,9994 bd3 ba2.3k sqft5 Elkins Ln, Marlton, NJ 08053For SaleMLS ID #NJBL2115608, Mark McKenna, EXP Realty, LLC. Bright MLS
- $699,0003 bd2 ba2.2k sqft48 Parry Dr, Hainesport, NJ 08036For SaleMLS ID #NJBL2111820, Michelle Carite, Weichert Realtors - Moorestown. Bright MLS
- $649,9004 bd3 ba2.3k sqft4 Bay Hill Ct, Westampton, NJ 08060For SaleMLS ID #NJBL2114452, Joan George, REMAX Welcome Home. Bright MLS
- $569,9003 bd2 ba2k sqft3 Impatiens Ct, Marlton, NJ 08053For SaleMLS ID #NJBL2113314, Nancy Jones, Buonomo Realty, LLC. Bright MLS
- $850,0004 bd3 ba2.6k sqft27 Carrington Way, Marlton, NJ 08053For SaleMLS ID #NJBL2116866, Nikki Shah, Long & Foster Real Estate, Inc.. Bright MLS
- $649,9002 bd2 ba2k sqft3 Hopkins St, Voorhees, NJ 08043For SaleMLS ID #NJCD2120788, Joe Wiessner, Joe Wiessner Realty LLC. Bright MLS
- $625,0003 bd3 ba2.3k sqft108A Dock St, Bensalem, PA 19020New ConstructionMLS ID #PABU2127682, Ashley Fe Mlodzinski, Better Homes and Gardens Real Estate - Maturo PA. Bright MLS
- $660,0003 bd3 ba2k sqft4 Creekdale Dr, Delran, NJ 08075For SaleMLS ID #NJBL2113862, Michelle Arnold, Compass New Jersey, LLC - Moorestown. Bright MLS
- $549,9004 bd3 ba2.3k sqft13 Roberta Way, Medford, NJ 08055For SaleMLS ID #NJBL2111922, Anthony Wilson, Agent06 LLC. Bright MLS
- $579,9004 bd3 ba2.5k sqft46 Manchester Rd, Eastampton, NJ 08060For SaleMLS ID #NJBL2116994, Tory Schroff, Keller Williams Realty - Moorestown. Bright MLS
- $615,0003 bd3 ba2.2k sqft14 Country Walk, Cherry Hill, NJ 08003For SaleMLS ID #NJCD2120684, Louis Sassano, Keller Williams Realty - Moorestown. Bright MLS
- $799,0004 bd3 ba2.7k sqft19 Old Republic Ln, Marlton, NJ 08053For SaleMLS ID #NJBL2110160, Jeremiah F Kobelka, Real Broker, LLC. Bright MLS
- $849,9004 bd4 ba2.9k sqft20 Normandy Rd, Marlton, NJ 08053For SaleMLS ID #NJBL2115822, Robert Grace, EXP Realty, LLC. Bright MLS
