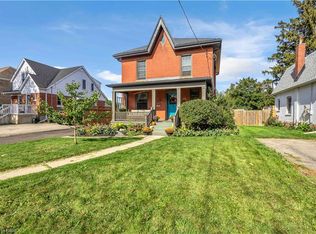
Welcome to 75 Walnut Street in Paris, a 2-storey brick home with 3+1 bedrooms, 2 bathrooms, 2,176 sqft and a 986 sqft basement. Blending history with updates, it offers a 3rd-floor attic with development potential, detached garage & multipurpose building, plus a heated saltwater pool & outdoor kitchen. The exterior has an open front porch and an updated 2nd-floor balcony & railings (2026). Inside, a white pine staircase, deep trim and stained glass preserve the home's character. Pocket doors connect the living & dining rooms. The dining room has a built-in backlit buffet, while the den features floor-to-ceiling bookcases. Ornate light fixtures & stained glass windows add character throughout. The kitchen combines quartz countertops, a centre island, glass-front display cabinets and a floor-to-ceiling patterned backsplash. Stainless steel appliances include a 5-burner gas range (2017), range hood, dishwasher & refrigerator, complemented by a stainless steel front-apron sink. The family room features a gas fireplace and a walkout to the rear deck. A 3pc bathroom with a separate exterior door provides access from the pool area. The main floor includes a laundry room and a separate side entrance. The 2nd floor has hardwood flooring throughout the bedrooms and access to the upper-level balcony. The primary bedroom features ornate light fixtures and a walk-in closet. The 4pc bathroom has a shower/tub combo with white subway tile and contrasting black accents. Staircase access leads to the 3rd-floor attic, presenting potential for future development. The basement has a recreation room, bedroom and a utility room with a workbench. The backyard has a heated saltwater pool, firepit oven, covered outdoor kitchen, pergola & gazebo. The detached 15’2 x 14’10 multipurpose single car garage has additional studio space plus a 5’10 x 8 dry Finnish sauna with volcanic rock & smart controls. Located in historic Paris, close to downtown shops, restaurants & the Grand River.
Under contract
C$874,900
75 Walnut St, Brant, ON N3L 2J5
4beds
2,168sqft
Single Family Residence, Residential
Built in ----
-- sqft lot
$-- Zestimate®
C$404/sqft
C$-- HOA
What's special
Heated saltwater poolOutdoor kitchenOpen front porchWhite pine staircaseDeep trimStained glassOrnate light fixtures
- 11 days
- 9
- 0
Zillow last checked:
Listing updated:
Listed by:
Kate Mcginnis, Salesperson,
Re/Max Escarpment Realty Inc.,
Andrew Evans, Salesperson,
Re/Max Escarpment Realty Inc.
Source: ITSO,MLS®#: 40871030Originating MLS®#: Brantford Regional Real Estate Association Inc.
Facts & features
Interior
Bedrooms & bathrooms
- Bedrooms: 4
- Bathrooms: 2
- Full bathrooms: 2
- Main level bathrooms: 1
Other
- Features: Walk-in Closet
- Level: Second
Bedroom
- Level: Second
- Area: 243.65
- Dimensions: 22ft. 3in. X 11ft. 6in.
Bedroom
- Level: Second
- Area: 133.19
- Dimensions: 12ft. 1in. X 11ft. 9in.
Bedroom
- Level: Basement
Bathroom
- Description: 2019 renovation
- Features: 4-Piece
- Level: Second
- Area: 122.43
- Dimensions: 11ft. 9in. X 11ft. 4in.
Bathroom
- Description: Access to rear yard
- Features: 3-Piece, Walkout to Balcony/Deck
- Level: Main
Other
- Level: Third
- Area: 286.13
- Dimensions: 22ft. 1in. X 13ft. 0in.
Den
- Description: Currently serves as the library
- Features: Hardwood Floor
- Level: Main
- Area: 121.55
- Dimensions: 11ft. 2in. X 11ft. 3in.
Dining room
- Features: Hardwood Floor
- Level: Main
- Area: 192.44
- Dimensions: 16ft. 1in. X 12ft. 2in.
Family room
- Features: Walkout to Balcony/Deck
- Level: Main
- Area: 210.3
- Dimensions: 15ft. 0in. X 14ft. 2in.
Foyer
- Level: Main
Kitchen
- Level: Main
- Area: 210.75
- Dimensions: 15ft. 0in. X 14ft. 5in.
Laundry
- Level: Main
- Area: 48
- Dimensions: 6ft. 0in. X 8ft. 0in.
Living room
- Features: Hardwood Floor
- Level: Main
- Area: 168.26
- Dimensions: 14ft. 1in. X 12ft. 1in.
Recreation room
- Level: Basement
Utility room
- Level: Basement
Heating
- Baseboard, Forced Air, Natural Gas
Cooling
- Central Air
Appliances
- Included: Water Softener, Dryer, Gas Oven/Range, Range Hood, Refrigerator, Washer
- Laundry: Laundry Room, Main Level
Features
- Ceiling Fan(s), Other
- Windows: Window Coverings
- Basement: Full,Finished
- Number of fireplaces: 1
- Fireplace features: Gas
Interior area
- Total structure area: 2,168
- Total interior livable area: 2,168 sqft
- Finished area above ground: 2,168
Video & virtual tour
Property
Parking
- Total spaces: 5
- Parking features: Detached Garage, Garage Door Opener, Asphalt, Private Drive Double Wide
- Garage spaces: 1
- Uncovered spaces: 4
Features
- Stories: 2
- Patio & porch: Deck, Porch
- Exterior features: Balcony, Lighting, Other
- Has private pool: Yes
- Pool features: In Ground, Salt Water
- Fencing: Full
- Waterfront features: River/Stream
- Frontage type: North
- Frontage length: 60.00
Lot
- Dimensions: 60 x 0
- Features: Urban, Irregular Lot, Park, Schools, Shopping Nearby, Other
Details
- Additional structures: Gazebo, Sauna, Shed(s), Other
- Parcel number: 320500198
- Zoning: R2
- Other equipment: Pool Equipment
Construction
Type & style
- Home type: SingleFamily
- Architectural style: Traditional
- Property subtype: Single Family Residence, Residential
Materials
- Brick
- Foundation: Stone
- Roof: Asphalt Shing
Condition
- 100+ Years
- New construction: No
Utilities & green energy
- Sewer: Sewer (Municipal)
- Water: Municipal
Community & HOA
Location
- Region: Brant
Financial & listing details
- Price per square foot: C$404/sqft
- Annual tax amount: C$4,105
- Date on market: 10/15/2026
- Inclusions: Dryer, Garage Door Opener, Gas Oven/Range, Pool Equipment, Range Hood, Refrigerator, Washer, Window Coverings, Other, Negotiable, Firepit/Pizza Oven, Flower Stand, Shed, Natural Gas Blackstone Cook Top, All Shelving Currently Fixed To The Property (Free Standing Shelving Excluded), Piano
- Exclusions: Orange Shelving In Garage, Freezer In Utility Room, Free Standing Shelving (Not Fixed To The Property)
Price history
| Date | Event | Price |
|---|---|---|
| 10/16/2026 | Contingent | C$874,900C$404/sqft |
Source:  TRREB #X14079752 Report a problem | ||
| 10/15/2026 | Listed for sale | C$874,900C$404/sqft |
Source: ITSO #40871030 Report a problem | ||
Public tax history
Tax history is unavailable.
Climate risks
Neighborhood: N3L
Nearby schools
GreatSchools rating
No schools nearby
We couldn't find any schools near this home.


Similar homes
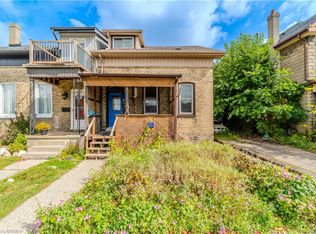
- C$649,0004 bd3 ba2.7k sqft33 Grand River St S, Brant, ON N3L 2B3For Sale
 MLS ID #40873701, Christopher Dubecki, Salesperson, Royal LePage Brant Realty. ITSO
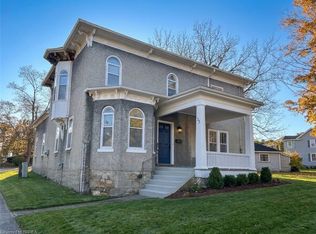
- C$789,9003 bd2 ba1.3k sqft7 Charlton Dr, Brant, ON N3L 3P4For Sale
 MLS ID #40872457, Jill Plant, Broker, Re/Max Twin City Realty Inc. ITSO
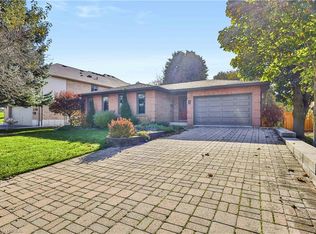
- C$849,9005 bd4 ba2.4k sqft13 Crawford Pl, Brant, ON N3L 0A6For Sale
 MLS ID #40872531, Craig Peeling, Salesperson, Coldwell Banker Momentum Realty. ITSO
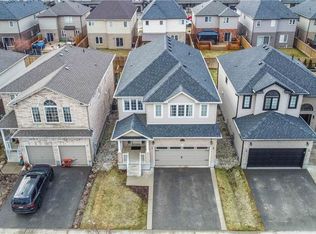
- C$899,9004 bd2 ba1.5k sqft17 Alexander Ave, Brant, ON N3L 2V6For Sale
 MLS ID #40863665, Peter Ligori, Salesperson, Re/Max Twin City Realty Inc. ITSO
