** Offers are due by Monday July 20th at 2:00pm!! ** Move right into this stunning, turn-key 3-bedroom, 2.5-bathroom townhome in Norristown! The ground floor welcomes you with a convenient 1-car garage, a practical storage area, and a massive bonus living room that steps out to the backyard. Head up to the main level to find a spectacular open-concept floor plan gleaming with brand-new Luxury Vinyl Plank (LVP) flooring. The gourmet kitchen boasts dark wood cabinetry, granite countertops, and stainless steel appliances, flowing effortlessly into the large dining room and family room. Step out onto the private deck right off the family room—perfect for outdoor entertaining! The third floor features a spacious primary suite with its own private en-suite bathroom. Two additional bedrooms share a large hall bath, and the upper-level laundry closet makes chore day a breeze. Schedule your tour today!
Under contract
$346,900
750 Cedar St, Norristown, PA 19401
3beds
1,905sqft
:
Get pre-qualified$2,291/mo
Townhouse
Built in 2015
2,000 Square Feet Lot
$-- Zestimate®
$182/sqft
$-- HOA
What's special
Family roomDark wood cabinetrySpectacular open-concept floor planLarge dining roomUpper-level laundry closetLarge hall bathGranite countertops
- 15 days |
- 486 |
- 52 |
Likely to sell faster than
Zillow last checked:
Listing updated:
Listed by:
Dorthea Roselli 609-320-8568,
Keller Williams Main Line 6105200100
Source: Bright MLS,MLS#: PAMC2186636
Facts & features
Interior
Bedrooms & bathrooms
- Bedrooms: 3
- Bathrooms: 3
- Full bathrooms: 2
- 1/2 bathrooms: 1
- Main level bathrooms: 1
Rooms
- Room types: Living Room, Dining Room, Primary Bedroom, Bedroom 2, Kitchen, Bedroom 1, Laundry, Attic
Primary bedroom
- Level: Upper
- Area: 165 Square Feet
- Dimensions: 11 X 15
Primary bedroom
- Level: Unspecified
Bedroom 1
- Level: Upper
- Area: 117 Square Feet
- Dimensions: 9 X 13
Bedroom 2
- Level: Upper
- Area: 88 Square Feet
- Dimensions: 8 X 11
Other
- Features: Attic - Access Panel
- Level: Unspecified
Dining room
- Level: Unspecified
Kitchen
- Features: Kitchen - Gas Cooking
- Level: Main
- Area: 180 Square Feet
- Dimensions: 12 X 15
Laundry
- Level: Upper
- Area: 35 Square Feet
- Dimensions: 7 X 5
Living room
- Level: Main
- Area: 285 Square Feet
- Dimensions: 15 X 19
Heating
- Forced Air, Natural Gas
Cooling
- Central Air, Electric
Appliances
- Included: Gas Water Heater
- Laundry: Upper Level, Laundry Room
Features
- Bathroom - Stall Shower, Eat-in Kitchen, Cathedral Ceiling(s), 9'+ Ceilings
- Windows: Energy Efficient
- Basement: Full
- Has fireplace: No
Interior area
- Total structure area: 1,905
- Total interior livable area: 1,905 sqft
- Finished area above ground: 1,544
- Finished area below ground: 361
Property
Parking
- Parking features: Driveway
- Has uncovered spaces: Yes
Accessibility
- Accessibility features: None
Features
- Levels: Three
- Stories: 3
- Pool features: None
Lot
- Size: 2,000 Square Feet
- Dimensions: 20.00 x 0.00
- Features: Interior Lot
Details
- Additional structures: Above Grade, Below Grade
- Parcel number: 130029184118
- Zoning: R2
- Special conditions: Standard
Construction
Type & style
- Home type: Townhouse
- Architectural style: Colonial
- Property subtype: Townhouse
Materials
- Vinyl Siding
- Foundation: Concrete Perimeter
Condition
- New construction: No
- Year built: 2015
Utilities & green energy
- Sewer: Public Sewer
- Water: Public
Community & HOA
Community
- Security: Fire Sprinkler System
- Subdivision: Cedar Square
HOA
- Has HOA: No
Location
- Region: Norristown
- Municipality: NORRISTOWN BORO
Financial & listing details
- Price per square foot: $182/sqft
- Tax assessed value: $116,680
- Annual tax amount: $7,531
- Date on market: 7/17/2026
- Listing agreement: Exclusive Right To Sell
- Inclusions: Refrigerator, Washer & Dryer In "as-is" Condition To Be Conveyed At No Monetary Cost.
- Ownership: Fee Simple
Estimated market value
Not available
Estimated sales range
Not available
Not available
Price history
| Date | Event | Price |
|---|---|---|
| 7/21/2026 | Contingent | $346,900$182/sqft |
Source:  Bright MLS #PAMC2186636 Report a problem Bright MLS #PAMC2186636 Report a problem | ||
| 7/17/2026 | Listed for sale | $346,900+54.2%$182/sqft |
Source: Bright MLS #PAMC2186636 Report a problem | ||
| 6/10/2015 | Sold | $225,000$118/sqft |
Source: Public Record Report a problem | ||
Public tax history
| Year | Property taxes | Tax assessment |
|---|---|---|
| 2025 | $7,191 +1.3% | $116,680 |
| 2024 | $7,098 | $116,680 |
| 2023 | $7,098 +2.2% | $116,680 |
| 2022 | $6,944 +2.2% | $116,680 |
| 2021 | $6,794 +2.5% | $116,680 |
| 2020 | $6,628 +2.4% | $116,680 |
| 2019 | $6,473 +8.9% | $116,680 |
| 2018 | $5,945 +0.8% | $116,680 |
| 2017 | $5,899 +2.5% | $116,680 |
| 2016 | $5,757 +2867.5% | $116,680 +2817% |
| 2015 | $194 +2.6% | $4,000 |
| 2014 | $189 | $4,000 |
Find assessor info on the county website
Monthly payment
Est. payment
Payment breakdown
Explore the cost of this home by adjusting the details. Changes won't be saved.Climate risks
Neighborhood: East End
Nearby schools
GreatSchools rating
- NARay S. Musselman Learning CenterGrades: KDistance: 0.2 mi
- 7/10East Norriton Middle SchoolGrades: 5-8Distance: 2.8 mi
- 2/10Norristown Area High SchoolGrades: 9-12Distance: 2.9 mi
Schools provided by the listing agent
- District: Norristown Area
Source: Bright MLS. This data may not be complete. We recommend contacting the local school district to confirm school assignments for this home.
- $352,2003 bd3 ba1.9k sqft752 Cedar St, Norristown, PA 19401Sold
- $330,5003 bd3 ba1.9k sqft746 Cedar St, Norristown, PA 19401Off Market
- $352,2003 bd3 ba1.9k sqft752 Cedar Ln, Norristown, PA 19401Sold

- $362,8003 bd2 ba1.9k sqft744 Cedar St, Norristown, PA 19401Off Market
- $376,7003 bd2 ba1.9k sqft742 Cedar St, Norristown, PA 19401Off Market
- $374,7003 bd3 ba2.2k sqft747 E Oak St, Norristown, PA 19401Off Market
- $345,0003 bd3 ba1.9k sqft745 E Oak St, Norristown, PA 19401Sold
- $307,4002 bd3 ba1.8k sqft740 Cedar St, Norristown, PA 19401Off Market
A local agent can set up tours, give advice and negotiate with sellers.
A local lender can help you make sure your offer is ready when you are.
Similar homes
- $345,0003 bd3 ba1.3k sqft105 Teakwood Ct, East Norriton, PA 19401For Sale
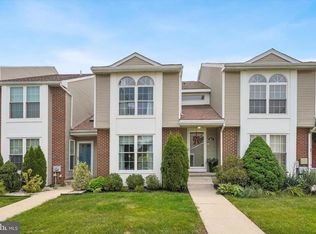
 MLS ID #PAMC2188546, Melissa Neves, Keller Williams Realty Devon-Wayne. Bright MLS
 - $359,9993 bd2 ba1.8k sqft1529 Dekalb St Unit 130, Norristown, PA 19401For Sale
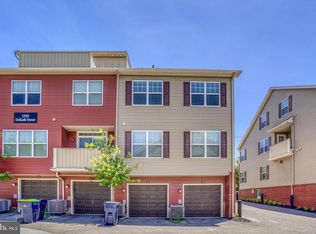 MLS ID #PAMC2182862, Vu Phan, RE/MAX Access. Bright MLS
 - $260,0003 bd3 ba1.9k sqft1205 Green St APT 101, Norristown, PA 19401For Sale
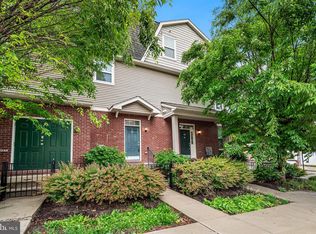 MLS ID #PAMC2181412, Alveera Asad, EXP Realty, LLC. Bright MLS
 - $389,0003 bd3 ba1.7k sqft103 Bradbury Dr, Norristown, PA 19401For Sale
 MLS ID #PAMC2174818, Keith Adams, Compass RE. Bright MLS
 - $465,0003 bd2 ba1.6k sqft227 Lawndale Ave, King Of Prussia, PA 19406For SaleMLS ID #PAMC2188860, Dawn Kummerer, Realty One Group Restore - Collegeville. Bright MLS
- $490,0004 bd3 ba2.3k sqft703 Green St, Bridgeport, PA 19405For SaleMLS ID #PAMC2187186, Andy Bell, KW Greater West Chester. Bright MLS
- $370,0002 bd2 ba1.4k sqft198 Eric Ln, Lansdale, PA 19446For SaleMLS ID #PAMC2189048, Ksenia Shusman, ROI National Realty Corp. Bright MLS
- $485,0003 bd3 ba2k sqft475 Glenn Rose Cir, King Of Prussia, PA 19406For SaleMLS ID #PAMC2188332, Mr. Gary A Mercer SR., LPT Realty, LLC. Bright MLS
- $399,0003 bd3 ba1.7k sqft20 Montgomery Ave Unit D, Bala Cynwyd, PA 19004For SaleMLS ID #PAMC2184686, Elan Elkaim, KW Empower. Bright MLS
- $395,0003 bd2 ba1.3k sqft110 Rutledge Ct, North Wales, PA 19454For SaleMLS ID #PAMC2182632, Nick Rau, KW Empower. Bright MLS
- $399,0003 bd3 ba1.6k sqft53 Sheffield Ct, Collegeville, PA 19426For SaleMLS ID #PAMC2186822, Greg Parker, Keller Williams Real Estate-Blue Bell. Bright MLS
- $384,9003 bd3 ba1.5k sqft345 Bradford Ln, Lansdale, PA 19446For SaleMLS ID #PAMC2181192, John Salkowski, Real of Pennsylvania. Bright MLS
- $379,9003 bd4 ba1.9k sqft14 Faraday Ct, Morton, PA 19070For SaleMLS ID #PADE2118502, Kristine McKee, BHHS Fox&Roach-Newtown Square. Bright MLS
- $399,0003 bd3 ba1.4k sqft198 Kieffer Ct, Telford, PA 18969For SaleMLS ID #PAMC2188746, Earl Caffrey, Innovate Real Estate. Bright MLS
- $350,0002 bd2 ba1.2k sqft1133 Washington Pl #33, Wayne, PA 19087For SaleMLS ID #PACT2131976, Tameka Goldsborough, RE/MAX Town & Country. Bright MLS
- $385,0002 bd3 ba1.3k sqft103 Madison Ct, Royersford, PA 19468For SaleMLS ID #PAMC2188986, Joe Fallon, RE/MAX Main Line-Kimberton. Bright MLS
- $379,9003 bd2 ba1.6k sqft206 Remington Ct, Chalfont, PA 18914For SaleMLS ID #PABU2127262, Jeff Falterbauer, Keller Williams Real Estate-Montgomeryville. Bright MLS
- $350,0002 bd2 ba1.4k sqft131 E 1st Ave Unit 16, Collegeville, PA 19426For SaleMLS ID #PAMC2188612, Cindy Bergen, Realty One Group Restore - Collegeville. Bright MLS
- $365,0002 bd2 ba1.1k sqft700 Ardmore Ave APT 614, Ardmore, PA 19003For SaleMLS ID #PADE2119042, Mr. Justin Stuardi, EXP Realty, LLC. Bright MLS
- $349,9003 bd3 ba1.8k sqftProvidence Forge, Royersford, PA 19468For SaleMLS ID #PAMC2185956, Stephanie Parker, Keller Williams Real Estate-Blue Bell. Bright MLS
