Discover the Mabelle plan by Druther Homes, where timeless design meets exceptional energy efficiency at 750 N May Street in Southern Pines. Offering over 2,400 square feet, this thoughtfully designed home features four bedrooms, a dedicated office, and inviting living spaces designed for everyday comfort. As the temperatures begin to drop, enjoy evenings beside the gas fireplace, framed by beautiful custom built-ins that add both character and functionality to the living room. Just a short walk from the shops, restaurants, and charm of downtown Southern Pines, this home offers the convenience of downtown living without sacrificing space or comfort. Built to the Druther Efficiency Standard, the Mabelle incorporates energy-efficient construction practices designed to reduce utility costs and provide lasting comfort for years to come. Experience the quality, craftsmanship, and attention to detail that make a Druther home different.
Under contract
$720,000
750 N May Street, Southern Pines, NC 28387
4beds
2,453sqft
Single Family Residence
Built in 2026
6,970 Square Feet Lot
$-- Zestimate®
$294/sqft
$-- HOA
What's special
Gas fireplaceDedicated officeBeautiful custom built-insFour bedrooms
- 2 days
- 42
- 1
Zillow last checked:
Listing updated:
Listed by:
Sell Moore Homes LLC 910-315-3856,
eXp Realty,
Kyle Kline 910-315-3856,
eXp Realty
Source: Hive MLS,MLS#: 100611530 Originating MLS: Mid Carolina Regional MLS
Facts & features
Interior
Bedrooms & bathrooms
- Bedrooms: 4
- Bathrooms: 3
- Full bathrooms: 3
Rooms
- Room types: Master Bedroom, Bedroom 1, Bedroom 2, Bedroom 3, Bathroom 1, Bathroom 2, Bathroom 3, Living Room, Dining Room, Office, Laundry, Other
Primary bedroom
- Level: Second
- Dimensions: 15.17 x 13.9
Bedroom 1
- Level: Second
- Dimensions: 11.17 x 11.08
Bedroom 2
- Level: Second
- Dimensions: 11 x 11.58
Bedroom 3
- Level: Second
- Dimensions: 11 x 11.58
Bathroom 1
- Level: Second
- Dimensions: 9.42 x 19.75
Bathroom 2
- Level: Second
- Dimensions: 12.67 x 9.42
Bathroom 3
- Level: First
- Dimensions: 7.08 x 10
Dining room
- Level: First
- Dimensions: 13 x 14.08
Laundry
- Level: First
- Dimensions: 10.58 x 7.08
Living room
- Level: First
- Dimensions: 13.5 x 15.83
Office
- Level: First
- Dimensions: 11 x 11.58
Other
- Dimensions: 5 x 4.33
Heating
- Heat Pump, Electric
Cooling
- Zoned, Ceiling Fan(s), Heat Pump
Appliances
- Included: Tankless Water Heater
- Laundry: Dryer Hookup, Washer Hookup, Laundry Room
Features
- Walk-in Closet(s), High Ceilings, Entrance Foyer, Mud Room, Bookcases, Kitchen Island, Ceiling Fan(s), Pantry, Walk-in Shower, Gas Log, Walk-In Closet(s)
- Flooring: Laminate, Tile
- Basement: None
- Attic: Pull Down Stairs
- Has fireplace: Yes
- Fireplace features: Gas Log
Interior area
- Total structure area: 2,453
- Total interior livable area: 2,453 sqft
Property
Parking
- Total spaces: 2
- Parking features: Detached, Off Street, Garage
- Garage spaces: 2
Features
- Levels: Two
- Patio & porch: Covered, Patio, Front Porch, Rear Porch
- Fencing: None
- View description: None
- Frontage type: See Remarks
Lot
- Size: 6,970 Square Feet
- Dimensions: 46 x 150 x 24 x 150
Details
- Parcel number: 858100599547
- Zoning: Rm-1
- Special conditions: Standard
Construction
Type & style
- Home type: SingleFamily
- Property subtype: Single Family Residence
Materials
- Brick, Fiber Cement, Wood Frame
- Foundation: Raised, Slab
- Roof: Architectural Shingle
Condition
- New construction: Yes
- Year built: 2026
Details
- Warranty included: Yes
Utilities & green energy
- Sewer: County Sewer
- Water: County Water
- Utilities for property: Natural Gas Connected, Sewer Connected, Water Connected
Community & HOA
Community
- Subdivision: Downtown
HOA
- Has HOA: No
Location
- Region: Southern Pines
Financial & listing details
- Price per square foot: $294/sqft
- Tax assessed value: $91,370
- Date on market: 10/20/2026
- Cumulative days on market: 2 days
- Listing agreement: Exclusive Right To Sell
- Listing terms: Cash,Conventional,FHA,VA Loan
Estimated market value
Not available
Estimated sales range
Not available
Not available
Price history
| Date | Event | Price |
|---|---|---|
| 10/21/2026 | Contingent | $720,000$294/sqft |
Source:  Hive MLS #100611530 Report a problem | ||
| 10/20/2026 | Listed for sale | $720,000$294/sqft |
Source: Hive MLS #100611530 Report a problem | ||
Public tax history
Tax history is unavailable.
Monthly payment
Est. payment
Payment breakdown
Explore the cost of this home by adjusting the details. Changes won't be saved.Climate risks
Neighborhood: 28387
Nearby schools
Schools provided by the listing agent
- Elementary: Southern Pines Elementary
- Middle: Southern Middle
- High: Pinecrest
Source: Hive MLS. This data may not be complete. We recommend contacting the local school district to confirm school assignments for this home.

Similar homes
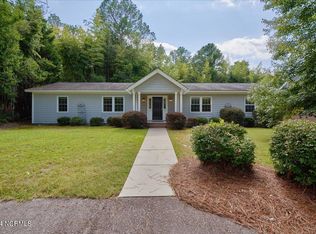
- $620,0004 bd3 ba2.1k sqft445 N May Street, Southern Pines, NC 28387For Sale

 MLS ID #100610053, Mitchell Kranson, eXp Realty. Hive MLS
- $735,0003 bd3 ba2.3k sqft375 Swoope Drive, Southern Pines, NC 28387For Sale
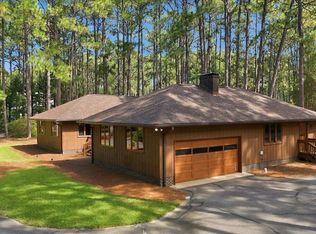 MLS ID #100609932, Ceilidh A Creech, Southern Realty Advantage LLC. Hive MLS
- $730,0004 bd3 ba2.8k sqft335 Swoope Drive, Southern Pines, NC 28387For Sale
 MLS ID #100581732, Sarah O O'Brien, Sandhill Realty/Aberdeen. Hive MLS
- $675,0004 bd3 ba2.1k sqft339 Braden Road, Southern Pines, NC 28387For Sale
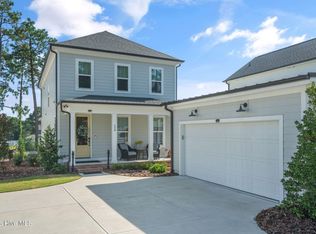 MLS ID #100602185, Jo-an DeSell, DeSell & Co Realty Group. Hive MLS
- $749,0004 bd3 ba2.2k sqft360 S Ashe Street, Southern Pines, NC 28387For SaleMLS ID #100580757, Stephaine D Savage, NorthGroup. Hive MLS
- $749,0003 bd3 ba2.4k sqft27 Plantation Drive, Southern Pines, NC 28387For SaleMLS ID #100610304, Meese Property Group, Meese Property Group, LLC. Hive MLS
- $689,0004 bd4 ba2.1k sqft785 N May Street, Southern Pines, NC 28387New ConstructionMLS ID #100585657, Justin Mace, Carolina Property Sales. Hive MLS
- $749,9994 bd4 ba2.6k sqft750 N Ashe Street, Southern Pines, NC 28387New ConstructionMLS ID #100556307, #SellingMoore The PG Group, Carolina Summit Group, LLC. Hive MLS
- $699,0003 bd4 ba2.3k sqft160 N Ridge Street, Southern Pines, NC 28387For SaleMLS ID #100599138, Cameron Team Real Estate, Coldwell Banker Advantage-Southern Pines. Hive MLS
- $595,0004 bd3 ba1.9k sqft380 Sheldon Road, Southern Pines, NC 28387For SaleMLS ID #100604269, Jeanette Tartaglia, Carolina Property Sales. Hive MLS
- $715,0005 bd4 ba3.4k sqft155 Hadley Court, Southern Pines, NC 28387For SaleMLS ID #100594186, Blendi Rife, Pineland Property Group LLC. Hive MLS
- $685,0004 bd3 ba3.1k sqft165 Glenmoor Drive, Southern Pines, NC 28387For SaleMLS ID #100593386, The Mark Gentry Team, The Gentry Team. Hive MLS
- $725,0003 bd3 ba2.6k sqft25 Steeplechase Way, Southern Pines, NC 28387For SaleMLS ID #100608422, Kelly Ward, Keller Williams Pinehurst. Hive MLS
- $765,0004 bd4 ba2.4k sqft860 Central Drive, Southern Pines, NC 28387New ConstructionMLS ID #100596116, Meese Property Group, Meese Property Group, LLC. Hive MLS
- $880,0004 bd2 ba2.4k sqft260 N Ridge Street, Southern Pines, NC 28387For SaleMLS ID #100578609, Mav Hankey, Everything Pines Partners LLC. Hive MLS
- $634,9903 bd3 ba2.2k sqft73 Plantation Drive, Southern Pines, NC 28387New ConstructionMLS ID #100609224, Nicole Bowman, Realty World Properties of the Pines. Hive MLS
- $599,0004 bd3 ba2.4k sqft246 Luss Lane, Southern Pines, NC 28387For SaleMLS ID #100604428, Kelly Ward, Keller Williams Pinehurst. Hive MLS
- $635,0004 bd4 ba3k sqft86 Plantation Drive, Southern Pines, NC 28387For SaleMLS ID #100594969, Kristi Snyder, Everything Pines Partners LLC. Hive MLS
- $530,0003 bd3 ba1.6k sqft323 Blantons Street, Southern Pines, NC 28387For SaleMLS ID #100608523, Kati Horvath, LPT Realty. Hive MLS
- $485,0003 bd3 ba2.4k sqft145 Lone Pine Place, Southern Pines, NC 28387For SaleMLS ID #100610763, Monica Hawke, Everything Pines Partners LLC. Hive MLS
