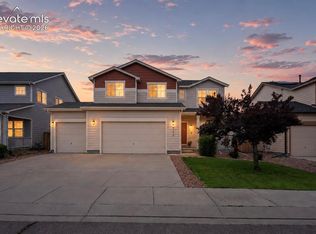
RARE FIND! Below-market interest rate for VA Assumption. Welcome Home to a true Gem- this 5 Bed, 3 Bath Rancher is perfectly positioned on a spacious corner lot in a neighborhood built for connection. This move-in ready home strikes the balance between modern style & everyday comfort. Sunlight pours into the open main living area, where the kitchen naturally becomes the heart of the home. You'll love the SS appliances, extra cabinets for storage, generous prep space, & the easy flow into the dining area—making everything from rushed school mornings to holiday dinners feel effortless. Just beyond, the custom board-and-batten fireplace anchors the living room with soaring vaulted ceilings, creating a warm gathering space. Every room has been thoughtfully designed with clean, timeless finishes that feel current today and will still look beautiful years from now. The main level primary suite offers a peaceful place to recharge, with ensuite bathroom and a spacious walk-in closet. An additional 2 bedrooms on the main level provide the flexibility every modern family needs—whether that's bedrooms, a playroom, guest space, or a home office. Convenient main-level laundry, full bathroom, & spacious 2 car garage complete this level. Downstairs the basement offers a 29' Rec Room teaming with options, 2 additional bedrooms, full bathroom, & extra storage space! Step outside and you'll appreciate what a corner lot brings: Evenings under the stars, space for landscaping ideas, & a willow tree offering shade under the Colorado sunshine. The neighborhood is the kind of place where evening walks become a tradition & community still feels like community. Minutes from shopping, restaurants, schools, parks, military bases, & everyday conveniences—close to everything, while still feeling tucked away from it all. *NEW ROOF BEFORE CLOSING, BUYER TO PICK COLORS *NEW FURNACE* CENTRAL AIR* REV. OSMOSIS SYSTEM. Come see why this one feels different... this beauty won't last long!
Pending
$424,900
7503 Sailwind Dr, Colorado Springs, CO 80925
5beds
2,326sqft
:
Get pre-qualified$2,647/mo
Single Family Residence
Built in 2005
8,062 Square Feet Lot
$-- Zestimate®
$183/sqft
$14/mo HOA
What's special
- 24 days |
- 982 |
- 80 |
Zillow last checked:
Listing updated:
Listed by:
Denáe Howell MRP 719-323-1442,
House Hunters, LLC
Source: elevateMLS,MLS#: 9163995
Facts & features
Interior
Bedrooms & bathrooms
- Bedrooms: 5
- Bathrooms: 3
- Full bathrooms: 3
Other
- Level: Main
- Area: 182 Square Feet
- Dimensions: 13 x 14
Heating
- Natural Gas
Cooling
- Ceiling Fan(s), Central Air
Appliances
- Included: Dishwasher, Disposal, Dryer, Microwave, Oven, Range, Refrigerator, Washer
- Laundry: Electric Hook-up, Main Level
Features
- 9Ft + Ceilings, Great Room, Vaulted Ceiling(s)
- Flooring: Carpet, Tile, Luxury Vinyl
- Basement: Full,Partially Finished
- Number of fireplaces: 1
- Fireplace features: Electric, One
Interior area
- Total structure area: 2,326
- Total interior livable area: 2,326 sqft
- Finished area above ground: 1,170
- Finished area below ground: 1,156
Video & virtual tour
Property
Parking
- Total spaces: 2
- Parking features: Attached, Even with Main Level, Garage Door Opener, Concrete Driveway, RV Access/Parking
- Attached garage spaces: 2
Accessibility
- Accessibility features: Stairs to back entrance, Stairs to front entrance
Features
- Patio & porch: Concrete
- Exterior features: Manual Sprinkler System
- Fencing: Back Yard
- Has view: Yes
- View description: Mountain(s)
Lot
- Size: 8,062 Square Feet
- Features: Corner Lot, Hiking Trail, Near Fire Station, Near Park, Near Schools, Near Shopping Center, HOA Required $, Landscaped
Details
- Parcel number: 5528205005
Construction
Type & style
- Home type: SingleFamily
- Architectural style: Ranch
- Property subtype: Single Family Residence
Materials
- Wood Siding, Framed on Lot
- Roof: Composite Shingle
Condition
- Existing Home
- New construction: No
- Year built: 2005
Utilities & green energy
- Water: Municipal
- Utilities for property: Electricity Available, Natural Gas Available
Community & HOA
Community
- Features: Hiking or Biking Trails
HOA
- Has HOA: Yes
- Services included: Trash Removal
- HOA fee: $171 annually
Location
- Region: Colorado Springs
Financial & listing details
- Price per square foot: $183/sqft
- Tax assessed value: $439,931
- Annual tax amount: $3,860
- Date on market: 7/3/2026
- Listing terms: Assumable,Cash,Conventional,FHA,VA Loan
- Electric utility on property: Yes
Estimated market value
Not available
Estimated sales range
Not available
Not available
Price history
| Date | Event | Price |
|---|---|---|
| 7/15/2026 | Pending sale | $424,900$183/sqft |
Source:  REcolorado as distributed by MLS GRID #8862124 Report a problem REcolorado as distributed by MLS GRID #8862124 Report a problem | ||
| 7/3/2026 | Listed for sale | $424,900+17.7%$183/sqft |
Source:  elevateMLS #9163995 Report a problem elevateMLS #9163995 Report a problem | ||
| 2/17/2021 | Sold | $361,000+3.1%$155/sqft |
Source: Public Record Report a problem | ||
| 1/7/2021 | Listed for sale | $350,000+45.8%$150/sqft |
Source: Keller Williams Freedom Realty #9467639 Report a problem | ||
| 4/11/2016 | Sold | $240,000+29.7%$103/sqft |
Source: Public Record Report a problem | ||
| 9/23/2011 | Sold | $185,000-2.6%$80/sqft |
Source: Public Record Report a problem | ||
| 5/20/2011 | Listed for sale | $189,900+5.8%$82/sqft |
Source: RE/MAX PROPERTIES INC #438087 Report a problem | ||
| 8/29/2005 | Sold | $179,500+3.2%$77/sqft |
Source: Public Record Report a problem | ||
| 5/17/2005 | Sold | $173,900$75/sqft |
Source: Public Record Report a problem | ||
Public tax history
| Year | Property taxes | Tax assessment |
|---|---|---|
| 2024 | $3,401 +29.6% | $29,470 |
| 2023 | $2,625 -5.5% | $29,470 +39.5% |
| 2022 | $2,779 | $21,130 -2.8% |
| 2021 | -- | $21,740 +13.5% |
| 2020 | $2,471 +0.4% | $19,150 |
| 2019 | $2,462 +8.2% | $19,150 +13.2% |
| 2018 | $2,275 +0.7% | $16,920 |
| 2017 | $2,259 -0.7% | $16,920 +12.1% |
| 2016 | $2,275 +31.6% | $15,100 |
| 2015 | $1,729 +27.7% | $15,100 +6.8% |
| 2014 | $1,354 | $14,140 |
| 2013 | -- | -- |
| 2012 | -- | $12,910 |
| 2011 | $1,344 | $12,910 -9.4% |
| 2010 | -- | $14,250 |
| 2009 | -- | $14,250 +4% |
| 2008 | -- | $13,700 |
| 2006 | -- | $13,700 +9033.3% |
| 2004 | -- | $150 |
Find assessor info on the county website
Monthly payment
Est. payment
Payment breakdown
Explore the cost of this home by adjusting the details. Changes won't be saved.Climate risks
Neighborhood: 80925
Nearby schools
GreatSchools rating
- 5/10Sunrise Elementary SchoolGrades: K-5Distance: 0.7 mi
- 5/10Janitell Junior High SchoolGrades: 6-8Distance: 1.2 mi
- 5/10Mesa Ridge High SchoolGrades: 9-12Distance: 1.9 mi
Schools provided by the listing agent
- Elementary: Sunrise
- Middle: Janitell
- High: Mesa Ridge
- District: Widefield-3
Source: elevateMLS. This data may not be complete. We recommend contacting the local school district to confirm school assignments for this home.
- $393,0004 bd2 ba2.1k sqft7515 Sailwind Dr, Colorado Springs, CO 80925Off Market
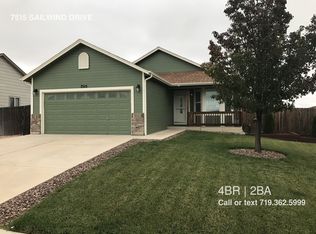
- $435,0004 bd3 ba2.3k sqft7515 Farmcrest Rd, Colorado Springs, CO 80925Sold

- $353,0003 bd2 ba1.1k sqft7528 Farmcrest Rd, Colorado Springs, CO 80925Off Market
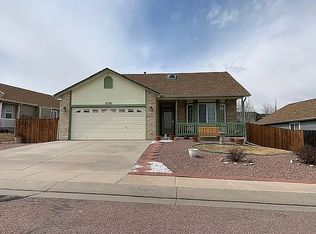
- $414,1004 bd2 ba2.1k sqft7542 Farmcrest Rd, Colorado Springs, CO 80925Off Market
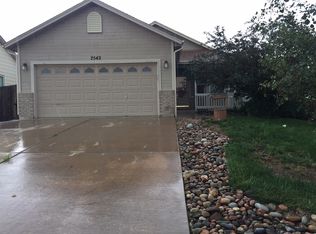
- $406,2004 bd2 ba2.1k sqft7527 Sailwind Dr, Colorado Springs, CO 80925Off Market
- $395,4004 bd2 ba1k sqft7502 Sailwind Dr, Colorado Springs, CO 80925Off Market
- $389,8004 bd2 ba1.9k sqft7514 Farmcrest Rd, Colorado Springs, CO 80925Off Market
- $387,7004 bd2 ba1k sqft7514 Sailwind Dr, Colorado Springs, CO 80925Off Market
A local agent can set up tours, give advice and negotiate with sellers.
Similar homes
- $450,0005 bd3 ba2.4k sqft7106 Lone Eagle Ln, Colorado Springs, CO 80925For Sale

 MLS ID #2562653, Aimee Fletcher CLHMS GRI , Exp Realty LLC. elevateMLS
 - $415,0004 bd3 ba1.9k sqft10152 Castor Dr, Colorado Springs, CO 80925For Sale
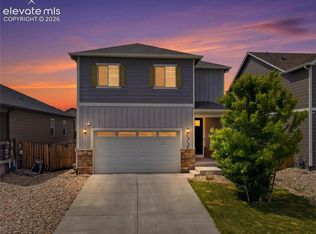 MLS ID #2504028, Ashley Candler, Exp Realty LLC. elevateMLS
 - $450,0004 bd3 ba1.7k sqft6832 Galpin Dr, Colorado Springs, CO 80925For Sale
 MLS ID #8422404, Michael Esty, Essential Realty LLC. elevateMLS
 - $459,9004 bd3 ba2k sqft9752 Wando Dr, Colorado Springs, CO 80925For Sale
 MLS ID #8497402, Melissa Dibens, Honey Bee Homes. elevateMLS
 - $495,0004 bd3 ba2k sqft5424 Sunday Gulch Dr, Colorado Springs, CO 80925For SaleMLS ID #7150684, Charles Beaton ABR MRP RENE SRS , Real Broker, LLC DBA Real. elevateMLS
- $425,0004 bd2 ba1.6k sqft423 Eudora St, Colorado Springs, CO 80911For SaleMLS ID #7812879, Chuck Powers, Realty One Group Apex Colorado. elevateMLS
- $430,0003 bd2 ba1.6k sqft6691 Lamine Dr, Colorado Springs, CO 80925For SaleMLS ID #2312311, Amber Flannigan, Real Broker, LLC DBA Real. elevateMLS
- $420,0003 bd3 ba1.6k sqft6461 Vedder Drive, Colorado Springs, CO 80925For Sale
 MLS ID #5840059, Edith Cordova, Remax inMotion. REcolorado as distributed by MLS GRID
 - $425,0004 bd2 ba1.8k sqft7503 Fortman Ave, Fountain, CO 80817For SaleMLS ID #9054246, Amy Kunce-Martinez, The Cutting Edge. elevateMLS
- $619,9005 bd4 ba3.2k sqft7643 Peachleaf Dr, Colorado Springs, CO 80925For SaleMLS ID #8873320, Tony Casados, Real Broker, LLC DBA Real. elevateMLS
- $399,0004 bd2 ba1.6k sqft65 Diamond East Rd, Fountain, CO 80817For SaleMLS ID #8184721, Joseph Laurel ABR C2EX MRP PSA SFR SRES SRS , Journey Real Estate. elevateMLS
- $419,9004 bd2 ba1.8k sqft858 Marshall Dr, Fountain, CO 80817For SaleMLS ID #8645711, Charles D'Alessio, Berkshire Hathaway HomeServices Synergy Realty Group. elevateMLS
- $479,9004 bd3 ba2.7k sqft7934 Whistlestop Ln, Fountain, CO 80817For SaleMLS ID #7165983, Denáe Howell MRP , House Hunters, LLC. elevateMLS
- $439,0003 bd2 ba3.1k sqft4621 Keagster Dr, Colorado Springs, CO 80911For SaleMLS ID #2173803, Daniel Kenney, Better Homes and Gardens Real Estate Kenney & Company. elevateMLS
- $424,9005 bd3 ba2.2k sqft3811 Dixon Way, Colorado Springs, CO 80909For SaleMLS ID #3502996, Jed Johnson, Exp Realty LLC. elevateMLS
- $389,9003 bd3 ba2k sqft505 Catalina Dr, Colorado Springs, CO 80906For SaleMLS ID #3696662, William Prather, Ed Prather Real Estate. elevateMLS
- $400,0003 bd2 ba2.2k sqft2011 Montezuma Dr, Colorado Springs, CO 80910For SaleMLS ID #4774285, Eve Courson ABR C2EX CRS MRP SFR SRES , LIV Sotheby's International Realty CO Springs. elevateMLS
- $530,0005 bd4 ba3.4k sqft8109 Lodi Ln, Fountain, CO 80817For SaleMLS ID #9581794, Tiffany Lachnidt CDPE , Keller Williams Premier Realty. elevateMLS
- $452,9004 bd3 ba2.7k sqft7003 Harrier Dr, Colorado Springs, CO 80922For SaleMLS ID #2391686, A Michelle Madd GRI MRP , Mountain View Real Estate Group, LLC. elevateMLS
- $475,0004 bd4 ba2k sqft6730 Blazing Trail Dr, Colorado Springs, CO 80922For SaleMLS ID #3228494, Jackie Shevock, Shevock Real Estate LLC. elevateMLS
