Priced to sell! Don't miss this incredible opportunity to own a beautifully maintained 4-bedroom, 3 full and 1 half bath home offering 4,213 square feet of living space on an impressive 13,872-square-foot lot. Built in 2008, this spacious home features a functional floor plan with generously sized living areas, soaring ceilings, and plenty of room for entertaining or everyday living. The heart of the home is the updated kitchen, completely renovated in 2019, showcasing modern finishes, abundant cabinetry, and ample workspace for the home chef. The expansive lot provides endless possibilities for outdoor living, including room for a future pool or backyard oasis. Conveniently located in the desirable Grand Mission Estates community with easy access to shopping, dining, schools, and major commuter routes.
For sale
Price cut: $6K (8/17)
$485,000
7503 Shadow Terrace Ln, Richmond, TX 77407
4beds
4,213sqft
Single Family Residence
Built in 2008
0.32 Acres Lot
$476,700 Zestimate®
$115/sqft
$-- HOA
What's special
- 72 days
- 233
- 15
Zillow last checked:
Listing updated:
Listed by:
Jared English TREC #0561973 888-881-4118,
Congress Realty, Inc.
Source: HAR,MLS#: 85082250
Facts & features
Interior
Bedrooms & bathrooms
- Bedrooms: 4
- Bathrooms: 4
- Full bathrooms: 3
- 1/2 bathrooms: 1
Primary bedroom
- Level: First
- Area: 144
- Dimensions: 12x12
Bedroom
- Level: Second
- Area: 120
- Dimensions: 12x10
Bedroom
- Level: Second
- Area: 120
- Dimensions: 12x10
Bedroom
- Level: Second
- Area: 120
- Dimensions: 12x10
Heating
- Electric, Natural Gas
Cooling
- Electric, Gas
Features
- Number of fireplaces: 2
Interior area
- Total structure area: 4,213
- Total interior livable area: 4,213 sqft
Property
Parking
- Total spaces: 4
- Parking features: Detached, Additional Parking, Garage Door Opener, Attached Carport
- Garage spaces: 3
- Carport spaces: 1
- Covered spaces: 4
Features
- Stories: 2
Lot
- Size: 0.32 Acres
- Features: Subdivided, 1/4 Up to 1/2 Acre
Details
- Parcel number: 3528010010150907
Construction
Type & style
- Home type: SingleFamily
- Architectural style: Traditional
- Property subtype: Single Family Residence
Materials
- Brick
- Foundation: Slab
- Roof: Composition
Condition
- New construction: No
- Year built: 2008
Utilities & green energy
- Sewer: Public Sewer
- Water: Public
Community & HOA
Community
- Subdivision: Grand Mission Estates Sec 1
Location
- Region: Richmond
Financial & listing details
- Price per square foot: $115/sqft
- Tax assessed value: $616,485
- Annual tax amount: $12,997
- Date on market: 6/25/2026
- Listing terms: Cash,Conventional,FHA
Estimated market value
$476,700
$453,000 - $501,000
$3,203/mo
Price history
| Date | Event | Price |
|---|---|---|
| 8/17/2026 | Price change | $485,000-1.2%$115/sqft |
Source:  HAR #85082250 Report a problem HAR #85082250 Report a problem | ||
| 8/6/2026 | Price change | $491,000-2.5%$117/sqft |
Source: HAR #85082250 Report a problem | ||
| 8/2/2026 | Price change | $503,500-1%$120/sqft |
Source: HAR #85082250 Report a problem | ||
| 7/14/2026 | Price change | $508,500-1.9%$121/sqft |
Source: HAR #85082250 Report a problem | ||
| 7/11/2026 | Price change | $518,500-1%$123/sqft |
Source: HAR #85082250 Report a problem | ||
| 7/8/2026 | Price change | $523,500-0.3%$124/sqft |
Source: HAR #85082250 Report a problem | ||
| 6/25/2026 | Listed for sale | $525,000+34.6%$125/sqft |
Source: HAR #85082250 Report a problem | ||
| 5/20/2019 | Sold | -- |
Source: Agent Provided Report a problem | ||
| 4/23/2019 | Pending sale | $389,900$93/sqft |
Source: Houston Dwell Realty #24029632 Report a problem | ||
| 3/22/2019 | Listed for sale | $389,900+26.2%$93/sqft |
Source: Houston Dwell Realty #24029632 Report a problem | ||
| 6/7/2011 | Listing removed | $309,000$73/sqft |
Source: RE/MAX MEMORIAL TOWN & COUNTRY #89937742 Report a problem | ||
| 3/11/2011 | Listed for sale | $309,000-4.9%$73/sqft |
Source: RE/MAX MEMORIAL TOWN & COUNTRY #89937742 Report a problem | ||
| 1/29/2011 | Listing removed | $325,000$77/sqft |
Source: RE/MAX MEMORIAL TOWN & COUNTRY #27172431 Report a problem | ||
| 11/20/2010 | Listed for sale | $325,000$77/sqft |
Source: RE/MAX Memorial Town & Country #27172431 Report a problem | ||
Public tax history
| Year | Property taxes | Tax assessment |
|---|---|---|
| 2025 | $6,892 +10.6% | $555,679 +10% |
| 2024 | $6,234 +9.7% | $505,163 +10% |
| 2023 | $5,682 -9.5% | $459,239 +10% |
| 2022 | $6,278 +1.4% | $417,490 +10% |
| 2021 | $6,194 -3.7% | $379,540 -1.8% |
| 2020 | $6,434 -12.2% | $386,330 -9.2% |
| 2019 | $7,329 +8.6% | $425,290 +10% |
| 2018 | $6,748 -36.6% | $386,630 +2.9% |
| 2017 | $10,645 | $375,800 +5% |
| 2016 | $10,645 +93.6% | $357,920 +10% |
| 2015 | $5,497 -39.8% | $325,380 +10% |
| 2014 | $9,133 | $295,800 +5.4% |
| 2013 | -- | $280,610 -1.9% |
| 2012 | -- | $285,900 +1.3% |
| 2011 | -- | $282,240 -5.7% |
| 2010 | -- | $299,160 -5.9% |
| 2009 | -- | $318,020 +657.2% |
| 2008 | -- | $42,000 |
| 2007 | -- | $42,000 +1766.7% |
| 2006 | -- | $2,250 |
Find assessor info on the county website
Monthly payment
Est. payment
Payment breakdown
Explore the cost of this home by adjusting the details. Changes won't be saved.Climate risks
Neighborhood: Grand Mission
Nearby schools
Schools provided by the listing agent
- Elementary: Seguin Elementary (Fort Bend)
- Middle: Crockett Middle School (Fort Bend)
- High: Bush High School
Source: HAR. This data may not be complete. We recommend contacting the local school district to confirm school assignments for this home.
- $468,9004 bd4 ba3k sqft7423 Shadow Terrace Ln, Richmond, TX 77407Off Market
- $639,7004 bd4 ba5.3k sqft19710 Mallets Bay Ct, Richmond, TX 77407Off Market
- $223,660-- bd-- ba-- sqft19710 Mallets Bay Ct, Richmond, TX 77407Off Market
- $530,0004 bd4 ba3.7k sqft7419 Shadow Terrace Ln, Richmond, TX 77407Off Market

Similar homes
- $599,9994 bd4 ba4.2k sqft19731 Mission Pines Ln, Richmond, TX 77407For Sale
 MLS ID #50161388, Stacey Mai-Gardner, HomeSmart. HAR
 - $549,9003 bd4 ba3.1k sqft10826 Poolman Pl, Richmond, TX 77407For Sale
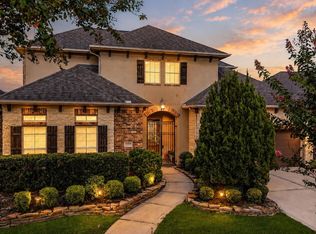 MLS ID #98756091, Jackie A Kresse, RE/MAX Signature. HAR
 - $529,0005 bd4 ba3.9k sqft5039 Crystal Bluff Ct, Richmond, TX 77407For Sale
 MLS ID #60799259, Ellen Burton, All City Real Estate. HAR
 - $394,9004 bd3 ba2.8k sqft6703 Morning Glory Trce, Richmond, TX 77407For Sale
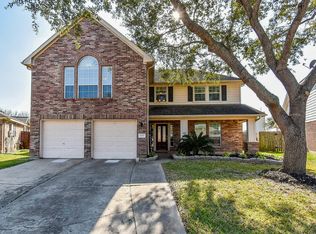 MLS ID #17375664, Jacqueline Wallman, Texas Homes Realty. HAR
