Showcasing exceptional condition and breathtaking 180-degree, unobstructed west-facing mountain views, this custom-built Baywest home is sure to impress. Located in Springbank Hill this beautifully maintained and extremely well-designed home offers an inviting blend of spacious living spaces, comfort, and functionality, with spectacular mountain vistas. The open-concept main floor is filled with abundant natural light and designed for both everyday living and effortless entertaining. The beautifully appointed kitchen features an oversized island with plenty of room for the entire family to gather. The spacious family room opens onto a cozy balcony, the perfect place to unwind and take in spectacular west-facing mountain views and unforgettable sunsets. The main floor also includes a generously sized private office, a spacious laundry room, and a conveniently tucked-away powder room. Upstairs, a bright and expansive bonus room provides the third living space above grade, the perfect additional family room or play room. The oversized primary retreat offers stunning mountain views, a luxurious six-piece ensuite, and a very large walk-in closet. Two additional generously sized bedrooms, each with a walk-in closet, and a full bathroom complete the upper level. The fully developed basement features beautiful bamboo flooring throughout, a comfortable TV room or gym workout space, complete with a gas fireplace, a roughed-in wet bar, and a spacious bedroom attached to a shared 4-piece bath. Step outside to the large, sun-drenched patio and enjoy the outdoor living space, perfect for relaxing or entertaining. A natural gas outlet makes barbequing carefree. Finally, the double under-drive garage is perfect for those cold winter days. Underground sprinklers with 2 zones (front & rear yard) were installed last year including drip watering at the base of the trees on the side patio. Impeccably maintained, beautifully appointed, and offering truly spectacular 180-degree southwest-facing mountain views, this home combines exceptional condition with an extraordinary setting. A MUST SEE!
For sale
C$1,274,900
7504 Springbank Way SW, Calgary, AB T3H 4V4
4beds
3,071sqft
Single Family Residence
Built in 2010
5,662 Square Feet Lot
$-- Zestimate®
C$415/sqft
C$-- HOA
What's special
Spectacular mountain vistasOpen-concept main floorAbundant natural lightBeautifully appointed kitchenSpacious family roomCozy balconyGenerously sized private office
- 1 day
- 25
- 3
Zillow last checked:
Listing updated:
Listed by:
Stanley Kushner, Associate Broker,
Re/Max Real Estate (Mountain View),
Steve Zacher, Associate,
Re/Max Real Estate (Mountain View)
Source: courtesy of Pillar9 System,MLS®#: A2358046 Originating MLS®#: Calgary
Facts & features
Interior
Bedrooms & bathrooms
- Bedrooms: 4
- Bathrooms: 4
- Full bathrooms: 3
- 1/2 bathrooms: 1
Other
- Level: Second
- Dimensions: 12`6" x 18`1"
Bedroom
- Level: Second
- Dimensions: 9`10" x 13`6"
Bedroom
- Level: Upper
- Dimensions: 12`0" x 10`7"
Bedroom
- Level: Basement
- Dimensions: 10`9" x 15`3"
Other
- Level: Main
- Dimensions: 2`11" x 8`5"
Other
- Level: Second
- Dimensions: 4`7" x 11`9"
Other
- Level: Basement
- Dimensions: 4`10" x 10`9"
Other
- Level: Second
- Dimensions: 12`6" x 16`5"
Other
- Level: Main
- Dimensions: 5`8" x 8`10"
Bonus room
- Level: Second
- Dimensions: 21`1" x 18`7"
Dining room
- Level: Main
- Dimensions: 15`5" x 9`11"
Other
- Level: Main
- Dimensions: 7`3" x 6`6"
Exercise room
- Level: Basement
- Dimensions: 17`9" x 22`3"
Family room
- Level: Main
- Dimensions: 15`11" x 18`10"
Flex space
- Level: Basement
- Dimensions: 12`11" x 8`8"
Other
- Level: Basement
- Dimensions: 12`0" x 7`1"
Other
- Level: Main
- Dimensions: 15`5" x 11`8"
Laundry
- Level: Main
- Dimensions: 9`4" x 7`3"
Laundry
- Level: Main
- Dimensions: 17`11" x 18`10"
Mud room
- Level: Main
- Dimensions: 3`1" x 6`1"
Office
- Level: Main
- Dimensions: 8`5" x 9`2"
Pantry
- Level: Main
- Dimensions: 2`2" x 2`9"
Storage
- Level: Basement
- Dimensions: 10`3" x 7`3"
Walk in closet
- Level: Second
- Dimensions: 13`6" x 7`3"
Heating
- Forced Air, Natural Gas
Cooling
- Central Air
Appliances
- Included: Dishwasher, Microwave, Range, Refrigerator, Washer/Dryer
- Laundry: Laundry Room, Main Level
Features
- Kitchen Island, Open Floorplan, Pantry
- Flooring: Carpet, Hardwood, Tile
- Windows: Vinyl Windows, Window Coverings
- Basement: Full
- Number of fireplaces: 2
- Fireplace features: Gas
- Common walls with other units/homes: No Common Walls
Interior area
- Total interior livable area: 3,071 sqft
- Finished area above ground: 3,071
- Finished area below ground: 1,094
Property
Parking
- Total spaces: 4
- Parking features: Additional Parking, Double Garage Attached, Garage Door Opener
- Attached garage spaces: 2
- Has uncovered spaces: Yes
Features
- Levels: Two,2 Storey
- Stories: 1
- Patio & porch: Balcony(s), Patio
- Exterior features: Balcony
- Fencing: Fenced
- Has view: Yes
- Frontage length: 14.02M 46`0"
Lot
- Size: 5,662 Square Feet
- Features: Views
Details
- Parcel number: 112033820
- Zoning: R-1
Construction
Type & style
- Home type: SingleFamily
- Property subtype: Single Family Residence
Materials
- Stucco, Wood Frame
- Foundation: Concrete Perimeter
- Roof: Asphalt Shingle
Condition
- New construction: No
- Year built: 2010
Details
- Builder name: Baywest Homes
Community & HOA
Community
- Features: Other
- Subdivision: Springbank Hill
HOA
- Has HOA: No
Location
- Region: Calgary
Financial & listing details
- Price per square foot: C$415/sqft
- Date on market: 11/17/2026
- Inclusions: N/A
Price history
Price history is unavailable.
Public tax history
Tax history is unavailable.
Climate risks
Neighborhood: Springbank Hill
Nearby schools
GreatSchools rating
No schools nearby
We couldn't find any schools near this home.
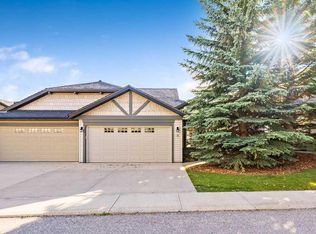
- C$719,0002 bd3 ba1.3k sqft31 N Springbank Ter SW, Calgary, AB T3H4S8For Sale
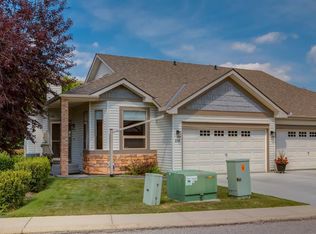
- C$699,9002 bd3 ba1.4k sqft218 Springbank Vlg SW, Calgary, AB T3H5P7For Sale
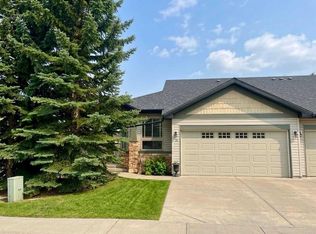
- C$729,0003 bd3 ba1.4k sqft11 N Springbank Ter SW, Calgary, AB T3H4S8For Sale
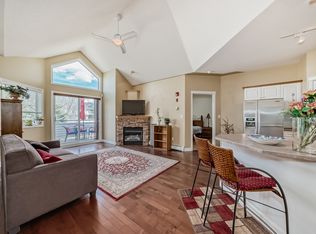
- C$--2 bd2 ba-- sqft7451 Springbank Blvd SW #1308, Calgary, AB T3H4K5Off Market
Similar homes
- C$1,099,0004 bd4 ba2.5k sqft234 NW Elmont Bay SW, Calgary, AB T3H 4X9For Sale
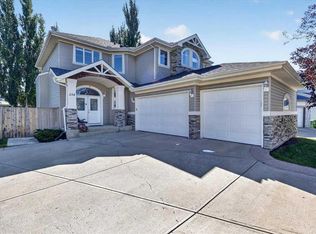 MLS ID #A2359405, Dong Yang Zhang, Associate, Ymk Real Estate & Management Inc.. courtesy of Pillar9 System
- C$1,299,0003 bd4 ba2.6k sqft84 W Timberline Way SW, Calgary, AB T3H 6C8For Sale
 MLS ID #A2357433, Rachelle Starnes, Associate, Coldwell Banker Mountain Central. courtesy of Pillar9 System
- C$1,150,0005 bd4 ba2.3k sqft7 N Springbank Vw SW, Calgary, AB T3H 4J5For Sale
 MLS ID #A2353152, Robert Murray, Associate, Real Estate Professionals Inc.. courtesy of Pillar9 System
- C$1,195,0004 bd4 ba2.2k sqft3206 N Kilkenny Rd SW, Calgary, AB T3E 4R6For Sale
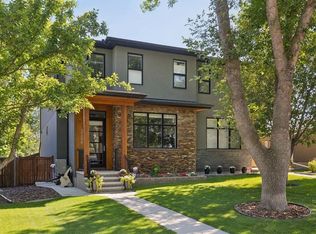 MLS ID #A2359006, Kari Viccars, Associate, Cir Realty. courtesy of Pillar9 System
