This updated brick home in the West End of Henrico County is now available. Situated on a 1.46-acre lot, this property offers over 3,500 square feet of living space, including a full basement, six bedrooms, and three full baths.
The home features a brand-new kitchen with quartz countertops, new cabinetry, and stainless steel appliances. The interior includes hardwood flooring throughout the first floor, new luxury vinyl tile in the basement, and a fresh coat of paint. Additional amenities include a formal dining room, a spacious laundry room, a balcony, and two sets of washers and dryers located on both levels.
The expansive front and back yards provide a sense of privacy and tranquility, giving the property an estate-like feel.
Schedule an appointment to view this home today.
Pending
$485,000
7509 Lisa Ln, Henrico, VA 23294
6beds
3,598sqft
:
Get pre-qualified$2,992/mo
Single Family Residence
Built in 1962
1.46 Acres Lot
$488,100 Zestimate®
$135/sqft
$-- HOA
What's special
- 42 days |
- 71 |
- 1 |
Zillow last checked:
Listing updated:
Listed by:
Mahmud Chowdhury 804-647-7686,
Freedom 1 Realty 804-647-7686
Source: CVRMLS,MLS#: 2616258 Originating MLS: Central Virginia Regional MLS
Originating MLS: Central Virginia Regional MLSFacts & features
Interior
Bedrooms & bathrooms
- Bedrooms: 6
- Bathrooms: 3
- Full bathrooms: 3
Other
- Description: Tub & Shower
- Level: Basement
Other
- Description: Tub & Shower
- Level: First
Heating
- Electric, Forced Air, Heat Pump, Zoned
Cooling
- Central Air, Heat Pump, Zoned
Appliances
- Included: Dryer, Dishwasher, Electric Cooking, Electric Water Heater, Disposal, Ice Maker, Microwave, Refrigerator, Self Cleaning Oven, Washer
Features
- Bookcases, Built-in Features, Bedroom on Main Level, Bay Window, Ceiling Fan(s), Dining Area, Eat-in Kitchen, Fireplace, Granite Counters, High Speed Internet, Main Level Primary, Pantry, Track Lighting, Wired for Data, Central Vacuum
- Flooring: Vinyl, Wood
- Doors: Sliding Doors
- Basement: Full,Walk-Out Access
- Attic: Pull Down Stairs
- Number of fireplaces: 2
- Fireplace features: Masonry, Wood Burning
Interior area
- Total interior livable area: 3,598 sqft
- Finished area above ground: 1,714
- Finished area below ground: 1,884
Video & virtual tour
Property
Parking
- Parking features: Circular Driveway, Driveway, Off Street, Unpaved
- Has uncovered spaces: Yes
Features
- Levels: One
- Stories: 1
- Patio & porch: Rear Porch, Patio, Deck
- Exterior features: Deck, Unpaved Driveway
- Pool features: None
- Fencing: None
Lot
- Size: 1.46 Acres
- Features: Cleared, Level
- Topography: Level
Details
- Parcel number: 7617500870
- Zoning description: R3
Construction
Type & style
- Home type: SingleFamily
- Architectural style: Ranch
- Property subtype: Single Family Residence
Materials
- Brick, Drywall, Concrete
- Roof: Asphalt,Shingle
Condition
- Resale
- New construction: No
- Year built: 1962
Utilities & green energy
- Sewer: Public Sewer
- Water: Public
Community & HOA
Community
- Subdivision: Acreage
Location
- Region: Henrico
Financial & listing details
- Price per square foot: $135/sqft
- Tax assessed value: $372,500
- Annual tax amount: $2,992
- Date on market: 6/17/2026
- Ownership: Individuals
- Ownership type: Sole Proprietor
Estimated market value
$488,100
$464,000 - $513,000
$3,668/mo
Price history
| Date | Event | Price |
|---|---|---|
| 6/24/2026 | Pending sale | $485,000$135/sqft |
Source:  CVRMLS #2616258 Report a problem CVRMLS #2616258 Report a problem | ||
| 6/19/2026 | Listed for sale | $485,000+38.6%$135/sqft |
Source: CVRMLS #2616258 Report a problem | ||
| 12/8/2023 | Sold | $350,000$97/sqft |
Source: CVRMLS #2318744 Report a problem | ||
| 8/25/2023 | Pending sale | $350,000$97/sqft |
Source: CVRMLS #2318744 Report a problem | ||
| 8/23/2023 | Listed for sale | $350,000-6.7%$97/sqft |
Source: CVRMLS #2318744 Report a problem | ||
| 1/10/2009 | Listing removed | $375,000$104/sqft |
Source: Postlets #2827887 Report a problem | ||
| 10/12/2008 | Listed for sale | $375,000$104/sqft |
Source: Postlets #2827887 Report a problem | ||
Public tax history
| Year | Property taxes | Tax assessment |
|---|---|---|
| 2025 | $2,992 +4.2% | $360,500 +6.7% |
| 2024 | $2,871 +1.4% | $337,800 +1.4% |
| 2023 | $2,832 +9.2% | $333,200 +9.2% |
| 2022 | $2,594 +17.7% | $305,200 +20.5% |
| 2021 | $2,204 +4.5% | $253,300 |
| 2020 | $2,108 +4.5% | $253,300 +4.5% |
| 2019 | $2,018 | $242,300 +4.5% |
| 2018 | -- | $231,900 +1.9% |
| 2017 | -- | $227,500 +5.8% |
| 2016 | -- | $215,000 |
| 2015 | $185 | $215,000 |
| 2014 | $185 | $215,000 +2.5% |
| 2013 | -- | $209,700 |
| 2012 | -- | $209,700 -9.7% |
| 2011 | -- | $232,300 |
| 2010 | -- | $232,300 -1.6% |
| 2009 | -- | $236,000 |
Find assessor info on the county website
Monthly payment
Est. payment
Payment breakdown
Explore the cost of this home by adjusting the details. Changes won't be saved.Climate risks
Neighborhood: 23294
Nearby schools
GreatSchools rating
- 3/10Skipwith Elementary SchoolGrades: PK-5Distance: 0.2 mi
- 2/10Quioccasin Middle SchoolGrades: 6-8Distance: 2.5 mi
- 3/10Tucker High SchoolGrades: 9-12Distance: 0.8 mi
Schools provided by the listing agent
- Elementary: Skipwith
- Middle: Tuckahoe
- High: Tucker
Source: CVRMLS. This data may not be complete. We recommend contacting the local school district to confirm school assignments for this home.
- $424,6002 bd2 ba1.4k sqft7511 Lisa Ln, Henrico, VA 23294Off Market
- $424,0005 bd3 ba2.4k sqft2210 Skipwith Rd, Henrico, VA 23294Sold
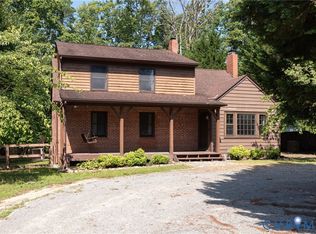
- $318,9005 bd2 ba2.4k sqft2208 Skipwith Rd, Henrico, VA 23294Off Market
- $395,2003 bd2 ba1.4k sqft7602 Winkler Rd, Henrico, VA 23294Off Market
- $483,3003 bd2 ba1.6k sqft7515 Lisa Ln, Henrico, VA 23294Off Market
- $524,0004 bd3 ba2.5k sqft2404 Bogan Rd, Henrico, VA 23294Off Market
- $102,5001.06 Acres2401 Bogan Rd, Henrico, VA 23294Off Market
- $364,7003 bd1 ba2.3k sqft2206 Skipwith Rd, Henrico, VA 23294Off Market
A local agent can set up tours, give advice and negotiate with sellers.
Similar homes
- $499,9503 bd3 ba2.6k sqft1601 Brigham Rd, Richmond, VA 23226For Sale
 MLS ID #2618646, Andrew Smith, Real Broker LLC. CVRMLS
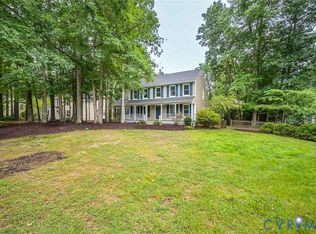
 - $485,0004 bd3 ba1.9k sqft1617 Swinton Ln, Henrico, VA 23238For Sale
 MLS ID #2615947, Robbie Tyler, ERA Woody Hogg & Assoc. CVRMLS
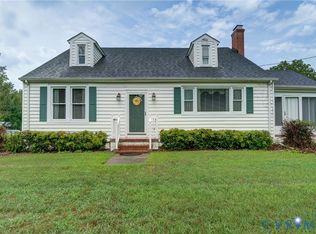
 - $475,0003 bd2 ba3.7k sqft8445 McClellan Rd, Mechanicsville, VA 23111For Sale
 MLS ID #2620020, Sonny Burton, Hometown Realty. CVRMLS
 - $409,0004 bd3 ba2.1k sqft9304 Carlway Ct, Henrico, VA 23228For Sale
 MLS ID #2612128, Mohammed Al Hasani, First Choice Realty. CVRMLS
 - $624,9504 bd3 ba3k sqft1605 Harborough Rd, Henrico, VA 23238For SaleMLS ID #2620144, Nathan Mayhew, EXP Realty, LLC. CVRMLS
- $432,9505 bd3 ba2.5k sqft1925 Forestdale Dr, North Chesterfield, VA 23235For SaleMLS ID #2619919, Jayme Wood, Fine Creek Realty. CVRMLS
- $479,9004 bd4 ba2.3k sqft508 Bayliss Dr, North Chesterfield, VA 23235For SaleMLS ID #2614521, Allison Schwalm, Summit Properties RVA. CVRMLS
- $459,9504 bd3 ba2.5k sqft406 Beecham Dr, Richmond, VA 23227For SaleMLS ID #2602625, Chris Elliott, Keller Williams Realty. CVRMLS
- $499,9504 bd3 ba2.3k sqft2244 Thomas Kenney Dr, Glen Allen, VA 23060For SaleMLS ID #2614846, Dianne Stanley, Shaheen Ruth Martin & Fonville. CVRMLS
- $535,0004 bd3 ba2.3k sqft2505 Retrievers Ridge Rd, Henrico, VA 23233For SaleMLS ID #2613603, Sarah Bice, Sarah Bice & Associates RE. CVRMLS
- $479,9994 bd3 ba2.6k sqft15611 Robert Terrell Rd, Montpelier, VA 23192For SaleMLS ID #2614831, Ross Scarborough, Mid Atlantic Real Estate. CVRMLS
- $408,0005 bd3 ba1.8k sqft2400 Alycia Ave, Henrico, VA 23228For SaleMLS ID #2616870, Albert Morgan, Long & Foster REALTORS. CVRMLS
- $525,0003 bd2 ba1.8k sqft6161 River Rd APT 12, Richmond, VA 23226For SaleMLS ID #2615543, Betsy Dotterer, The Steele Group. CVRMLS
- $499,9504 bd3 ba2.4k sqft11048 Sugarloaf Dr, Mechanicsville, VA 23116For SaleMLS ID #2616609, Mike Chenault, Hometown Realty. CVRMLS
- $515,0004 bd3 ba2.2k sqft8238 Ellerson Green Pl, Mechanicsville, VA 23116For SaleMLS ID #2616123, Kim Atkinson, Shaheen Ruth Martin & Fonville. CVRMLS
- $475,9003 bd3 ba2k sqft11507 Woodmill Pl, North Chesterfield, VA 23236For SaleMLS ID #2620084, Mike Hogan, The Hogan Group Real Estate. CVRMLS
- $469,9003 bd4 ba2.6k sqft2412 Sunset Hills Ct, North Chesterfield, VA 23236For SaleMLS ID #2618901, Shelly McGee, Joyner Fine Properties. CVRMLS
- $495,0004 bd3 ba2.1k sqft9016 Laurel Branch Cir, Mechanicsville, VA 23116For SaleMLS ID #2619354, Sonya Boatwright, Rashkind Saunders & Co.. CVRMLS
- $559,9904 bd3 ba2k sqft9516 Hungary Woods Dr, Glen Allen, VA 23060For SaleMLS ID #2618258, Shefali Bansal, United Real Estate Richmond. CVRMLS
- $545,0004 bd3 ba2.1k sqft11186 Kenmont Ln, Ashland, VA 23005For SaleMLS ID #2614146, Logan Ryan, Long & Foster REALTORS. CVRMLS
