Welcome home to this beautifully maintained, move-in ready ranch where thoughtful updates, generous living space, a car enthusiast's dream garage with EV charging, and an incredible backyard come together to create the perfect place to call home.
From the inviting covered front porch to the expansive backyard, pride of ownership is evident throughout. Step inside to a bright, open living room filled with natural light that flows seamlessly into the spacious eat-in kitchen featuring stainless steel appliances, a coffee bar, and direct access to the oversized patio that's perfect for everyday living and entertaining.
The main level offers three comfortable bedrooms and two bathrooms, while the finished lower level expands your living space with custom built-in cabinetry, making it the ideal family room, recreation area, home office, or fitness space.
The backyard is designed for making memories. Whether you're hosting summer barbecues on the oversized patio, relaxing around the custom fire pit under the stars, or enjoying the spacious level yard, this outdoor space is ready for every season. A storage shed provides additional room for lawn equipment and seasonal storage.
Car enthusiasts, hobbyists, and DIYers will love the oversized two-car garage complete with a dedicated workshop area, abundant storage, an electric car charging area, and an additional refrigerator.
Recent improvements include a new HVAC system (2024), newer roof, new stove and dishwasher (2025), fresh carpet, neutral paint, and numerous updates throughout. Best of all, the seller has already completed and passed the Hazelwood municipal occupancy inspection, making this home truly move-in ready.
This turnkey home is ready for its next owners. Schedule your private showing today before this one is gone.
Active under contract
Listed by: Gladys Manion, Inc. • Kim A Frazer
$244,900
751 Carriage Ln, Hazelwood, MO 63042
3beds
1,513sqft
:
Get pre-qualified$1,664/mo
Single Family Residence
Built in 1964
9,731 Square Feet Lot
$-- Zestimate®
$162/sqft
$-- HOA
What's special
Spacious level yardExpansive backyardInviting covered front porchNeutral paintTwo bathroomsFresh carpetSpacious eat-in kitchen
- 6 days |
- 391 |
- 32 |
Zillow last checked:
Listing updated:
Listed by:
Kim A Frazer 314-800-4002,
Gladys Manion, Inc.
Source: MARIS,MLS#: 26045704 Originating MLS: St. Louis Association of REALTORS
Originating MLS: St. Louis Association of REALTORSFacts & features
Interior
Bedrooms & bathrooms
- Bedrooms: 3
- Bathrooms: 2
- Full bathrooms: 2
- Main level bathrooms: 2
- Main level bedrooms: 3
Heating
- Forced Air
Cooling
- Central Air
Features
- Basement: Finished
- Has fireplace: No
Interior area
- Total structure area: 1,513
- Total interior livable area: 1,513 sqft
- Finished area above ground: 1,177
Property
Parking
- Parking features: Garage
- Has garage: Yes
Features
- Levels: One
Lot
- Size: 9,731 Square Feet
- Features: Level
Details
- Parcel number: 08L330753
- Special conditions: Standard
Construction
Type & style
- Home type: SingleFamily
- Architectural style: Ranch
- Property subtype: Single Family Residence
Materials
- Brick Veneer, Vinyl Siding
Condition
- Year built: 1964
Utilities & green energy
- Electric: Ameren
- Sewer: Public Sewer
- Water: Public
- Utilities for property: Water Connected
Community & HOA
Community
- Subdivision: Coach Light Village 3
HOA
- Has HOA: No
Location
- Region: Hazelwood
Financial & listing details
- Price per square foot: $162/sqft
- Tax assessed value: $196,700
- Annual tax amount: $2,830
- Date on market: 7/19/2026
- Cumulative days on market: 6 days
- Listing terms: Cash,Conventional

Kim Frazer
(314) 800-4002
By pressing Contact Agent, you agree that the real estate professional identified above may call/text you about your search, which may involve use of automated means and pre-recorded/artificial voices. You don't need to consent as a condition of buying any property, goods, or services. Message/data rates may apply. You also agree to our Terms of Use. Zillow does not endorse any real estate professionals. We may share information about your recent and future site activity with your agent to help them understand what you're looking for in a home.
Estimated market value
Not available
Estimated sales range
Not available
Not available
Price history
| Date | Event | Price |
|---|---|---|
| 7/20/2026 | Contingent | $244,900$162/sqft |
Source:  MARIS #26045704 Report a problem MARIS #26045704 Report a problem | ||
| 7/19/2026 | Listed for sale | $244,900+64.5%$162/sqft |
Source: MARIS #26045704 Report a problem | ||
| 11/21/2019 | Sold | -- |
Source: MARIS #19057698 Report a problem | ||
| 10/24/2019 | Pending sale | $148,900$98/sqft |
Source: STL Buy & Sell #19057698 Report a problem | ||
| 9/30/2019 | Price change | $148,900-3.9%$98/sqft |
Source: STL Buy & Sell #19057698 Report a problem | ||
| 9/11/2019 | Price change | $155,000-3.1%$102/sqft |
Source: STL Buy & Sell #19057698 Report a problem | ||
| 8/30/2019 | Listed for sale | $159,900+14.3%$106/sqft |
Source: STL Buy & Sell #19057698 Report a problem | ||
| 6/1/2016 | Listing removed | $139,900$92/sqft |
Source: STL Buy & Sell #16026539 Report a problem | ||
| 4/21/2016 | Listed for sale | $139,900+17.1%$92/sqft |
Source: STL Buy & Sell #16026539 Report a problem | ||
| 8/19/2011 | Sold | -- |
Source: Public Record Report a problem | ||
| 7/2/2011 | Listed for sale | $119,500$79/sqft |
Source: Realty Exchange #11032899 Report a problem | ||
| 12/27/2006 | Sold | -- |
Source: Public Record Report a problem | ||
| 8/22/2001 | Sold | -- |
Source: Public Record Report a problem | ||
Public tax history
| Year | Property taxes | Tax assessment |
|---|---|---|
| 2025 | $2,830 +4.9% | $37,370 +12.7% |
| 2024 | $2,699 -1.3% | $33,150 |
| 2023 | $2,736 +3.2% | $33,150 +15.5% |
| 2022 | $2,650 +1.7% | $28,690 |
| 2021 | $2,605 +8.1% | $28,690 +15.5% |
| 2020 | $2,411 +7% | $24,830 |
| 2019 | $2,253 | $24,830 +12.8% |
| 2018 | $2,253 | $22,010 |
| 2017 | $2,253 +0.6% | $22,010 +10.6% |
| 2016 | $2,241 +9.6% | $19,900 |
| 2015 | $2,044 | $19,900 -3.8% |
| 2014 | $2,044 -1.9% | $20,680 |
| 2013 | $2,084 | $20,680 -10.4% |
| 2012 | -- | $23,080 |
| 2011 | -- | $23,080 -8.8% |
| 2010 | $2,438 +4.9% | $25,310 |
| 2009 | $2,325 +61.2% | $25,310 +44.6% |
| 2008 | $1,442 -4% | $17,500 |
| 2007 | $1,502 | $17,500 +0.6% |
| 2006 | $1,502 +3% | $17,400 |
| 2005 | $1,459 +16.8% | $17,400 +14.2% |
| 2003 | $1,249 +4.1% | $15,230 -7.3% |
| 2002 | $1,199 +15% | $16,430 |
| 2001 | $1,043 | $16,430 |
Find assessor info on the county website
Monthly payment
Est. payment
Payment breakdown
Explore the cost of this home by adjusting the details. Changes won't be saved.Climate risks
Neighborhood: 63042
Nearby schools
GreatSchools rating
- 5/10Mcnair Elementary SchoolGrades: PK-5Distance: 0.4 mi
- 3/10West Middle SchoolGrades: 6-8Distance: 2.6 mi
- 3/10Hazelwood West High SchoolGrades: 9-12Distance: 0.9 mi
Schools provided by the listing agent
- Elementary: Mcnair Elem.
- Middle: West Middle
- High: Hazelwood West High
Source: MARIS. This data may not be complete. We recommend contacting the local school district to confirm school assignments for this home.
- $270,6003 bd2 ba1.6k sqft747 Carriage Ln, Hazelwood, MO 63042Off Market

- $210,2003 bd2 ba1.1k sqft755 Carriage Ln, Hazelwood, MO 63042Off Market

- $207,3003 bd3 ba1.4k sqft1586 Gerard Park Ln, Hazelwood, MO 63042Off Market

- $232,7003 bd2 ba2.1k sqft739 Carriage Ln, Hazelwood, MO 63042Off Market
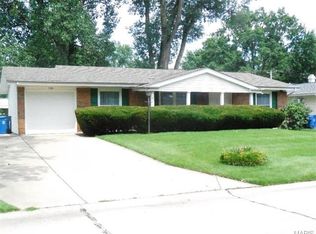
- $151,4003 bd1 ba950 sqft1574 Gerard Park Ln, Hazelwood, MO 63042Off Market
- $182,5003 bd2 ba1.2k sqft1632 Gerard Park Ln, Hazelwood, MO 63042Off Market
- $207,5003 bd2 ba1.3k sqft759 Carriage Ln, Hazelwood, MO 63042Off Market
- $--3 bd2 ba1.4k sqft746 Carriage Ln, Hazelwood, MO 63042Sold
Similar homes
- $209,0003 bd2 ba1.9k sqft1826 Oliveto Ln, Hazelwood, MO 63042For Sale
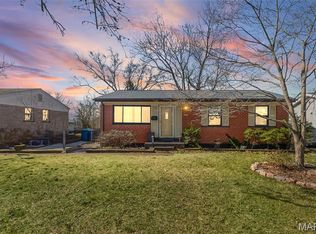
 MLS ID #26047723, Sheila S Harris, Coldwell Banker Realty - Gundaker. MARIS
 - $270,0003 bd2 ba1.4k sqft1747 Coachway Ln, Hazelwood, MO 63042For Sale
 MLS ID #26031863, Jennifer A Hasheider, Coldwell Banker Realty - Gundaker. MARIS
 - $214,9003 bd2 ba1.6k sqft1536 Coachway Ln, Hazelwood, MO 63042For Sale
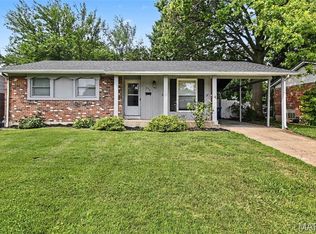 MLS ID #26044825, Robert Salmons, Entera Realty, LLC. MARIS
 - $199,9003 bd2 ba1.5k sqft14 Tamma Ln, Hazelwood, MO 63042For Sale
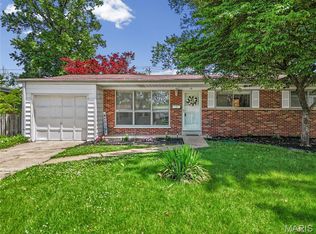 MLS ID #26046908, Christoph A Dewald, EXP Realty, LLC. MARIS
 - $224,9003 bd2 ba1.6k sqft7430 Sir Lords Ln, Hazelwood, MO 63042For SaleMLS ID #26029771, Robert Salmons, Entera Realty, LLC. MARIS
- $279,9003 bd3 ba2k sqft7323 Cartwheel Ln, Hazelwood, MO 63042For SaleMLS ID #26040698, Erin France, Magnolia Real Estate. MARIS
- $194,5003 bd2 ba962 sqft6705 Village Square Dr, Hazelwood, MO 63042For SaleMLS ID #26045258, Alicia Sierra, EXP Realty, LLC. MARIS
- $217,4003 bd1 ba1.4k sqft7374 Tannoia Dr, Hazelwood, MO 63042For SaleMLS ID #26032188, Laura Ludwig, Lauralei Properties, LLC. MARIS
- $--3 bd2 ba1.3k sqft1225 Cardinal Ln, Florissant, MO 63031AuctionAuction.com 2
- $200,0004 bd2 ba1.5k sqft573 Coach Light Ln, Hazelwood, MO 63042For SaleMLS ID #26043104, Anthony Garavaglia, Wood Brothers Realty. MARIS
- $182,0003 bd2 ba1k sqft1574 Ville Angela Ln, Hazelwood, MO 63042For SaleMLS ID #26046363, Monica Reed, ZM Realty LLC. MARIS
- $235,0003 bd2 ba936 sqft1496 El Camino Dr, Florissant, MO 63031For SaleMLS ID #26045100, Kelli D Gorla, DRG - Delhougne Realty Group. MARIS
- $197,9003 bd2 ba1.1k sqft6706 Vineland Dr, Hazelwood, MO 63042For SaleMLS ID #26039478, Robert Salmons, Entera Realty, LLC. MARIS
- $219,9003 bd2 ba1k sqft1555 Ville Gloria Ln, Hazelwood, MO 63042For SaleMLS ID #26039480, Robert Salmons, Entera Realty, LLC. MARIS
- $194,9003 bd2 ba1.1k sqft566 Candle Light Ln, Hazelwood, MO 63042New ConstructionMLS ID #26038422, Robert Salmons, Entera Realty, LLC. MARIS
- $207,0003 bd2 ba2.1k sqft704 Village Square Dr, Hazelwood, MO 63042For SaleMLS ID #26019830, Tracy Raspberry, Keller Williams Chesterfield. MARIS
- $179,9003 bd2 ba1k sqft1441 Oliveto Ln, Hazelwood, MO 63042For SaleMLS ID #26039842, Terry Lynn Jackson, Trelora Realty, Inc. MARIS
- $--3 bd2 ba988 sqft7 Norine Ct, Florissant, MO 63031AuctionServiceLink Auction
- $240,0004 bd2 ba1.3k sqft435 Slusser Ln, Florissant, MO 63031For SaleMLS ID #26043988, Jav V Clark, Keller Williams Pinnacle. MARIS
- $250,0003 bd2 ba1.3k sqft445 Washington St, Florissant, MO 63031For SaleMLS ID #26017168, Jessica B Berchtold, Narrative Real Estate. MARIS
