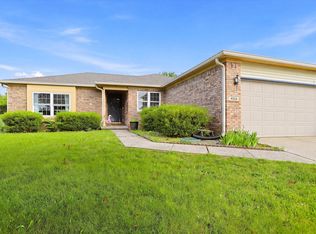
Welcome home to this inviting 3-bedroom, 2-bath ranch that perfectly blends comfort, updates, and convenience. Situated on a peaceful cul-de-sac in a highly walkable Indianapolis neighborhood, this home offers the ideal setting for relaxed living with room to grow. Step inside to a bright and welcoming great room featuring beautiful new vinyl hardwood flooring and a cozy fireplace-perfect for relaxing evenings and creating lasting memories. The heart of the home is the updated kitchen, complete with fresh granite countertops, plenty of workspace, and all kitchen appliances that convey with the sale. Whether you're preparing family meals or entertaining friends, this space makes every day easier and more enjoyable. The single-level layout provides effortless living with three comfortable bedrooms and two full baths. Everything is crisp, clean, and move-in ready-no projects required! Outside, you'll love the spacious, fully fenced backyard-perfect for kids, pets, or summer gatherings. Enjoy shade from mature trees, colorful seasonal flowers, and the convenience of a storage shed for all your extras. The two-car attached garage offers secure parking and additional storage, while the attractive brick and vinyl siding exterior is low-maintenance and built to last. Priced to motivate serious buyers, this wonderful home is ready for its next chapter. Don't miss your chance to own this gem in a great Indianapolis location with easy access to everything the city has to offer. Schedule your showing today and imagine making this house your home!
Pending
$280,000
7514 Iron Horse Ln, Indianapolis, IN 46256
3beds
1,351sqft
:
Get pre-qualified$1,885/mo
Residential, Single Family Residence
Built in 1985
0.34 Acres Lot
$-- Zestimate®
$207/sqft
$-- HOA
What's special
Cozy fireplaceTwo-car attached garagePeaceful cul-de-sacSingle-level layoutStorage shedThree comfortable bedroomsFresh granite countertops
- 29 days |
- 758 |
- 76 |
Likely to sell faster than
Zillow last checked:
Listing updated:
Listed by:
Shane Christopher 317-374-5805,
eXp Realty, LLC
Source: MIBOR as distributed by MLS GRID,MLS#: 22111422
Facts & features
Interior
Bedrooms & bathrooms
- Bedrooms: 3
- Bathrooms: 2
- Full bathrooms: 2
- Main level bathrooms: 2
- Main level bedrooms: 3
Primary bedroom
- Level: Main
- Area: 204 Square Feet
- Dimensions: 17x12
Bedroom 2
- Level: Main
- Area: 144 Square Feet
- Dimensions: 12x12
Bedroom 3
- Level: Main
- Area: 132 Square Feet
- Dimensions: 12x11
Great room
- Features: Luxury Vinyl Plank
- Level: Main
- Area: 368 Square Feet
- Dimensions: 23x16
Kitchen
- Features: Tile-Ceramic
- Level: Main
- Area: 182 Square Feet
- Dimensions: 14x13
Laundry
- Features: Tile-Ceramic
- Level: Main
- Area: 36 Square Feet
- Dimensions: 6x6
Heating
- Forced Air, Heat Pump, Electric
Cooling
- Central Air
Appliances
- Included: Dishwasher, Disposal, MicroHood, Electric Oven, Refrigerator
- Laundry: Main Level
Features
- Cathedral Ceiling(s), Ceiling Fan(s), Double Vanity, Eat-in Kitchen, Pantry
- Windows: Wood Work Stained
- Has basement: No
- Number of fireplaces: 1
- Fireplace features: Great Room, Wood Burning
Interior area
- Total structure area: 1,351
- Total interior livable area: 1,351 sqft
Property
Parking
- Total spaces: 2
- Parking features: Attached
- Attached garage spaces: 2
- Details: Garage Parking Other(Keyless Entry)
Features
- Levels: One
- Stories: 1
- Patio & porch: Covered
- Fencing: Fenced,Full
Lot
- Size: 0.34 Acres
- Features: Cul-De-Sac, Mature Trees
Details
- Additional structures: Barn Mini
- Parcel number: 490226114010000400
- Special conditions: None
- Horse amenities: None
Construction
Type & style
- Home type: SingleFamily
- Architectural style: Ranch
- Property subtype: Residential, Single Family Residence
Materials
- Brick, Cedar
- Foundation: Slab
Condition
- New construction: No
- Year built: 1985
Utilities & green energy
- Water: Public
Community & HOA
Community
- Subdivision: Shadeland Station
HOA
- Has HOA: No
Location
- Region: Indianapolis
Financial & listing details
- Price per square foot: $207/sqft
- Tax assessed value: $248,200
- Annual tax amount: $2,718
- Date on market: 7/1/2026
- Cumulative days on market: 29 days
Estimated market value
Not available
Estimated sales range
Not available
Not available
Price history
| Date | Event | Price |
|---|---|---|
| 7/9/2026 | Pending sale | $280,000$207/sqft |
Source:  MIBOR as distributed by MLS GRID #22111422 Report a problem MIBOR as distributed by MLS GRID #22111422 Report a problem | ||
| 7/1/2026 | Listed for sale | $280,000+14.3%$207/sqft |
Source: MIBOR as distributed by MLS GRID #22111422 Report a problem | ||
| 2/7/2022 | Sold | $245,000+4.3%$181/sqft |
Source: MIBOR as distributed by MLS GRID #21833149 Report a problem | ||
| 1/18/2022 | Pending sale | $235,000$174/sqft |
Source: MIBOR as distributed by MLS GRID #21833149 Report a problem | ||
| 1/13/2022 | Listed for sale | $235,000+62.3%$174/sqft |
Source: MIBOR as distributed by MLS GRID #21833149 Report a problem | ||
| 1/3/2017 | Sold | $144,800-1.4%$107/sqft |
Source: Public Record Report a problem | ||
| 11/16/2016 | Pending sale | $146,800$109/sqft |
Source: RE/MAX Ability Plus #21446418 Report a problem | ||
| 10/5/2016 | Listed for sale | $146,800$109/sqft |
Source: RE/MAX Ability Plus #21446418 Report a problem | ||
Public tax history
| Year | Property taxes | Tax assessment |
|---|---|---|
| 2025 | $2,719 +0.4% | $248,200 -0.5% |
| 2024 | $2,707 +17.8% | $249,500 |
| 2023 | $2,298 +12.1% | $249,500 +19.1% |
| 2022 | $2,050 +0.9% | $209,400 +13.1% |
| 2021 | $2,031 +15.3% | $185,200 +1.9% |
| 2020 | $1,761 +16.9% | $181,700 +3.4% |
| 2019 | $1,507 +8.5% | $175,800 +16.7% |
| 2018 | $1,389 -1.9% | $150,700 +11.1% |
| 2017 | $1,417 +7.7% | $135,700 +2.3% |
| 2016 | $1,315 +4.8% | $132,700 +3.4% |
| 2014 | $1,255 +2.8% | $128,300 +1.6% |
| 2013 | $1,220 | $126,300 +1.6% |
| 2012 | $1,220 | $124,300 +6.1% |
| 2011 | -- | $117,200 |
| 2010 | $1,110 +5.2% | $117,200 -5.1% |
| 2009 | $1,055 | $123,500 -4.1% |
| 2007 | -- | $128,800 -0.7% |
| 2006 | -- | $129,700 +16% |
| 2005 | -- | $111,800 |
| 2004 | -- | $111,800 |
| 2003 | -- | $111,800 +58.4% |
| 2002 | -- | $70,600 +200% |
| 2001 | -- | $23,530 |
| 2000 | -- | $23,530 |
Find assessor info on the county website
Monthly payment
Est. payment
Payment breakdown
Explore the cost of this home by adjusting the details. Changes won't be saved.Climate risks
Neighborhood: Fall Creek
Nearby schools
GreatSchools rating
- 5/10Crestview Elementary SchoolGrades: 1-6Distance: 0.3 mi
- 5/10Fall Creek Valley Middle SchoolGrades: 7-8Distance: 2.5 mi
- 5/10Lawrence North High SchoolGrades: 9-12Distance: 0.6 mi
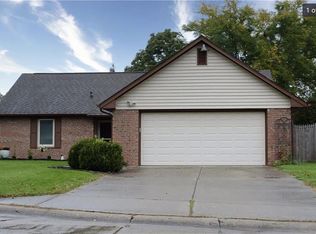
- $277,9003 bd2 ba1.3k sqft7524 Iron Horse Ln, Indianapolis, IN 46256Off Market
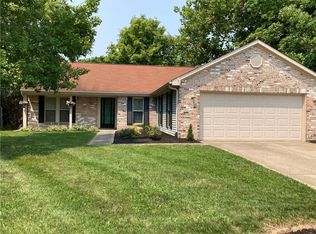
- $296,4003 bd2 ba1.6k sqft7504 Iron Horse Ln, Indianapolis, IN 46256Off Market
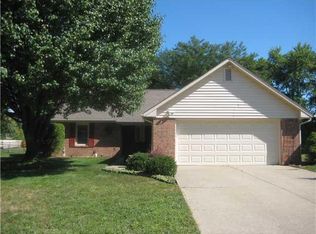
- $243,6003 bd2 ba1.2k sqft7524 E Iron Horse Ln, Indianapolis, IN 46256Off Market
- $268,9003 bd2 ba1.4k sqft7465 Blue Creek South Dr, Indianapolis, IN 46256Off Market
- $351,6004 bd3 ba2.4k sqft7534 Iron Horse Ln, Indianapolis, IN 46256Off Market
- $273,700-- bd1 ba1.6k sqft7455 Blue Creek South Dr, Indianapolis, IN 46256Off Market
- $270,5003 bd2 ba1.3k sqft7515 Blue Creek South Dr, Indianapolis, IN 46256Off Market
- $301,5003 bd3 ba1.6k sqft7317 Caboose Ct, Indianapolis, IN 46256Off Market
A local agent can set up tours, give advice and negotiate with sellers.
Similar homes
- $309,9004 bd2 ba1.3k sqft7545 Honnen Dr N, Indianapolis, IN 46256Active
 MLS ID #22104814, Clay Burris, Highgarden Real Estate. MIBOR as distributed by MLS GRID
 - $283,9003 bd2 ba1.4k sqft7369 W 500 N, McCordsville, IN 46055Active
 MLS ID #22104851, Angela Summerlot, Indiana Gold Group. MIBOR as distributed by MLS GRID
 - $287,0003 bd3 ba1.7k sqft5304 Boy Scout Rd, Indianapolis, IN 46226For Sale
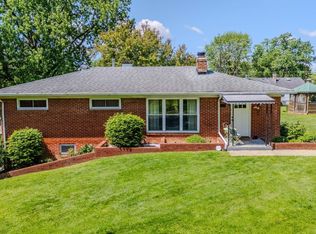 MLS ID #202621995, Amanda Boggs, Lundquist Appraisals & Real Estate. IRMLS
 - $275,0003 bd2 ba1.5k sqft4025 Maple Manor Dr, Indianapolis, IN 46237Active
 MLS ID #22107018, James Robertson, Keller Williams Indy Metro Partners. MIBOR as distributed by MLS GRID
 - $315,0003 bd3 ba1.5k sqft11612 E 75th St, Indianapolis, IN 46236ActiveMLS ID #22095739, Nancy Hernandez, F.C. Tucker Company. MIBOR as distributed by MLS GRID
- $310,0003 bd2 ba1.6k sqft3640 Davis Rd, Indianapolis, IN 46239ActiveMLS ID #22115431, Dayne Collings, F.C. Tucker Company. MIBOR as distributed by MLS GRID
- $312,0003 bd2 ba1.5k sqft12428 Winding Creek Ln, Indianapolis, IN 46236ActiveMLS ID #22110104, Paul Gorrell, CrestPoint Real Estate. MIBOR as distributed by MLS GRID
- $274,9003 bd2 ba1.9k sqft642 Crossfield Dr, Indianapolis, IN 46239ActiveMLS ID #22107010, Daimon Buck, F.C. Tucker Company. MIBOR as distributed by MLS GRID
- $314,9003 bd2 ba1.5k sqft3075 Oakmont Dr, Lapel, IN 46051ActiveMLS ID #22117178, Mike Beckerman, F.C. Tucker Company. MIBOR as distributed by MLS GRID
- $300,0003 bd2 ba1.2k sqft12853 Longleaf Ln, Fishers, IN 46038ActiveMLS ID #22113211, Sheila Hawes, RE/MAX Complete. MIBOR as distributed by MLS GRID
- $285,0003 bd2 ba1.9k sqft1393 S Buttercup Dr, New Palestine, IN 46163ActiveMLS ID #22109595, Edie Horan, Home Bound Real Estate LLC. MIBOR as distributed by MLS GRID
- $265,0003 bd2 ba1.9k sqft5762 Pilgrim Dr, Indianapolis, IN 46254ActiveMLS ID #22109957, Maryan Jones, Dix Realty Group. MIBOR as distributed by MLS GRID
- $260,0004 bd3 ba1.8k sqft4407 Bellchime Dr, Indianapolis, IN 46235ActiveMLS ID #22107966, Devan Lunceford, Totalis Real Estate Solutions. MIBOR as distributed by MLS GRID
- $290,0003 bd2 ba1.7k sqft2644 Sunningdale Ct, Indianapolis, IN 46234ActiveMLS ID #22115181, Deborah Flowers, Carpenter, REALTORS®. MIBOR as distributed by MLS GRID
- $194,9002 bd3 ba1.4k sqft7538 Castleton Farms North Dr, Indianapolis, IN 46256ActiveMLS ID #22074728, Jim Lane, CENTURY 21 Scheetz. MIBOR as distributed by MLS GRID
- $260,0003 bd2 ba1.4k sqft4626 Citation Cir, Indianapolis, IN 46237ActiveMLS ID #22100579, Deanna Baird, Highgarden Real Estate. MIBOR as distributed by MLS GRID
- $314,9003 bd2 ba1.4k sqft6641 Crestwell Ln, Indianapolis, IN 46268ActiveMLS ID #22112647, Brenda Cook, F.C. Tucker Company. MIBOR as distributed by MLS GRID
- $279,0003 bd2 ba1.6k sqft220 Webb Dr, Indianapolis, IN 46227ActiveMLS ID #22106605, Susan Apple, Acup Team, LLC. MIBOR as distributed by MLS GRID
- $319,0003 bd2 ba1.2k sqft1526 Orchard Park Dr N, Indianapolis, IN 46280ActiveMLS ID #22087953, Diane Brooks, F.C. Tucker Company. MIBOR as distributed by MLS GRID
- $339,9003 bd2 ba1.5k sqft6128 White Birch Dr, Fishers, IN 46038ActiveMLS ID #22112067, Tina Floyd-Snodgrass, Homeward Bound Realty LLC. MIBOR as distributed by MLS GRID
