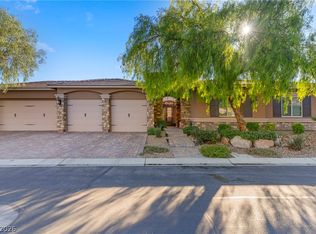
Elegance in Centennial Hills! If you're looking for a HALF ACRE lot with TWO detatched casitas, look at this home in the back corner of Toscana: one of the most exclusive neighborhoods in Centennial Hills! Peace & quiet with no houses to the rear or north: the oversized RV parking area separates you from your only neighbor. Enjoy quiet resort-style living in your wonderful respite from the rat race, BUT less than 1/2 hour to strip and airport, 30 minutes from Mt Charleston and Red Rock, and only minutes from Gilcrease Orchard, grocery stores and more! With 6 bedrms in the house & casitas (front & rear), there's room for next-gen/extended family living, or set up an office/gym/home school or workshop! Like to entertain? You'll never be bored with the large pool w/ waterfall, outdoor living in the courtyard, OR play on the sports court. Room for more toys and cars in the 3-wide driveway, in the 3-car garage AND behind the gate in the paved RV/boat/toy hauler parking area. Home!
Active under contract
$1,389,900
7516 Via Fiorentino St, Las Vegas, NV 89131
8beds
5,620sqft
:
Get pre-qualified$8,777/mo
Single Family Residence
Built in 2005
0.51 Acres Lot
$1,322,900 Zestimate®
$247/sqft
$190/mo HOA
What's special
- 185 days |
- 105 |
- 1 |
Zillow last checked:
Listing updated:
Listed by:
Robert Andy Stahl B.0144071 702-430-9599,
Raintree Real Estate
Source: LVR,MLS#: 2750432 Originating MLS: Greater Las Vegas Association of Realtors Inc
Originating MLS: Greater Las Vegas Association of Realtors IncFacts & features
Interior
Bedrooms & bathrooms
- Bedrooms: 8
- Bathrooms: 6
- Full bathrooms: 5
- 3/4 bathrooms: 1
Primary bedroom
- Description: Balcony,Built-In Entertainment Center,Ceiling Fan,Ceiling Light,Custom Closet,Pbr Separate From Other,Sitting Room,Upstairs,Walk-In Closet(s)
- Dimensions: 28x16
Bedroom 2
- Description: Ceiling Fan,Ceiling Light,Upstairs,Walk-In Closet(s),With Bath
- Dimensions: 12x12
Bedroom 3
- Description: Ceiling Fan,Ceiling Light,Upstairs,Walk-In Closet(s),With Bath
- Dimensions: 13x13
Bedroom 4
- Description: Ceiling Fan,Ceiling Light,Upstairs,Walk-In Closet(s),With Bath
- Dimensions: 13x12
Bedroom 5
- Description: Ceiling Fan,Ceiling Light,Downstairs,Walk-In Closet(s),With Bath
- Dimensions: 15x13
Bedroom 6
- Description: Ceiling Fan,Ceiling Light,Closet,Downstairs
- Dimensions: 13x12
Primary bathroom
- Description: Double Sink,Make Up Table,Separate Shower,Separate Tub
Dining room
- Description: Formal Dining Room,Vaulted Ceiling
- Dimensions: 13x11
Family room
- Description: Downstairs,Separate Family Room,Surround Sound
- Dimensions: 19x14
Kitchen
- Description: Butler Pantry,Granite Countertops,Island,Lighting Recessed,Stainless Steel Appliances,Walk-in Pantry
Living room
- Description: Entry Foyer,Formal,Front,Multi Story,Vaulted Ceiling
- Dimensions: 19x16
Loft
- Description: Other
- Dimensions: 10x7
Heating
- Central, Electric, Gas, Multiple Heating Units
Cooling
- Central Air, Electric, 2 Units
Appliances
- Included: Built-In Electric Oven, Double Oven, Dryer, Dishwasher, Gas Cooktop, Disposal, Gas Water Heater, Multiple Water Heaters, Microwave, Refrigerator, Washer
- Laundry: Cabinets, Gas Dryer Hookup, Main Level, Laundry Room, Sink
Features
- Bedroom on Main Level, Ceiling Fan(s), Intercom, Window Treatments, Programmable Thermostat
- Flooring: Carpet, Marble
- Windows: Blinds, Double Pane Windows, Window Treatments
- Number of fireplaces: 3
- Fireplace features: Gas, Glass Doors, Living Room, Primary Bedroom, Outside
Interior area
- Total structure area: 4,608
- Total interior livable area: 5,620 sqft
Video & virtual tour
Property
Parking
- Total spaces: 3
- Parking features: Attached, Garage, Garage Door Opener, Inside Entrance, Private, RV Gated, RV Access/Parking, RV Paved, Shelves
- Attached garage spaces: 3
Features
- Stories: 2
- Patio & porch: Balcony, Covered, Patio
- Exterior features: Built-in Barbecue, Balcony, Barbecue, Courtyard, Patio, Private Yard, Sprinkler/Irrigation
- Has private pool: Yes
- Pool features: Fenced, Gas Heat, In Ground, Private, Waterfall
- Fencing: Block,Back Yard
- Has view: Yes
- View description: Mountain(s)
Lot
- Size: 0.51 Acres
- Features: 1/4 to 1 Acre Lot, Corner Lot, Cul-De-Sac, Drip Irrigation/Bubblers, Desert Landscaping, Landscaped, No Rear Neighbors, Rocks, Sprinklers Timer, Trees
Details
- Additional structures: Guest House
- Parcel number: 12515712014
- Zoning description: Single Family
- Other equipment: Intercom
- Horse amenities: None
Construction
Type & style
- Home type: SingleFamily
- Architectural style: Two Story
- Property subtype: Single Family Residence
Materials
- Frame, Stucco
- Roof: Tile
Condition
- Resale
- Year built: 2005
Utilities & green energy
- Sewer: Public Sewer
- Water: Public
- Utilities for property: Cable Available, Underground Utilities
Green energy
- Energy efficient items: Doors, Solar Panel(s), Windows
- Energy generation: Solar
Community & HOA
Community
- Security: Gated Community
- Subdivision: Bella Vista
HOA
- Has HOA: Yes
- Amenities included: Gated, Barbecue, Playground, Park, Tennis Court(s)
- Services included: Association Management, Maintenance Grounds, Recreation Facilities, Security
- HOA name: Toscana LMA
- HOA phone: 949-855-1800
- Second HOA fee: $190 monthly
Location
- Region: Las Vegas
Financial & listing details
- Price per square foot: $247/sqft
- Tax assessed value: $1,062,274
- Annual tax amount: $7,170
- Date on market: 1/23/2026
- Listing agreement: Exclusive Right To Sell
- Listing terms: Cash,Conventional,VA Loan
- Ownership: Single Family Residential
Foreclosure details
Estimated market value
$1,322,900
$1.26M - $1.39M
$6,541/mo
Price history
| Date | Event | Price |
|---|---|---|
| 4/11/2026 | Contingent | $1,389,900$247/sqft |
Source:  LVR #2750432 Report a problem LVR #2750432 Report a problem | ||
| 1/23/2026 | Price change | $1,389,900-0.7%$247/sqft |
Source: LVR #2750432 Report a problem | ||
| 7/30/2025 | Listed for sale | $1,399,900+15.9%$249/sqft |
Source: LVR #2698941 Report a problem | ||
| 4/22/2022 | Sold | $1,208,000+3.2%$215/sqft |
Source: LVR #2376797 Report a problem | ||
| 3/15/2022 | Contingent | $1,170,000$208/sqft |
Source: LVR #2376797 Report a problem | ||
| 3/9/2022 | Listed for sale | $1,170,000+58.1%$208/sqft |
Source: LVR #2376797 Report a problem | ||
| 2/27/2020 | Sold | $740,000-6.9%$132/sqft |
Source: LVR #2155853 Report a problem | ||
| 2/18/2020 | Pending sale | $795,000$141/sqft |
Source: Coldwell Banker Premier Realty #2155853 Report a problem | ||
| 2/8/2020 | Price change | $795,000-4.1%$141/sqft |
Source: Coldwell Banker Premier Realty #2155853 Report a problem | ||
| 12/2/2019 | Listed for sale | $829,000+67.5%$148/sqft |
Source: Coldwell Banker Premier #2155853 Report a problem | ||
| 8/9/2010 | Sold | $495,000$88/sqft |
Source: Agent Provided Report a problem | ||
| 7/15/2009 | Sold | $495,000-23.8%$88/sqft |
Source: Public Record Report a problem | ||
| 12/22/2008 | Listed for sale | $650,000-39%$116/sqft |
Source: Prudential Real Estate #892282 Report a problem | ||
| 5/31/2005 | Sold | $1,066,400$190/sqft |
Source: Public Record Report a problem | ||
Public tax history
| Year | Property taxes | Tax assessment |
|---|---|---|
| 2026 | $7,386 +3% | $371,796 -0.2% |
| 2025 | $7,170 +3% | $372,491 +3.1% |
| 2024 | $6,962 +3% | $361,365 +12.3% |
| 2023 | $6,759 +3% | $321,904 +4.8% |
| 2022 | $6,563 +3% | $307,050 +5.7% |
| 2021 | $6,371 +3% | $290,441 +10.5% |
| 2020 | $6,185 +4.8% | $262,842 +10% |
| 2019 | $5,902 +6.9% | $239,004 |
| 2018 | $5,520 | $239,004 +2.1% |
| 2017 | $5,520 | $233,982 +19.3% |
| 2016 | $5,520 +0.2% | $196,057 +14.6% |
| 2015 | $5,511 +3% | $171,105 +8.2% |
| 2014 | $5,350 | $158,080 |
| 2013 | -- | $158,080 -11.1% |
| 2012 | -- | $177,881 +1% |
| 2011 | -- | $176,153 +6.5% |
| 2010 | -- | $165,471 -9.9% |
| 2009 | -- | $183,595 |
| 2008 | -- | $183,595 -49.1% |
| 2007 | -- | $360,708 +19.3% |
| 2006 | -- | $302,245 |
Find assessor info on the county website
Monthly payment
Est. payment
Payment breakdown
Explore the cost of this home by adjusting the details. Changes won't be saved.Climate risks
Neighborhood: Centennial Hills
Nearby schools
GreatSchools rating
- 7/10Betsy Rhodes Elementary SchoolGrades: PK-5Distance: 1.1 mi
- 7/10Ralph Cadwallader Middle SchoolGrades: 6-8Distance: 1.3 mi
- 6/10Arbor View High SchoolGrades: 9-12Distance: 0.9 mi
Schools provided by the listing agent
- Elementary: Rhodes, Betsy,Rhodes, Betsy
- Middle: Cadwallader Ralph
- High: Arbor View
Source: LVR. This data may not be complete. We recommend contacting the local school district to confirm school assignments for this home.
- $1,176,3004 bd1 ba4k sqft7512 Via Fiorentino St, Las Vegas, NV 89131Off Market
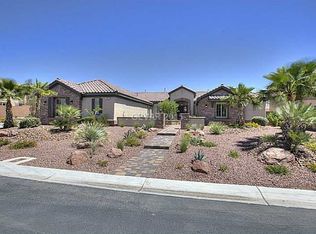
- $---- bd-- ba-- sqft7508 Via Fiorentino St, Las Vegas, NV 89131Off Market
- $---- bd-- ba-- sqft7508 Via Florentino St, Las Vegas, NV 89131Off Market
- $1,107,1005 bd4 ba4.6k sqft6804 Via Costa Bella Ave, Las Vegas, NV 89131Off Market
- $750,0003 bd3 ba1.9k sqft7625 N Rainbow Blvd, Las Vegas, NV 89131Sold
- $1,138,7005 bd5 ba4.6k sqft6808 Via Costa Bella Ave, Las Vegas, NV 89131Off Market
- $990,3004 bd3 ba4.3k sqft7509 Via Fiorentino St, Las Vegas, NV 89131Off Market
- $1,264,8005 bd5 ba5.2k sqft7504 Via Fiorentino St, Las Vegas, NV 89131Off Market
A local agent can set up tours, give advice and negotiate with sellers.
Similar homes
- $1,425,0005 bd6 ba4.9k sqft6908 Via Locanda Ave, Las Vegas, NV 89131For Sale
 MLS ID #2758301, Robert Andy Stahl, Raintree Real Estate. LVR
 - $1,350,0006 bd6 ba5.4k sqft6382 Hermes Stables Ct, Las Vegas, NV 89131For Sale
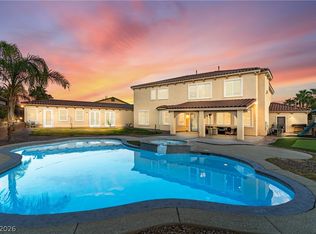 MLS ID #2765012, Cherra Bergman, Redfin. LVR
 - $1,438,0005 bd3 ba2.9k sqft6120 Farm Rd, Las Vegas, NV 89131For Sale
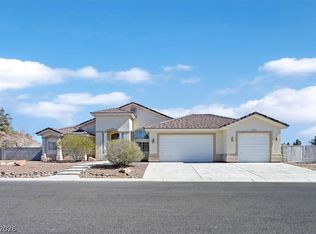 MLS ID #2790947, Kazumi Ami Miyayama, Realty ONE Group, Inc. LVR
 - $1,250,0006 bd5 ba4k sqft6589 Lyon Estates Ave, Las Vegas, NV 89131For Sale
 MLS ID #2798572, Traci Rivera, Redfin. LVR
 - $1,195,0005 bd3 ba4k sqft7310 Red Cinder St, Las Vegas, NV 89131For SaleMLS ID #2785666, Damon Caldwell, Realty ONE Group, Inc. LVR
- $1,448,0005 bd5 ba4.2k sqft8713 Long Winter Ct, Las Vegas, NV 89131For SaleMLS ID #2781310, James Sharp, SimpliHOM. LVR
- $1,050,0005 bd5 ba3.5k sqft7087 April Wind Ave, Las Vegas, NV 89131For SaleMLS ID #2794605, Mandie C. Medford, Keller Williams MarketPlace. LVR
- $1,200,0005 bd6 ba5.5k sqft6040 N Monte Cristo Way, Las Vegas, NV 89130For SaleMLS ID #2795644, Elizabeth Lucas, BHHS Nevada Properties. LVR
- $1,055,0005 bd5 ba3.5k sqft7120 April Wind Ave, Las Vegas, NV 89131For SaleMLS ID #2787501, Jennifer Wolter, Schwartz Realty. LVR
- $950,0005 bd5 ba4.8k sqft7140 Sudley Ct, Las Vegas, NV 89131For SaleMLS ID #2797256, Jacob N. Ballew, Sphere Real Estate. LVR
- $1,099,9995 bd5 ba3.8k sqft7311 Velvet Sky St, Las Vegas, NV 89131For SaleMLS ID #2728361, Harsha Sarma, The Tom Love Group LLC. LVR
- $1,150,0005 bd4 ba3.7k sqft5290 Strankman Ave, Las Vegas, NV 89131For SaleMLS ID #2771008, Jillian M. Batchelor, Real Broker LLC. LVR
- $1,325,0006 bd5 ba5.4k sqft5960 Michelli Crest Way, Las Vegas, NV 89149For SaleMLS ID #2798212, Darin Marques, Virtue Real Estate Group. LVR
- $1,500,0005 bd5 ba4.7k sqft10080 W Tropical Pkwy, Las Vegas, NV 89149For SaleMLS ID #2784204, Lincoln S. Rogers, Listing Masters LLC. LVR
- $899,9995 bd5 ba3.5k sqft7301 Mount Kearsarge St, Las Vegas, NV 89131For SaleMLS ID #2773897, Shana L. Reese, Premier Realty Group. LVR
- $1,233,9005 bd4 ba4.4k sqft8645 Bright Angel Way, Las Vegas, NV 89149For SaleMLS ID #2779113, Laura Larsen, Dana Realty Group. LVR
- $1,600,0006 bd7 ba5.7k sqft9759 Amador Ranch Ave, Las Vegas, NV 89149For SaleMLS ID #2791650, Elizabeth Lucas, BHHS Nevada Properties. LVR
- $1,249,0005 bd4 ba4.3k sqft4535 Desert Bloom Ct, Las Vegas, NV 89129For SaleMLS ID #2774495, Lori Davidge, Flat Fee Pros. LVR
- $975,0005 bd5 ba4k sqft7305 Cypress Run Dr, Las Vegas, NV 89131For SaleMLS ID #2788914, Asmik Yetaryan, Keller Williams MarketPlace. LVR
- $949,9005 bd5 ba4.6k sqft10310 Havkin Ct, Las Vegas, NV 89149For SaleMLS ID #2802939, Jeffrey W. Mix, Realty ONE Group, Inc. LVR
