Get Ready To Fall In Love. This Jaw-Dropping 1.5-Storey, 3+1 Bedroom, 3-Bathroom Home Is The Total Package, Polished, Powerful, And Packed With Upgrades. Stunning Front Landscaping And Ample Parking Welcome You In, Along With A Detached 2 Car Tandem Garage Offering Incredible Flexibility. Inside, The Main Floor Steals The Show, With Laminate Flooring And Pot Lights Throughout, A Designer Kitchen Featuring Quartz Counters And Backsplash, A Beverage Fridge, And A Gas Range. The Spacious Living And Dining Areas Flow Effortlessly And Walk Out To A Covered Deck Built For Unforgettable Gatherings. A Main Floor Bedroom Adds Versatility For Guests Or Home Office Needs. Upstairs, Two Bright Bedrooms With Laminate Flooring And Pot Lights Are Complemented By A Spa-Inspired 3-Piece Bath. The Finished Basement Extends The Living Space With Vinyl Flooring And Pot Lights Throughout, And A New Wet Bar. The Detached Garage Includes Car Charger, 200 Amp Panel & Unfinished Space With Exciting Potential. See The Attached For List Of Upgrades & ADU Possibilities Info. Close To Schools, Shopping, Transit, And All Amenities.
For sale
C$675,000
752 Douglas St, Oshawa, ON L1H 5C7
4beds
3baths
Single Family Residence
Built in ----
5,400 Square Feet Lot
$-- Zestimate®
C$--/sqft
C$-- HOA
What's special
Stunning front landscapingAmple parkingDesigner kitchenQuartz counters and backsplashBeverage fridgeGas rangeMain floor bedroom
- 38 days |
- 13 |
- 0 |
Zillow last checked:
Listing updated:
Listed by:
DAN PLOWMAN TEAM REALTY INC.
Source: TRREB,MLS®#: E13453122 Originating MLS®#: Toronto Regional Real Estate Board
Originating MLS®#: Toronto Regional Real Estate BoardFacts & features
Interior
Bedrooms & bathrooms
- Bedrooms: 4
- Bathrooms: 3
Bedroom
- Level: Upper
- Dimensions: 3.36 x 3.77
Bedroom
- Level: Upper
- Dimensions: 3.04 x 2.59
Bedroom
- Level: Main
- Dimensions: 4.18 x 2.83
Dining room
- Level: Main
- Dimensions: 3.95 x 2.96
Kitchen
- Level: Main
- Dimensions: 3.41 x 4.15
Living room
- Level: Main
- Dimensions: 3.35 x 6.72
Recreation
- Level: Basement
- Dimensions: 7.62 x 3.16
Other
- Level: Basement
- Dimensions: 3.24 x 4.07
Heating
- Forced Air, Gas
Cooling
- Central Air
Features
- Flooring: Carpet Free
- Basement: Finished
- Has fireplace: No
Interior area
- Living area range: 1100-1500 null
Video & virtual tour
Property
Parking
- Total spaces: 7
- Parking features: Private Double
- Has garage: Yes
Features
- Stories: 1.5
- Pool features: None
Lot
- Size: 5,400 Square Feet
Details
- Parcel number: 163820219
Construction
Type & style
- Home type: SingleFamily
- Property subtype: Single Family Residence
Materials
- Other, Vinyl Siding
- Foundation: Concrete Block
- Roof: Asphalt Shingle
Utilities & green energy
- Sewer: Sewer
Community & HOA
Location
- Region: Oshawa
Financial & listing details
- Annual tax amount: C$4,039
- Date on market: 6/16/2026
DAN PLOWMAN TEAM REALTY INC.
DAN PLOWMAN TEAM REALTY INC.
By pressing Contact Agent, you agree that the real estate professional identified above may call/text you about your search, which may involve use of automated means and pre-recorded/artificial voices. You don't need to consent as a condition of buying any property, goods, or services. Message/data rates may apply. You also agree to our Terms of Use. Zillow does not endorse any real estate professionals. We may share information about your recent and future site activity with your agent to help them understand what you're looking for in a home.
Price history
Price history is unavailable.
Public tax history
Tax history is unavailable.
Climate risks
Neighborhood: Lakeview
Nearby schools
GreatSchools rating
No schools nearby
We couldn't find any schools near this home.
- C$600,0004 bd3 ba-- sqft784 Douglas St, Oshawa, ON L1H5C9For Sale

- C$--2 bd1 ba950 sqft221 Annis St #2, Oshawa, ON L1H3P7Off Market
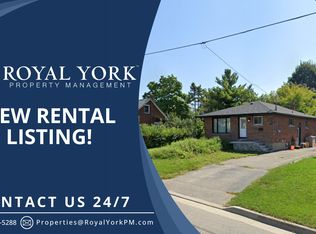
- C$640,0003 bd2 ba-- sqft213 Conant St, Oshawa, ON L1H3S3For Sale
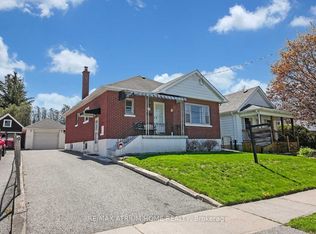
- C$549,0005 bd3 ba-- sqft751 Gifford St, Oshawa, ON L1H4W1For Sale
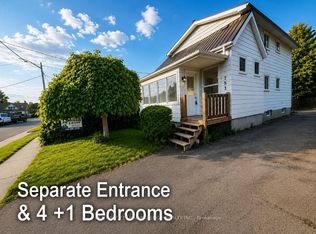
- C$650,0004 bd2 ba-- sqft241 Annis St, Oshawa, ON L1H3P8For Sale
- C$750,0002 bd2 ba-- sqft794 Ritson Rd S, Oshawa, ON L1H5L4For Sale
- C$699,9006 bd4 ba-- sqft801 Gordon St, Oshawa, ON L1H4V8For Sale
- C$1,7002 bd1 ba-- sqft92 Wolfe St #7, Oshawa, ON L1H3T6For Rent
Similar homes
- C$549,0005 bd3 ba-- sqft751 Gifford St, Oshawa, ON L1H 4W1For SaleMLS ID #E13423154, CENTURY 21 LEADING EDGE REALTY INC.. TRREB
- C$698,0003 bd2 ba-- sqft93 Kirby Cres, Whitby, ON L1N 7C7For Sale
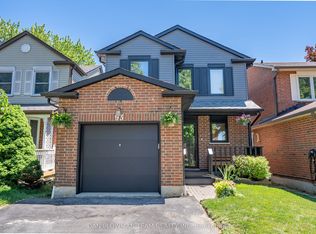 MLS ID #E13593922, DAN PLOWMAN TEAM REALTY INC.. TRREB
 - C$699,0004 bd2 ba-- sqft174 Harmony Rd S, Oshawa, ON L1H 6T5For Sale
 MLS ID #E13445682, THE GUARDIAN HOME REALTY INC.. TRREB
 - C$659,0003 bd2 ba-- sqft278 Lasalle Ave, Oshawa, ON L1H 5Y6For Sale
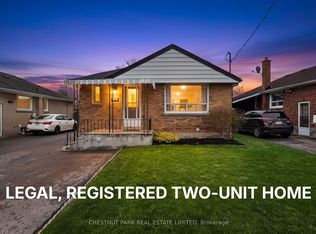 MLS ID #E13125788, CHESTNUT PARK REAL ESTATE LIMITED. TRREB
 - C$685,0004 bd2 ba-- sqft20 Brock St E, Oshawa, ON L1G 1R9For SaleMLS ID #E13215146, SUTTON GROUP-ADMIRAL REALTY INC.. TRREB
- C$699,0004 bd4 ba-- sqft1569 Connery Cres, Oshawa, ON L1J 8G3For SaleMLS ID #E13428762, PROPERTY XCHANGE REALTY POINT. TRREB
- C$549,0004 bd2 ba-- sqft14 Grassmere Ct, Oshawa, ON L1H 3X4For SaleMLS ID #E13571364, RE/MAX REALTRON REALTY INC.. TRREB
- C$799,9004 bd3 ba-- sqft297 Grandview St S, Oshawa, ON L1H 7C6For SaleMLS ID #E13542876, Keller Williams Energy Real Estate. TRREB
- C$624,9993 bd1 ba-- sqft152 Wilson Rd S, Oshawa, ON L1H 6C1For SaleMLS ID #E13558314, RE/MAX ROUGE RIVER REALTY LTD.. TRREB
- C$624,9994 bd3 ba-- sqft122 Ormond Dr, Oshawa, ON L1G 6T4For SaleMLS ID #E13475396, HOMELIFE/MIRACLE REALTY LTD. TRREB
- C$765,0004 bd2 ba-- sqft767 Phillip Murray Ave, Oshawa, ON L1J 1J2For SaleMLS ID #E13164902, ENGEL & VOLKERS TORONTO CENTRAL. TRREB
- C$789,0003 bd3 ba-- sqft1343 Kettering Dr, Oshawa, ON L1K 0N7For SaleMLS ID #E13596188, CENTURY 21 PERCY FULTON LTD.. TRREB
- C$579,9993 bd2 ba-- sqft521 Gaylord Dr, Oshawa, ON L1K 1L4For SaleMLS ID #E13555950, Royal LePage Frank Real Estate. TRREB
- C$799,0003 bd4 ba-- sqft867 Renaissance Dr, Oshawa, ON L1J 8K6For SaleMLS ID #E13578624, Century 21 Infinity Realty Inc.. TRREB
- C$749,9003 bd2 ba-- sqft489 Crestwood Dr, Oshawa, ON L1G 2R4For SaleMLS ID #E13477308, Royal LePage Frank Real Estate. TRREB
- C$699,9993 bd1 ba-- sqft945 Donovan Cres, Whitby, ON L1N 3G4For SaleMLS ID #E13572178, RE/MAX HALLMARK FIRST GROUP REALTY LTD.. TRREB
- C$599,9003 bd1 ba-- sqft340 French St, Oshawa, ON L1G 5N7For SaleMLS ID #E13553494, QUEENSWAY REAL ESTATE BROKERAGE INC.. TRREB
- C$415,8003 bd2 ba-- sqft182 Bloor St W, Oshawa, ON L1J 1P7For SaleMLS ID #E13237268, HOMELIFE/MIRACLE REALTY LTD. TRREB
- C$599,0002 bd2 ba-- sqft42 Rossland Rd W, Oshawa, ON L1G 2V4For SaleMLS ID #E13241984, ROYAL LEPAGE ASSOCIATES REALTY. TRREB
- C$549,0003 bd2 ba-- sqft377 Adelaide Ave W, Oshawa, ON L1J 2R7For SaleMLS ID #E13099446, ROYAL LEPAGE SIGNATURE REALTY. TRREB
