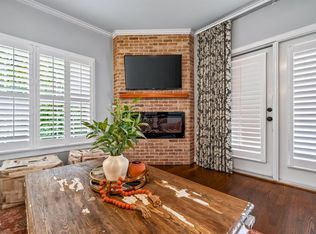
Don't miss this OPPORTUNITY to own in The Battery! Beautifully updated condo offering 1548 sq feet of ONE Level Living, Kitchen with new stainless appliances, granite/tile backsplash/new sink&faucet, Family room with electric Fireplace, Primary with WIC/large Bath w/Double vanity, Secondary Bath with updated WI shower, Office, Dining Area, and Private veranda with off street, tree lined views! Hardwoods in main living area, tile in baths, and carpet in bedrooms. Some improvements include paint throughout including terrace, new HVAC, Water Heater, and Roof 2022. Improvement list will be provided online.
For sale
$355,000
7520 Lead Mine Rd APT 304, Raleigh, NC 27609
2beds
1,548sqft
Condominium
Built in 2002
-- sqft lot
$347,100 Zestimate®
$229/sqft
$603/mo HOA
What's special
Beautifully updated condoDining areaTile in bathsCarpet in bedrooms
- 10 days
- 344
- 33
Likely to sell faster than
Zillow last checked:
Listing updated:
Listed by:
Donna Thompson 252-430-9410,
Long & Foster Real Estate INC/Wake Forest
Source: Doorify MLS,MLS#: 10198845
Facts & features
Interior
Bedrooms & bathrooms
- Bedrooms: 2
- Bathrooms: 2
- Full bathrooms: 2
- Main level bathrooms: 2
- Main level bedrooms: 2
Primary bedroom
- Level: Main
- Area: 204.4 Square Feet
- Dimensions: 14.6 x 14.0
Bedroom 2
- Level: Main
- Area: 105.73 Square Feet
- Dimensions: 10.9 x 9.7
Primary bathroom
- Level: Main
- Area: 90.47 Square Feet
- Dimensions: 10.9 x 8.3
Dining room
- Level: Main
- Area: 218.4 Square Feet
- Dimensions: 18.2 x 12.0
Other
- Level: Main
- Area: 80.1 Square Feet
- Dimensions: 9.0 x 8.9
Family room
- Level: Main
- Area: 270.18 Square Feet
- Dimensions: 17.1 x 15.8
Kitchen
- Level: Main
- Area: 99.68 Square Feet
- Dimensions: 11.2 x 8.9
Laundry
- Level: Main
- Area: 16.2 Square Feet
- Dimensions: 5.4 x 3.0
Office
- Level: Main
- Area: 136.89 Square Feet
- Dimensions: 11.7 x 11.7
Other
- Description: Priamy WIC
- Level: Main
- Area: 64.31 Square Feet
- Dimensions: 10.9 x 5.9
Other
- Description: Balcony/Terrace
- Level: Main
- Area: 244.8 Square Feet
- Dimensions: 25.5 x 9.6
Heating
- Electric
Cooling
- Central Air
Appliances
- Included: Dishwasher, Microwave, Range, Refrigerator, Washer/Dryer
- Laundry: In Bathroom, Laundry Closet, Inside
Features
- Ceiling Fan(s), Crown Molding, Double Vanity, Entrance Foyer, Elevator, Granite Counters, High Ceilings, Pantry, Walk-In Closet(s), Shower Only, Smooth Ceilings
- Flooring: Carpet, Ceramic Tile, Hardwood
- Number of fireplaces: 1
- Fireplace features: Decorative, Electric, Family Room
- Common walls with other units/homes: 2+ Common Walls
Interior area
- Total structure area: 1,548
- Total interior livable area: 1,548 sqft
- Finished area above ground: 1,548
- Finished area below ground: 0
Property
Parking
- Total spaces: 5
- Parking features: Additional Parking, Assigned, Community Structure, Covered, Lighted
- Garage spaces: 1
- Uncovered spaces: 4
Features
- Levels: One
- Stories: 3
- Patio & porch: Covered, Terrace
- Exterior features: Balcony, Storage
Lot
- Features: Hardwood Trees
Details
- Parcel number: 170709064006011 0303579
- Zoning: R-6
- Special conditions: Standard
Construction
Type & style
- Home type: Condo
- Architectural style: Traditional
- Property subtype: Condominium
Materials
- Brick, Fiber Cement
- Foundation: None
- Roof: Shingle
Condition
- Updated/Remodeled
- New construction: No
- Year built: 2002
Utilities & green energy
- Sewer: Public Sewer
- Water: Public
Community & HOA
Community
- Security: Building Security, Key Card Entry
- Subdivision: The Battery
HOA
- Has HOA: Yes
- Amenities included: Elevator(s)
- Services included: Insurance, Maintenance Grounds, Pest Control, Security, Sewer, Trash, Water
- HOA fee: $603 monthly
- HOA name: Towne Properties
- HOA phone: 919-878-8787
Location
- Region: Raleigh
Financial & listing details
- Price per square foot: $229/sqft
- Tax assessed value: $342,103
- Annual tax amount: $3,130
- Date on market: 10/16/2026
- Listing agreement: Exclusive Agency
- Listing terms: Cash,Conventional
- Road surface type: Asphalt
Estimated market value
$347,100
$330,000 - $364,000
$2,163/mo
Price history
| Date | Event | Price |
|---|---|---|
| 10/16/2026 | Listed for sale | $355,000+8.9%$229/sqft |
Source:  Doorify MLS #10198845 Report a problem | ||
| 12/28/2023 | Sold | $326,000-2.7%$211/sqft |
Source: Doorify MLS #10000209 Report a problem | ||
| 12/2/2023 | Pending sale | $335,000$216/sqft |
Source: Doorify MLS #10000209 Report a problem | ||
| 11/30/2023 | Listed for sale | $335,000+48.3%$216/sqft |
Source: Doorify MLS #10000209 Report a problem | ||
| 3/10/2017 | Sold | $225,900+18.9%$146/sqft |
Source: Agent Provided Report a problem | ||
| 10/6/2003 | Sold | $190,000$123/sqft |
Source: Public Record Report a problem | ||
Public tax history
| Year | Property taxes | Tax assessment |
|---|---|---|
| 2025 | $3,003 +0.4% | $342,103 |
| 2024 | $2,991 +3.7% | $342,103 +30.1% |
| 2023 | $2,885 +7.6% | $262,879 |
| 2022 | $2,682 | $262,879 |
| 2021 | -- | $262,879 |
| 2020 | -- | $262,879 +28.6% |
| 2019 | -- | $204,408 |
| 2018 | -- | $204,408 |
| 2017 | -- | $204,408 |
| 2016 | -- | $204,408 +4.2% |
| 2015 | -- | $196,081 |
| 2014 | -- | $196,081 |
| 2013 | -- | $196,081 |
| 2012 | -- | $196,081 |
| 2011 | -- | $196,081 |
| 2010 | -- | $196,081 |
| 2009 | -- | $196,081 |
| 2008 | -- | -- |
| 2007 | -- | -- |
| 2006 | -- | -- |
Find assessor info on the county website
Monthly payment
Est. payment
Payment breakdown
Explore the cost of this home by adjusting the details. Changes won't be saved.Climate risks
Neighborhood: North Raleigh
Nearby schools
Schools provided by the listing agent
- Elementary: Wake County Schools
- Middle: Wake County Schools
- High: Wake County Schools
Source: Doorify MLS. This data may not be complete. We recommend contacting the local school district to confirm school assignments for this home.


Similar homes
- $350,0002 bd2 ba1.5k sqft7510 Lead Mine Road #102, Raleigh, NC 27615For Sale
 MLS ID #10192540, Tiffany Maddux. eXp Realty
- $359,9002 bd2 ba1.2k sqft8000 Grey Oak Dr, Raleigh, NC 27615For Sale
 MLS ID #10199695, Gracie Goins. Doorify MLS
- $339,9003 bd2 ba1k sqft1013 Trollingwood Ln, Raleigh, NC 27615For Sale
 MLS ID #10200021, Bradley Murray. Doorify MLS
- $410,0003 bd2 ba1.5k sqft617 Sawmill Rd, Raleigh, NC 27615For Sale
 MLS ID #10199366, Janet Robinson Petrozelle. Doorify MLS
- $325,0003 bd3 ba1.7k sqft5845 Branchwood Rd, Raleigh, NC 27609For SaleMLS ID #10198848, Meredith Hilbert. Doorify MLS
- $378,0004 bd2 ba1.8k sqft7816 Foxwood Dr, Raleigh, NC 27615For SaleMLS ID #10182860, Thomas Ladane Shoupe. Doorify MLS
- $373,0003 bd4 ba2.1k sqft209 Ashton Hall Ln, Raleigh, NC 27609For SaleMLS ID #10196732, Meisha Spang. Doorify MLS
- $359,0003 bd2 ba1.1k sqft7401 Longstreet Dr, Raleigh, NC 27615For SaleMLS ID #10190216, Sophia Griffies. Doorify MLS
- $415,0003 bd2 ba1.2k sqft331 Rosehaven Dr, Raleigh, NC 27609For SaleMLS ID #10191587, Renee Hillman. Doorify MLS
- $330,0002 bd2 ba1.3k sqft8031 Grey Oak Dr, Raleigh, NC 27615For SaleMLS ID #10195530, Steven Elliot. Doorify MLS
- $385,0003 bd2 ba1.4k sqft6641 Lynndale Dr, Raleigh, NC 27612For SaleMLS ID #10175863, Shaylan Good. Doorify MLS
- $360,0004 bd2 ba1.2k sqft813 Plentywood Ct, Raleigh, NC 27615For SaleMLS ID #10183234, Robert Kinch. Doorify MLS
- $274,9003 bd3 ba1.4k sqft7605 Falcon Rest Cir, Raleigh, NC 27615For SaleMLS ID #10199641, Chad Ross. Doorify MLS
- $269,9003 bd3 ba1.2k sqft7009 Staghorn Ln, Raleigh, NC 27615For SaleMLS ID #10200147, Jon McBride. Doorify MLS
- $346,4003 bd2 ba1.1k sqft800 Plentywood Ct, Raleigh, NC 27615For SaleMLS ID #10131584, Matthew Peedin. Doorify MLS
- $420,0003 bd2 ba1.5k sqft8021 Mourning Dove Rd, Raleigh, NC 27615For SaleMLS ID #10199068, Ashley Braswell. Doorify MLS
- $369,0003 bd3 ba1.9k sqft6814 Gloucester Rd, Raleigh, NC 27612For SaleMLS ID #10194855, Judy Hart. Doorify MLS
- $479,9003 bd2 ba1.7k sqft1112 Oakside Ct, Raleigh, NC 27609For SaleMLS ID #10199599, Mina Davenport. Doorify MLS
- $356,4003 bd2 ba1.1k sqft804 Plentywood Ct, Raleigh, NC 27615For SaleMLS ID #10140638, Matthew Peedin. Doorify MLS
- $319,9003 bd2 ba1.2k sqft7408 Ray Rd, Raleigh, NC 27613For SaleMLS ID #10194495, Scott Hoffman. Doorify MLS
