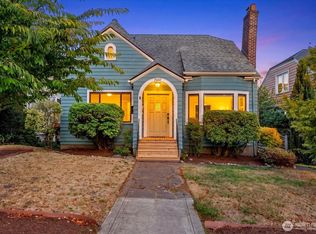
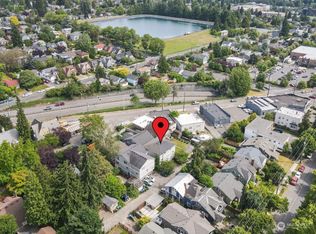
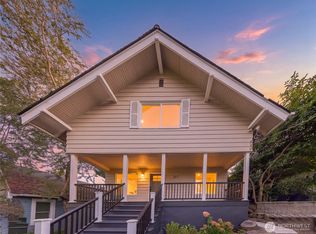
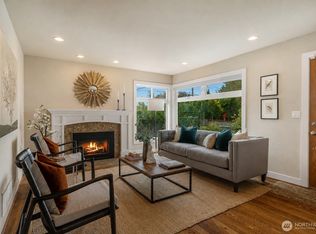
Updated Craftsman + Roosevelt Light Rail + Green Lake Lifestyle! Welcome home to this beautifully updated NE Seattle Craftsman offering the perfect blend of classic character, modern comfort, and exceptional convenience. The light-filled, open-concept main level features tall ceilings and a beautifully appointed kitchen with breakfast bar, custom shaker cabinetry, stone countertops, and stainless steel appliances. Upstairs, the spacious primary suite impresses with vaulted ceilings and a private retreat feel. The generous finished basement offers flexible space for a family room, home office, guests, fitness, or recreation. Enjoy outdoor living on the deck plus the convenience of garage and off-street parking. Ideally located near Green Lake, neighborhood parks, cafes, shopping, Whole Foods, and Roosevelt Light Rail Station, with easy access to UW, downtown Seattle, and beyond. A rare combination of space, style, and connectivity in one of NE Seattle's most convenient neighborhoods! 12-17 minutes walk to Roosevelt High School, Roosevelt Light Rail Station, Maple Leaf Part, Green Lake. 2-10 minutes drive to I-5, UW, Seattle Children's Hospital, Woodland Park Zoo, University Village.
Active
Listed by: eXp Realty • Weidong Ding
$1,299,900
7526 Roosevelt Way NE, Seattle, WA 98115
4beds
2,684sqft
Single Family Residence
Built in 1925
4,321 Square Feet Lot
$1,264,200 Zestimate®
$484/sqft
$-- HOA
What's special
Generous finished basementBeautifully appointed kitchenTall ceilingsSpacious primary suiteBreakfast barVaulted ceilingsStainless steel appliances
- --
- on Zillow
- 724
- views
- 55
- saves
Likely to sell faster than
Zillow last checked:
Listing updated:
Listed by:
Weidong Ding,
eXp Realty
Source: NWMLS as distributed by MLS GRID,MLS#: 2576006
Facts & features
Interior
Bedrooms & bathrooms
- Bedrooms: 4
- Bathrooms: 3
- Full bathrooms: 2
- 3/4 bathrooms: 1
- Main level bathrooms: 1
- Main level bedrooms: 2
Primary bedroom
- Level: Second
Bedroom
- Level: Main
Bedroom
- Level: Main
Bedroom
- Level: Lower
Bathroom full
- Level: Second
Bathroom full
- Level: Lower
Bathroom three quarter
- Level: Main
Entry hall
- Level: Main
Kitchen with eating space
- Level: Main
Living room
- Level: Main
Heating
- Forced Air, Electric, Natural Gas
Cooling
- None
Appliances
- Included: Dishwasher, Disposal, Dryer, Refrigerator, Stove(s)/Range(s), Washer, Dishwasher(s), Dryer(s), Garbage Disposal, Refrigerator(s), Washer(s)
Features
- Bath Off Primary, Dining Room
- Flooring: Bamboo/Cork, Ceramic Tile, Hardwood, Carpet
- Windows: Dbl Pane/Storm Window, Skylight(s)
- Basement: Finished
- Has fireplace: No
- Fireplace features: Wood Burning
Interior area
- Total structure area: 2,684
- Total interior livable area: 2,684 sqft
Property
Parking
- Total spaces: 5
- Parking features: Attached Garage, RV Parking
- Has attached garage: Yes
- Covered spaces: 1
- Uncovered spaces: 4
Features
- Levels: One and One Half
- Stories: 1
- Entry location: Main
- Patio & porch: Bath Off Primary, Dbl Pane/Storm Window, Dining Room, Skylight(s), Vaulted Ceiling(s), Walk-In Closet(s)
Lot
- Size: 4,321 Square Feet
- Dimensions: .099 ac
- Features: Paved, Cable TV, Fenced-Fully, High Speed Internet, Patio, RV Parking
- Residential vegetation: Garden Space
Details
- Parcel number: 2979800790
- Special conditions: Standard
Construction
Type & style
- Home type: SingleFamily
- Architectural style: 1 1/2 Stry w/Bsmt
- Property subtype: Single Family Residence
Materials
- Wood Siding, Wood Products
- Foundation: Poured Concrete
- Roof: Composition
Condition
- Good
- Year built: 1925
- Major remodel year: 2016
Utilities & green energy
- Electric: Company: Seattle City Light
- Sewer: Sewer Connected, Company: Seattle Public Utilities
- Water: Public, Company: Seattle Public Utilities
Community & HOA
Community
- Subdivision: Roosevelt
Location
- Region: Seattle
Financial & listing details
- Price per square foot: $484/sqft
- Tax assessed value: $1,260,000
- Annual tax amount: $13,107
- Date on market: 8/31/2026
- Listing terms: Conventional,VA Loan
- Inclusions: Dishwasher(s), Dryer(s), Garbage Disposal, Refrigerator(s), Stove(s)/Range(s), Washer(s)
Estimated market value
$1,264,200
$1.20M - $1.33M
$4,862/mo
Price history
| Date | Event | Price |
|---|---|---|
| 8/31/2026 | Listed for sale | $1,299,900+43.6%$484/sqft |
Source:  NWMLS as distributed by MLS GRID #2576006 Report a problem NWMLS as distributed by MLS GRID #2576006 Report a problem | ||
| 8/26/2016 | Sold | $905,500+126.4%$337/sqft |
Source: NWMLS as distributed by MLS GRID #924483 Report a problem | ||
| 6/1/2015 | Sold | $400,000$149/sqft |
Source: Public Record Report a problem | ||
Public tax history
| Year | Property taxes | Tax assessment |
|---|---|---|
| 2025 | $13,107 +12.8% | $1,260,000 +5.1% |
| 2024 | $11,616 +12.2% | $1,199,000 +10.6% |
| 2023 | $10,357 +3.3% | $1,084,000 -7.5% |
| 2022 | $10,027 +1.6% | $1,172,000 +10.3% |
| 2021 | $9,869 +3.5% | $1,063,000 +9.1% |
| 2020 | $9,532 -7.6% | $974,000 -9.1% |
| 2019 | $10,316 +13.5% | $1,071,000 +2.1% |
| 2018 | $9,090 -0.3% | $1,049,000 +14.6% |
| 2017 | $9,118 +131.8% | $915,000 +21.7% |
| 2016 | $3,934 | $752,000 +67.9% |
| 2015 | $3,934 | $448,000 +13.4% |
| 2014 | $3,934 | $395,000 +11.3% |
| 2013 | $3,934 | $355,000 +8.6% |
| 2012 | -- | $327,000 |
| 2011 | -- | $327,000 +15.1% |
| 2010 | -- | $284,000 |
| 2009 | -- | $284,000 +5.6% |
| 2007 | -- | $269,000 +3.9% |
| 2006 | -- | $259,000 +7.5% |
| 2005 | -- | $241,000 +34.6% |
| 2001 | $2,154 +6.4% | $179,000 +11.9% |
| 2000 | $2,025 | $160,000 |
Find assessor info on the county website
Monthly payment
Est. payment
Payment breakdown
Explore the cost of this home by adjusting the details. Changes won't be saved.Climate risks
Neighborhood: Maple Leaf
Nearby schools
Schools provided by the listing agent
- Elementary: Green Lake
- Middle: Eckstein Mid
- High: Roosevelt High
Source: NWMLS as distributed by MLS GRID. This data may not be complete. We recommend contacting the local school district to confirm school assignments for this home.
Similar homes
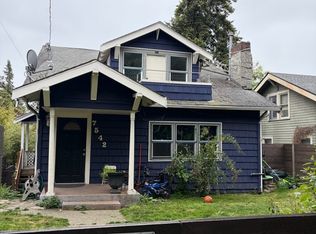
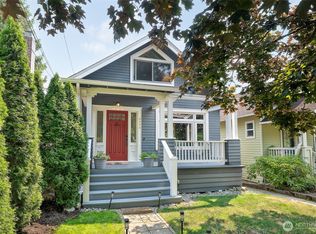
- $1,280,0004 bd2 ba2.3k sqftWoods Green Lake Park, Seattle, WA 98115Active
 MLS ID #2548890, Elizabeth A. Petrillo. NWMLS as distributed by MLS GRID
 - $1,420,0005 bd4 ba2.7k sqft317 NE 58th Street, Seattle, WA 98105Active
 MLS ID #2589320, Wei Li. NWMLS as distributed by MLS GRID
 - $1,138,0005 bd3 ba2.1k sqft8804 5th Avenue NE, Seattle, WA 98115Active
 MLS ID #2571893, Brad Hinckley. NWMLS as distributed by MLS GRID
 - $1,299,8005 bd3 ba3.1k sqft331 NE 53rd Street, Seattle, WA 98105Active
 MLS ID #2534042, Junli Liu. NWMLS as distributed by MLS GRID
