This wonderful 2 story home is situated in a desirable northwest side subdivision on a large lot with a mature tree line. This home has great curb appeal with a covered front porch and offers 4 bedrooms + bonus/5th bedroom and 2.5 baths. The large foyer with beautiful engineered hardwood flooring offers a staircase with wrought iron spindles and double closets. This open floor plan offers a spacious great room that opens to the kitchen with quartz counter tops, raised breakfast bar, stainless appliances, custom castled cabinetry, and pantry closet. The large dining area leads to the spacious extended deck overlooking the large yard with mature tree line. There is a large office/formal dining room that also opens to the kitchen. The large laundry is conveniently located off the kitchen. There is a guest bath to complete the main level. The second level offers a primary bedroom with attached bath featuring a double sink vanity with quartz counter tops, walk in shower and large walk-in closet. The second level also offers three additional bedrooms, a full bath and large bonus room/5th bedroom with large closet. Storage is not a problem with the 2.5 car attached garage.This immaculate home is move-in ready and located close to great schools, shopping, dining, and offers easy access to major employers.
Pending
$374,900
7536 Brady Ct, Evansville, IN 47720
5beds
2,424sqft
Single Family Residence
Built in 2018
0.34 Acres Lot
$373,900 Zestimate®
$--/sqft
$-- HOA
What's special
Covered front porchGreat curb appealSpacious great roomThree additional bedroomsLarge dining areaStainless appliancesPantry closet
- 37 days |
- 75 |
- 6 |
Likely to sell faster than
Zillow last checked:
Listing updated:
Listed by:
Penny Crick Office:812-473-4663,
ERA FIRST ADVANTAGE REALTY, INC
Source: IRMLS,MLS#: 202628505
Facts & features
Interior
Bedrooms & bathrooms
- Bedrooms: 5
- Bathrooms: 3
- Full bathrooms: 2
- 1/2 bathrooms: 1
Bedroom 1
- Level: Upper
Bedroom 2
- Level: Upper
Dining room
- Level: Main
- Area: 156
- Dimensions: 13 x 12
Kitchen
- Level: Main
- Area: 308
- Dimensions: 22 x 14
Living room
- Level: Main
- Area: 266
- Dimensions: 19 x 14
Heating
- Natural Gas, Forced Air
Cooling
- Central Air
Appliances
- Included: Dishwasher, Microwave, Refrigerator, Electric Oven, Electric Range
- Laundry: Electric Dryer Hookup, Main Level
Features
- 1st Bdrm En Suite, Breakfast Bar, Ceiling Fan(s), Walk-In Closet(s), Stone Counters, Eat-in Kitchen, Entrance Foyer, Open Floorplan, Double Vanity, Stand Up Shower, Tub/Shower Combination, Formal Dining Room, Great Room, Custom Cabinetry
- Flooring: Carpet, Laminate, Tile
- Basement: Crawl Space
- Has fireplace: No
- Fireplace features: None
Interior area
- Total structure area: 2,424
- Total interior livable area: 2,424 sqft
- Finished area above ground: 2,424
- Finished area below ground: 0
Video & virtual tour
Property
Parking
- Total spaces: 2.5
- Parking features: Attached, Garage Door Opener
- Attached garage spaces: 2.5
Features
- Levels: Two
- Stories: 2
- Patio & porch: Deck, Porch Covered
- Fencing: None
Lot
- Size: 0.34 Acres
- Dimensions: 40x153
- Features: 0-2.9999, City/Town/Suburb
Details
- Additional structures: None
- Parcel number: 820336002894.015019
Construction
Type & style
- Home type: SingleFamily
- Architectural style: Traditional
- Property subtype: Single Family Residence
Materials
- Brick, Vinyl Siding
- Roof: Dimensional Shingles
Condition
- New construction: No
- Year built: 2018
Utilities & green energy
- Sewer: Public Sewer
- Water: Public
Community & HOA
Community
- Subdivision: The Hills
Location
- Region: Evansville
Financial & listing details
- Tax assessed value: $315,200
- Annual tax amount: $2,951
- Date on market: 7/16/2026
- Listing terms: Cash,Conventional,FHA,VA Loan
Estimated market value
$373,900
$355,000 - $393,000
$2,658/mo
Price history
| Date | Event | Price |
|---|---|---|
| 7/23/2026 | Pending sale | $374,900 |
Source:  IRMLS #202628505 Report a problem IRMLS #202628505 Report a problem | ||
| 7/16/2026 | Listed for sale | $374,900+64.5% |
Source: IRMLS #202628505 Report a problem | ||
| 3/14/2019 | Sold | $227,900$94/sqft |
Source: Agent Provided Report a problem | ||
Public tax history
| Year | Property taxes | Tax assessment |
|---|---|---|
| 2025 | $3,241 -3.7% | $315,200 +4.5% |
| 2024 | $3,367 +16% | $301,600 -5.4% |
| 2023 | $2,903 +10.4% | $318,800 +20.3% |
| 2022 | $2,631 +2.4% | $265,000 +12.2% |
| 2021 | $2,569 +60.7% | $236,100 -0.9% |
| 2020 | $1,598 +14484.7% | $238,200 +46.2% |
| 2019 | $11 | $162,900 +32480% |
| 2018 | -- | $500 |
Find assessor info on the county website
Monthly payment
Est. payment
Payment breakdown
Explore the cost of this home by adjusting the details. Changes won't be saved.Climate risks
Neighborhood: 47720
Nearby schools
GreatSchools rating
- 5/10Highland Elementary SchoolGrades: K-5Distance: 0.7 mi
- 5/10Thompkins Middle SchoolGrades: 6-8Distance: 1.9 mi
- 5/10Central High SchoolGrades: 9-12Distance: 1.4 mi
Schools provided by the listing agent
- Elementary: Highland
- Middle: Thompkins
- High: Central
- District: Evansville-Vanderburgh School Corp.
Source: IRMLS. This data may not be complete. We recommend contacting the local school district to confirm school assignments for this home.
- $281,2003 bd2 ba1.4k sqft7532 Brady Ct, Evansville, IN 47720Off Market
- $279,0003 bd2 ba1.1k sqft7524 Brady Ct, Evansville, IN 47720Off Market
- $386,7004 bd3 ba2.7k sqft7515 Brady Ct, Evansville, IN 47720Off Market
- $501,4005 bd4 ba3.8k sqft7549 Tia Ct, Evansville, IN 47720Off Market
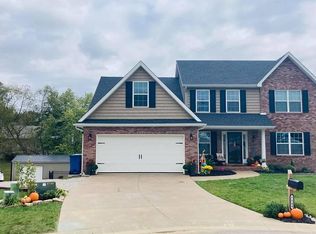
- $321,3005 bd3 ba2.1k sqft7516 Brady Ct, Evansville, IN 47720Off Market
- $330,6003 bd3 ba1.8k sqft7541 Tia Ct, Evansville, IN 47720Off Market
- $369,9005 bd3 ba2.4k sqft7540 Tia Ct, Evansville, IN 47720Pending
- $206,200-- bd-- ba-- sqft1301 April Dr, Evansville, IN 47710Off Market
A local agent can set up tours, give advice and negotiate with sellers.
Similar homes
- $380,0005 bd3 ba2.4k sqft7537 Tia Ct, Evansville, IN 47720For Sale
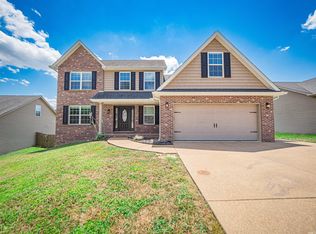 MLS ID #202633805, Ireland Martin, Catanese Real Estate. IRMLS
 - $379,9005 bd3 ba2.4k sqft1340 Breezy Creek Dr, Evansville, IN 47720For Sale
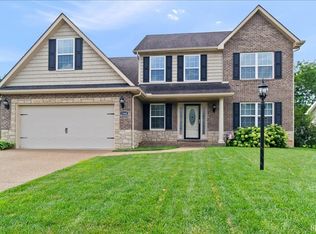 MLS ID #202627878, Amy L Price, RE/MAX REVOLUTION. IRMLS
 - $374,9004 bd3 ba2.8k sqft1536 Breezy Creek Dr, Evansville, IN 47720For Sale
 MLS ID #202629578, Suzanne Ready-Pierce, ERA FIRST ADVANTAGE REALTY, INC. IRMLS
 - $389,9004 bd3 ba2.8k sqft1415 Breezy Creek Dr, Evansville, IN 47720For Sale
 MLS ID #202617725, Bryan Speer, F.C. TUCKER EMGE. IRMLS
 - $374,9005 bd3 ba3.2k sqft8200 Berry Dr, Evansville, IN 47710For SaleMLS ID #202634425, Robin H Royster, RE/MAX REVOLUTION. IRMLS
- $399,0004 bd3 ba2.4k sqft2601 Mesker Park Dr, Evansville, IN 47720For SaleMLS ID #202628744, Michelle Neighbors, @properties. IRMLS
- $419,9004 bd3 ba2.8k sqft2701 W Mill Rd, Evansville, IN 47720For SaleMLS ID #202628198, Kim D James, ERA FIRST ADVANTAGE REALTY, INC. IRMLS
- $389,9993 bd3 ba2.2k sqft2615 Buchanan Rd, Evansville, IN 47720For SaleMLS ID #202625592, Miranda Molinet, Key Associates Signature Realty. IRMLS
- $359,9005 bd2 ba2.9k sqft10200 Darmstadt Rd, Evansville, IN 47710For Sale By Owner
- $349,9003 bd2 ba2k sqft8400 Old State Rd, Evansville, IN 47710For SaleMLS ID #202633192, Yvonne Woodburn, Catanese Real Estate. IRMLS
- $399,9004 bd3 ba2.6k sqft10210 Brook Meadow Dr, Evansville, IN 47711For SaleMLS ID #202628994, Troy White, KELLER WILLIAMS CAPITAL REALTY. IRMLS
- $425,0004 bd3 ba2.4k sqft1034 Johannes Ct, Evansville, IN 47725For SaleMLS ID #202632697, Kent Brenneman, eXp Realty, LLC. IRMLS
- $329,0003 bd3 ba1.8k sqft5828 Harmony Woods Ln, Evansville, IN 47720For Sale By Owner
- $345,0004 bd3 ba2.6k sqft823 Groveview Ct, Evansville, IN 47711For SaleMLS ID #202629258, Heather Smith, Berkshire Hathaway HomeServices Indiana Realty. IRMLS
- $337,9004 bd3 ba2.1k sqft835 Groveview Ct, Evansville, IN 47711For SaleMLS ID #202630975, Michael Fisher, 4Realty, LLC. IRMLS
- $--2 bd1 ba2.1k sqft5020 N Evans Ave, Evansville, IN 47711AuctionMLS ID #202630090, Dustin Nevil, RALPH SMITH AUCTION REALTY LLC. IRMLS
- $336,0004 bd3 ba2.7k sqft616 Beringer Dr, Evansville, IN 47711For SaleMLS ID #202625555, Stacy J Stevens, Landmark Realty & Development, Inc. IRMLS
- $235,0003 bd3 ba1.5k sqft2127 W Buena Vista Rd, Evansville, IN 47720For SaleMLS ID #202634458, Jacqui Lewis, F.C. TUCKER EMGE. IRMLS
- $259,9003 bd2 ba2k sqft1717 Russell Ave, Evansville, IN 47720For SaleMLS ID #202633877, Stephanie Helfrich-Freeman, HELFRICH REALTY CO. IRMLS
- $398,0005 bd3 ba2.8k sqft11346 Naas Dr, Evansville, IN 47725For SaleMLS ID #202620623, Lauren Lagenour, Catanese Real Estate. IRMLS
